










Back
Design & New Build
Camper & Nicholsons Design Studio Reveals Debut 62-Metre Concept
The Camper & Nicholsons Design Studio unveils its debut yacht concept, reconnecting with a creative heritage more than 240 years in the making.
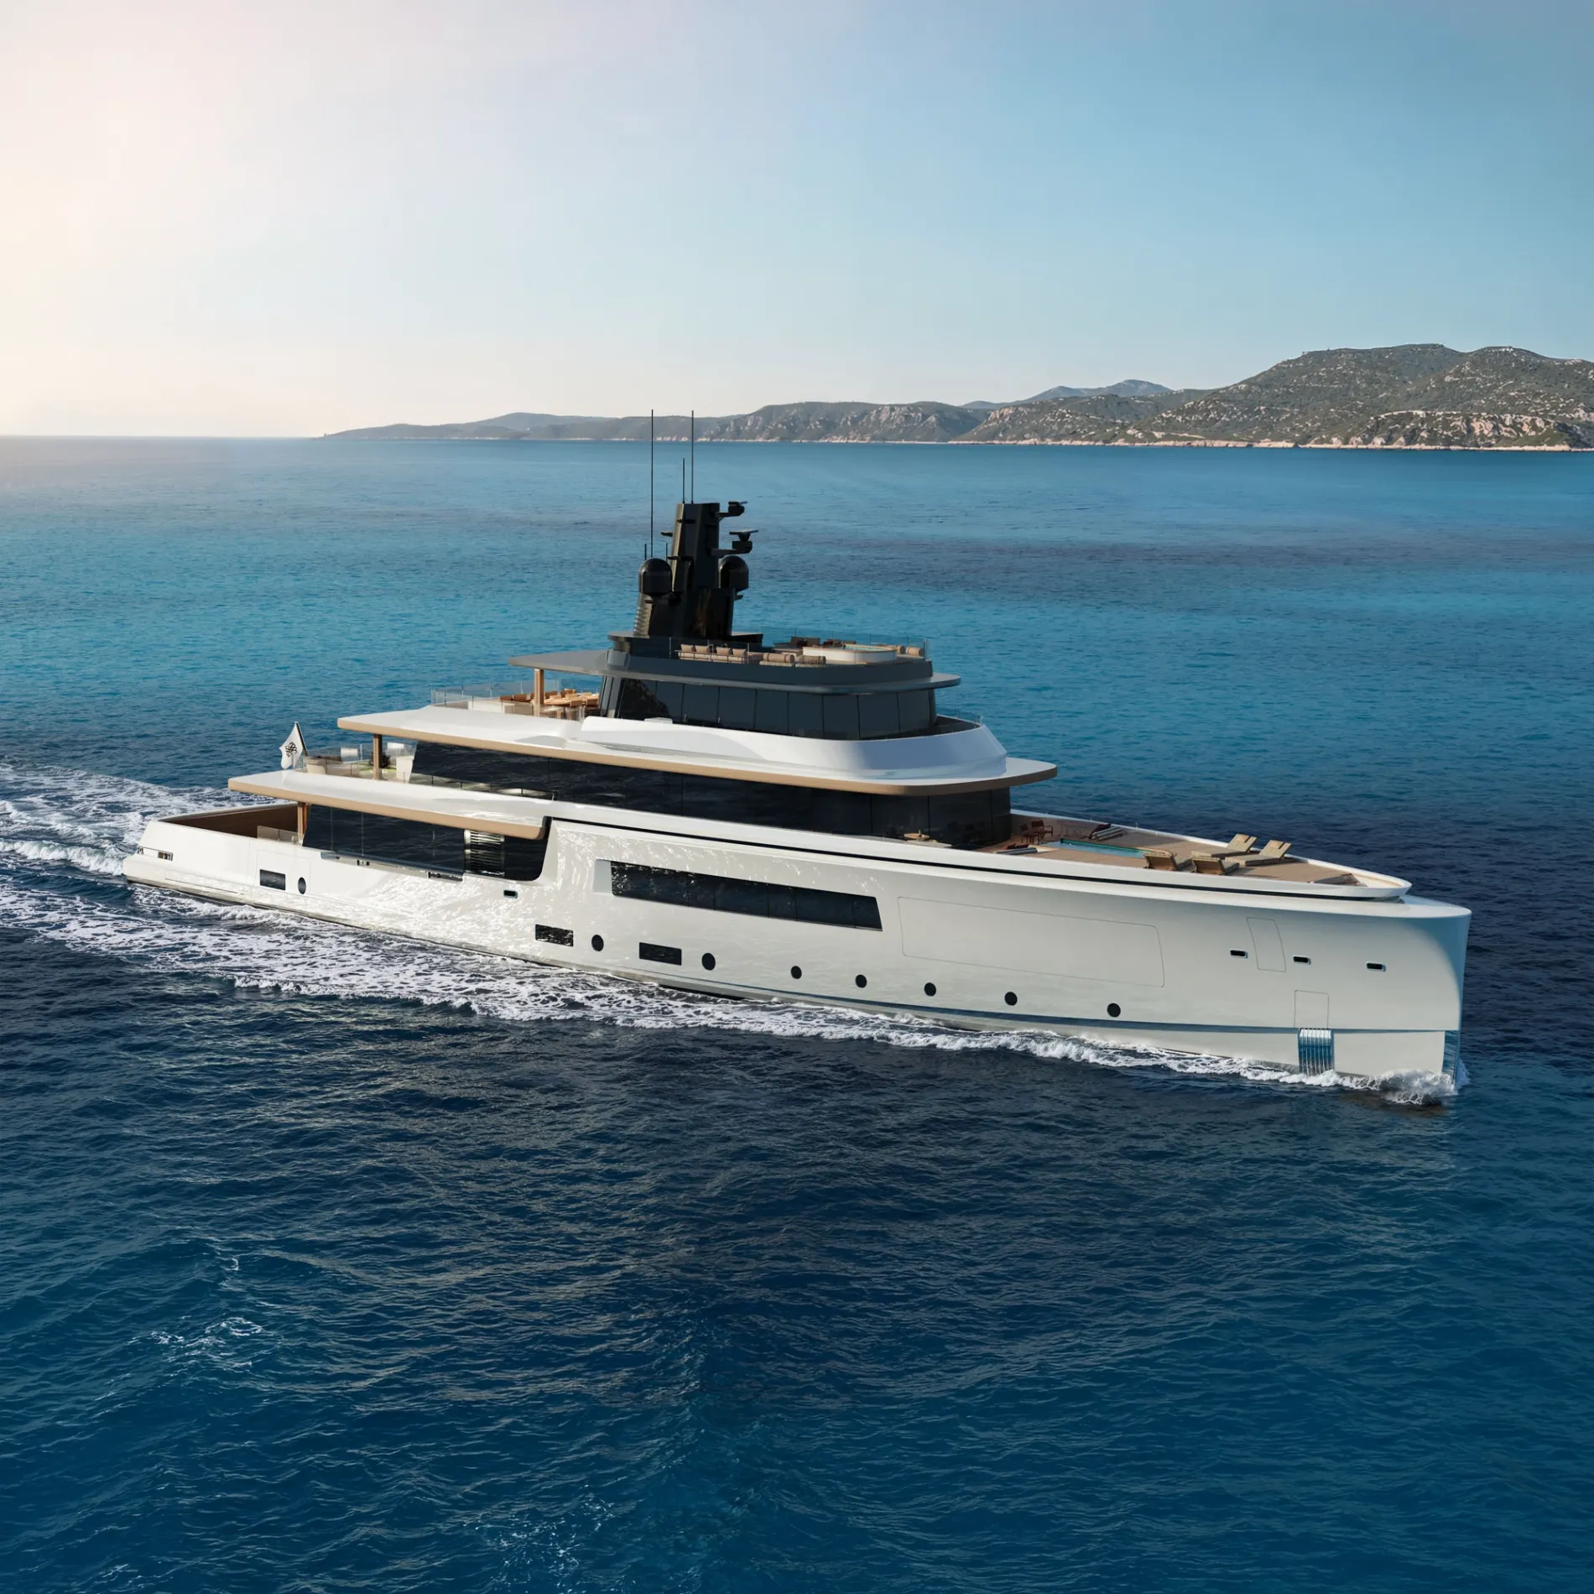
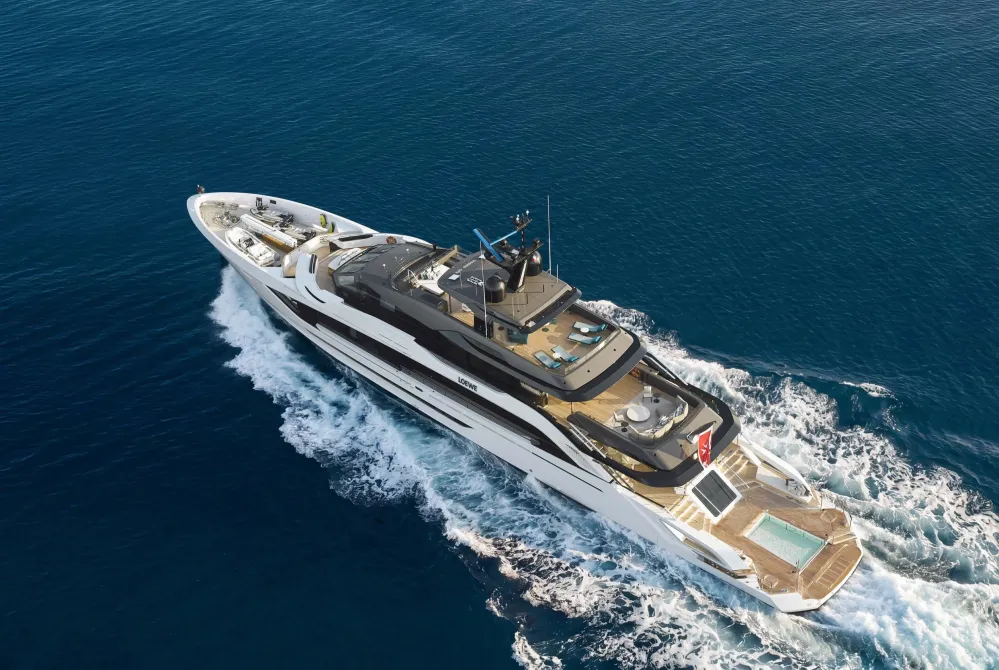
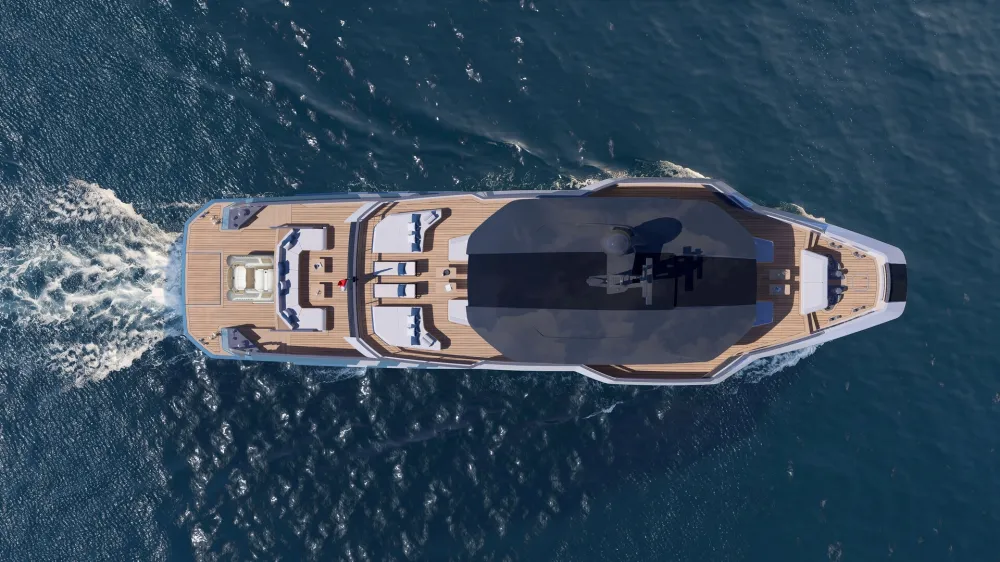
Camper & Nicholsons is pleased to reveal first complete exterior and interior project from the Camper & Nicholsons Design Studio. The 62-metre concept, L • E O • S, marks a significant return to company's creative roots, reviving an in-house design tradition that stretches back more than 240 years.
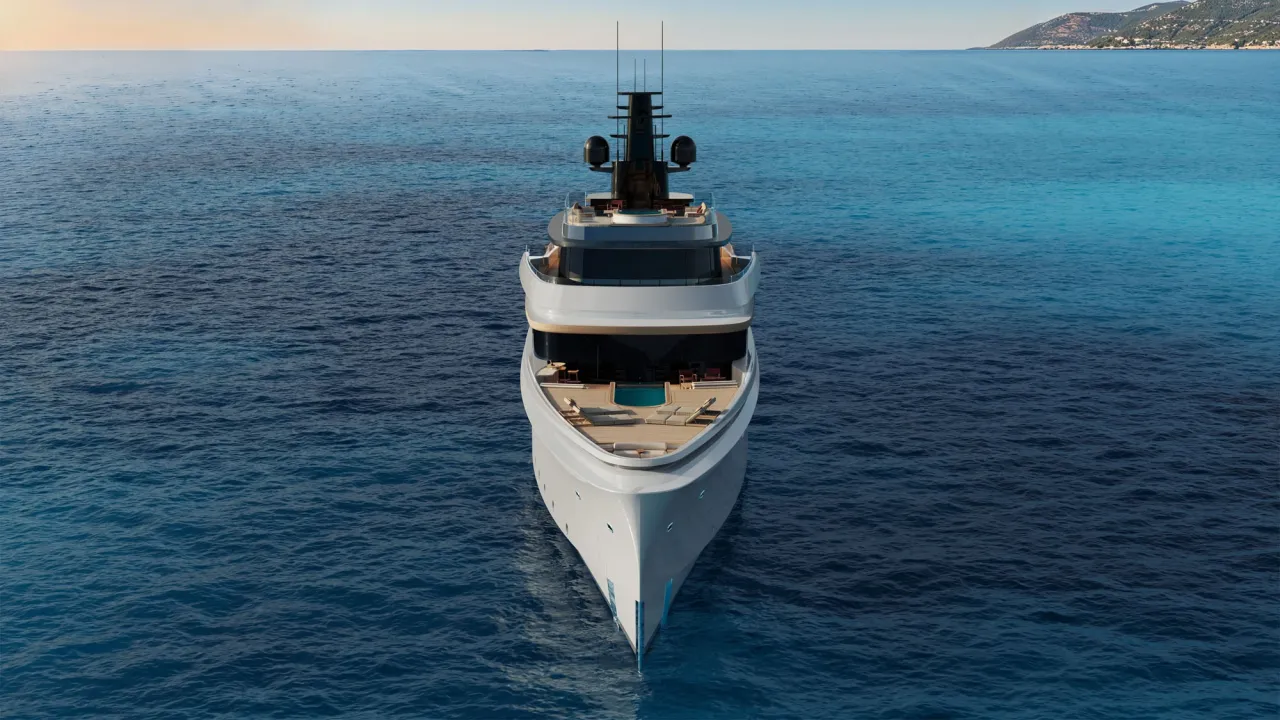
The concept began with an exploration of light and its ability to transform space. From that starting point, light and water became foundational elements of the yacht, influencing its architecture, interior volumes and relationship with the surrounding landscape.
Inspired by the principles of contemporary architects, the design explores the relationship between solid and void, materiality and light. Openings, perspectives and volumes maintain a close connection with the sea, sky and horizon while drawing daylight deep into the guest spaces.
In the main salon, two vertical voids cut through the volume to create channels of light between decks. Full-height glazing draws the seascape into the interior, while changing daylight alters the perception of the room throughout the day.
Inspired by the principles of contemporary architects, the design explores the relationship between solid and void, materiality and light. Openings, perspectives and volumes maintain a close connection with the sea, sky and horizon while drawing daylight deep into the guest spaces.
In the main salon, two vertical voids cut through the volume to create channels of light between decks. Full-height glazing draws the seascape into the interior, while changing daylight alters the perception of the room throughout the day.
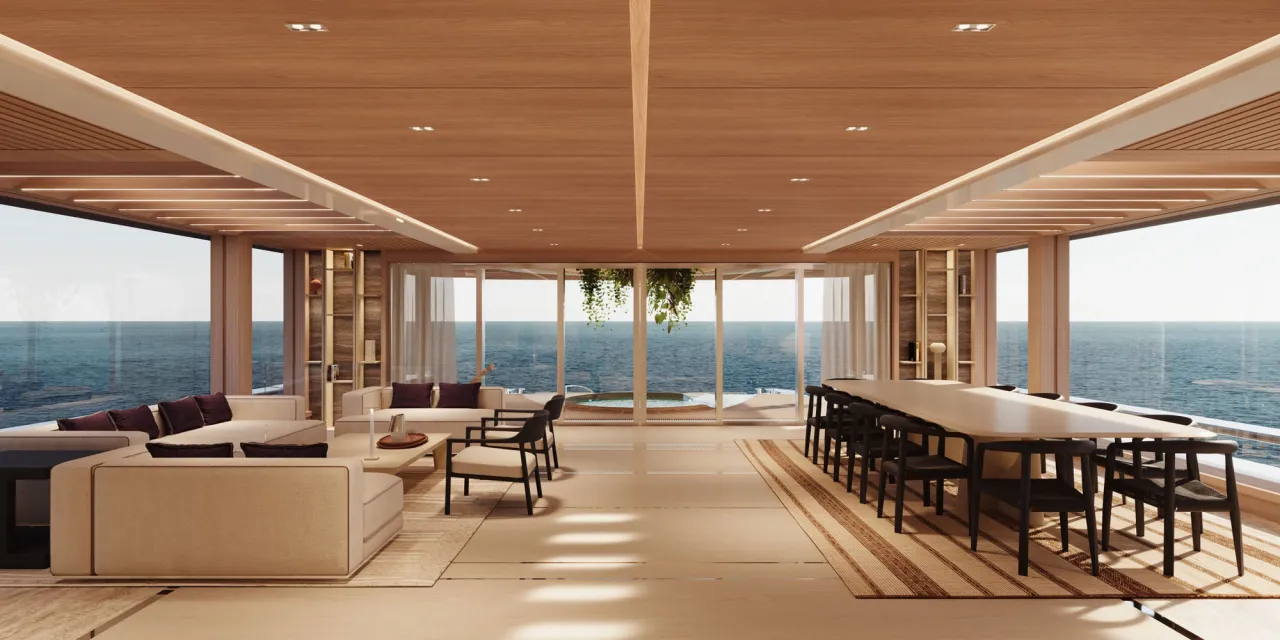
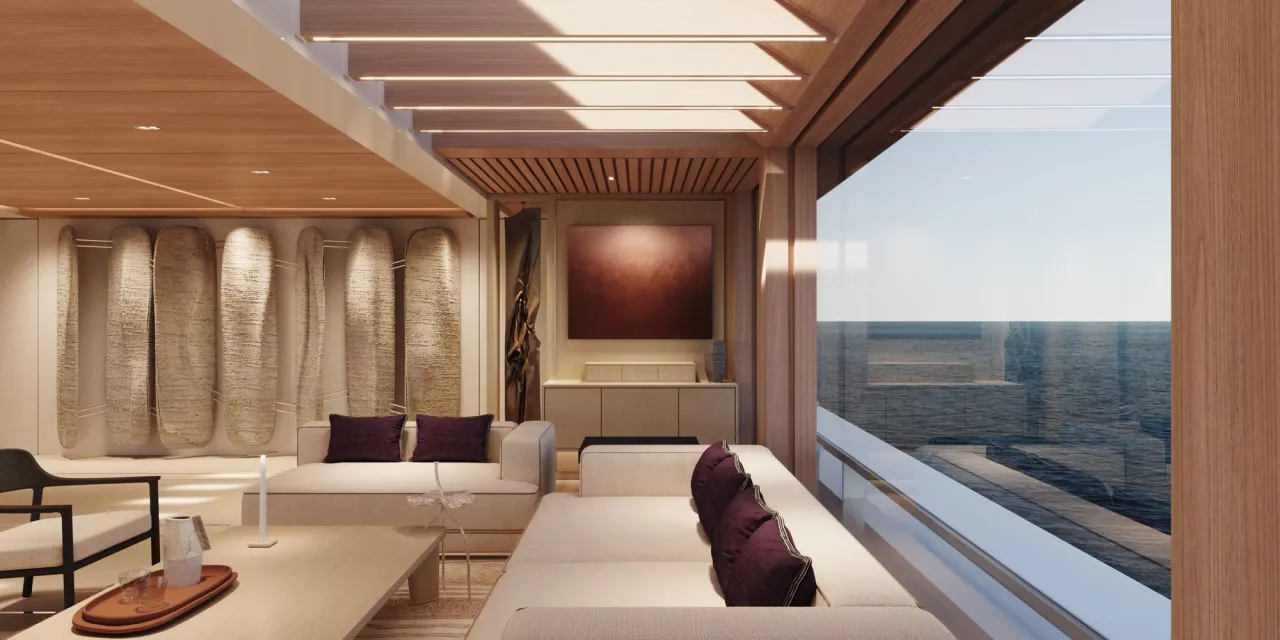
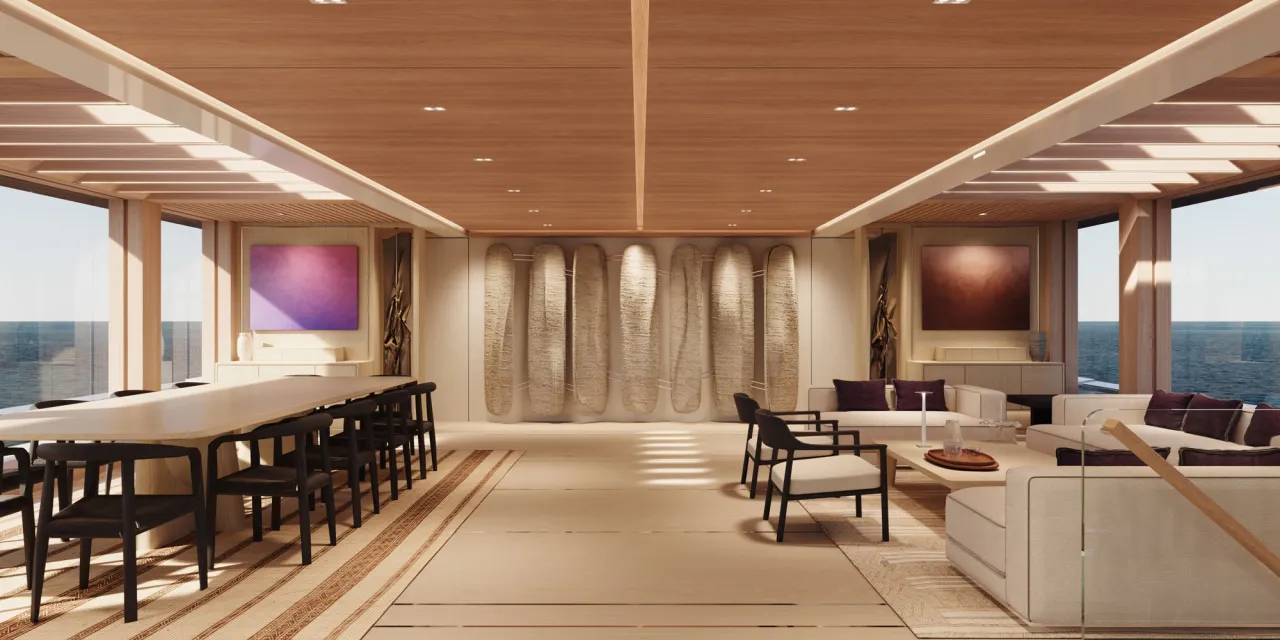
“From the outset, we treated light as a material. Every opening, void and glazed surface was studied for the way how daylight enters, how it travels through the interior and how reflection and shadow alter the perception of space,” says Giulia Galanti, Creative Director. Materials follow the same philosophy. Teak, natural oak, travertine, linen and jute were selected for their natural variation in grain and texture. As daylight moves through the yacht, different qualities within each surface come forward. At the same time, the design had to have the same sense of generosity and liveability as a shoreside residence. “Proportion, circulation and comfort were developed with the same attention, allowing architecture, wellbeing and nature to exist in balance.”
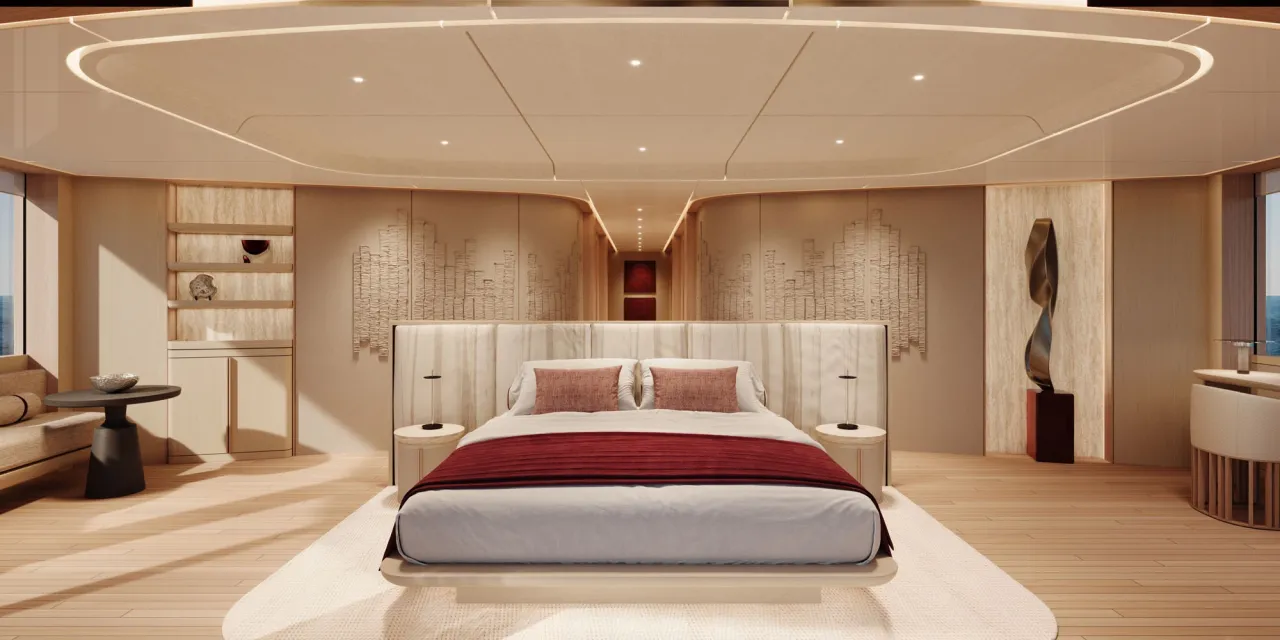
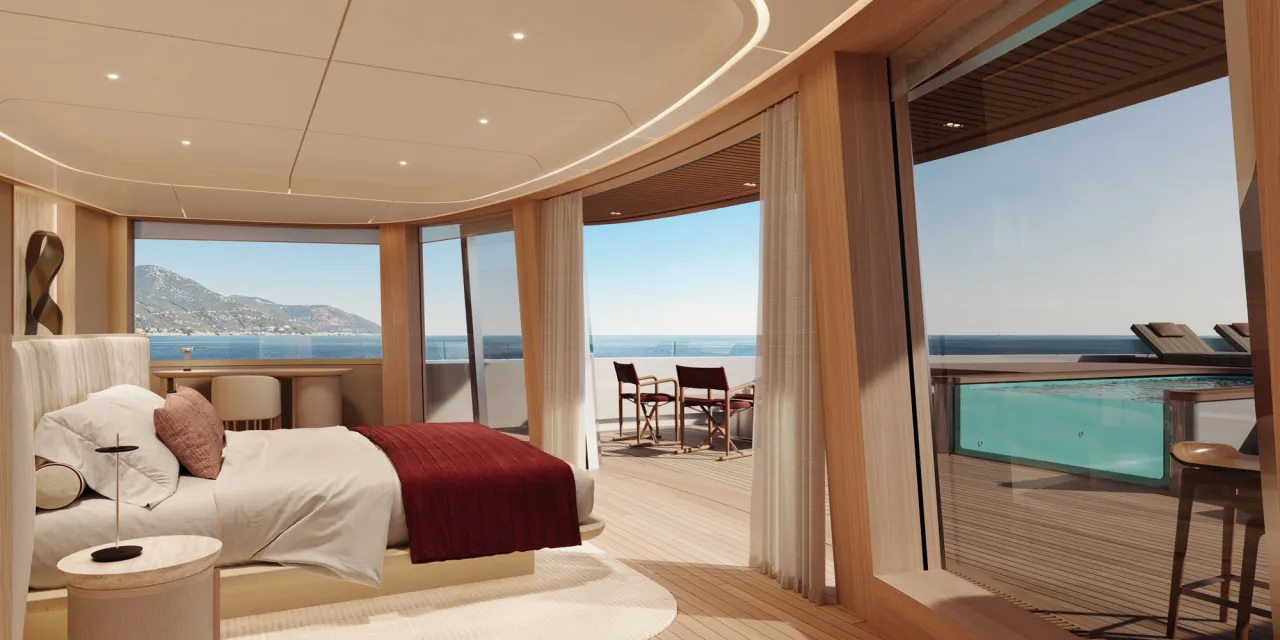
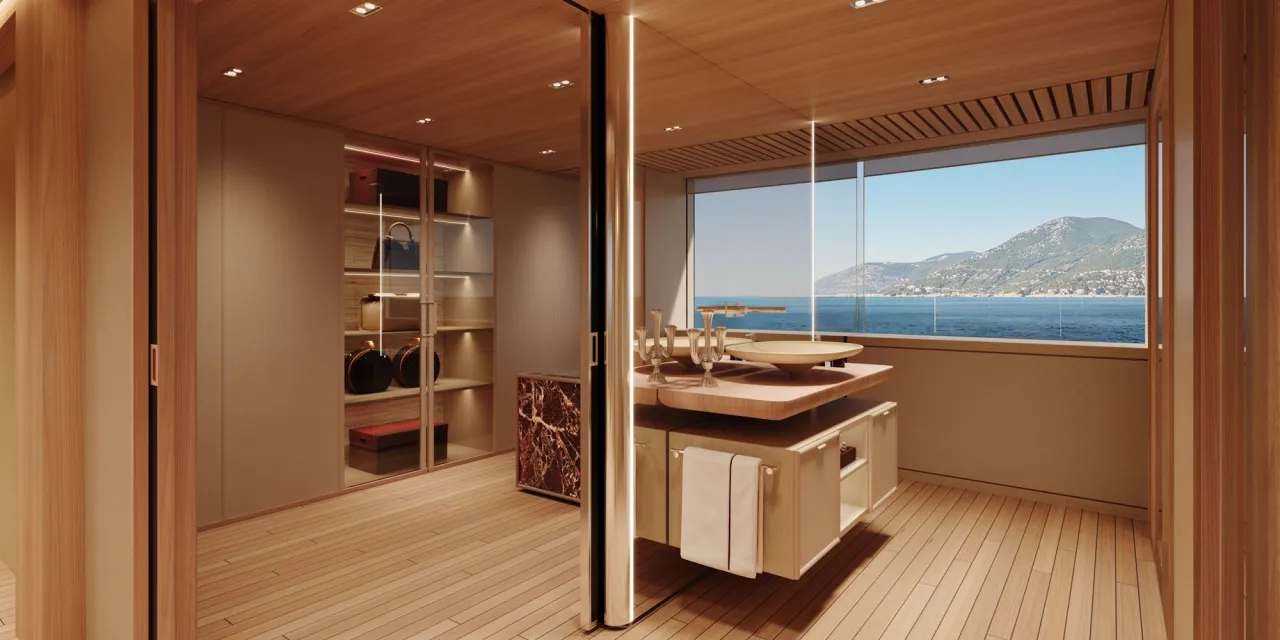
Particular attention has been given to the owner’s suite, conceived as a contemporary residence at sea. Spanning the full beam of the upper deck, it features a fully walkaround berth, generous glazing and a leather wall treatment depicting an urban skyline, a final reference to life ashore before the suite opens towards the sea. Separate his-and-hers dressing rooms and bathrooms sit to either side, while direct exterior access leads to a private foredeck and swimming pool.
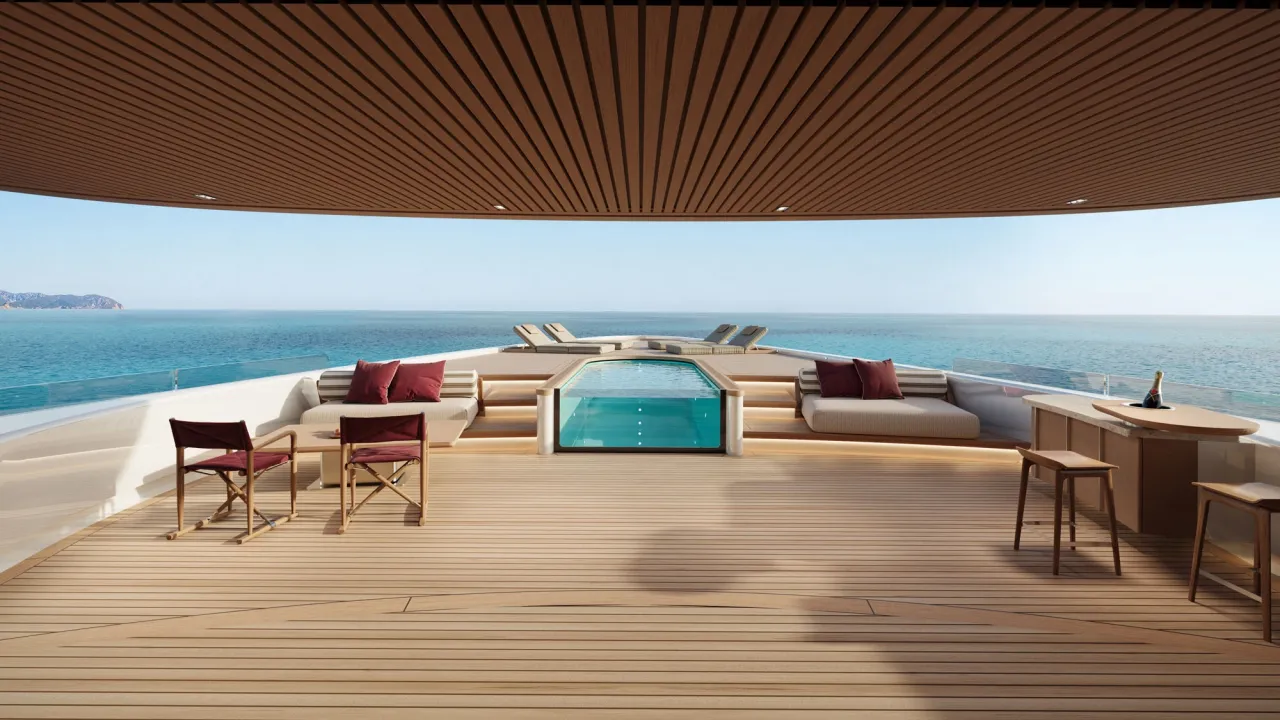
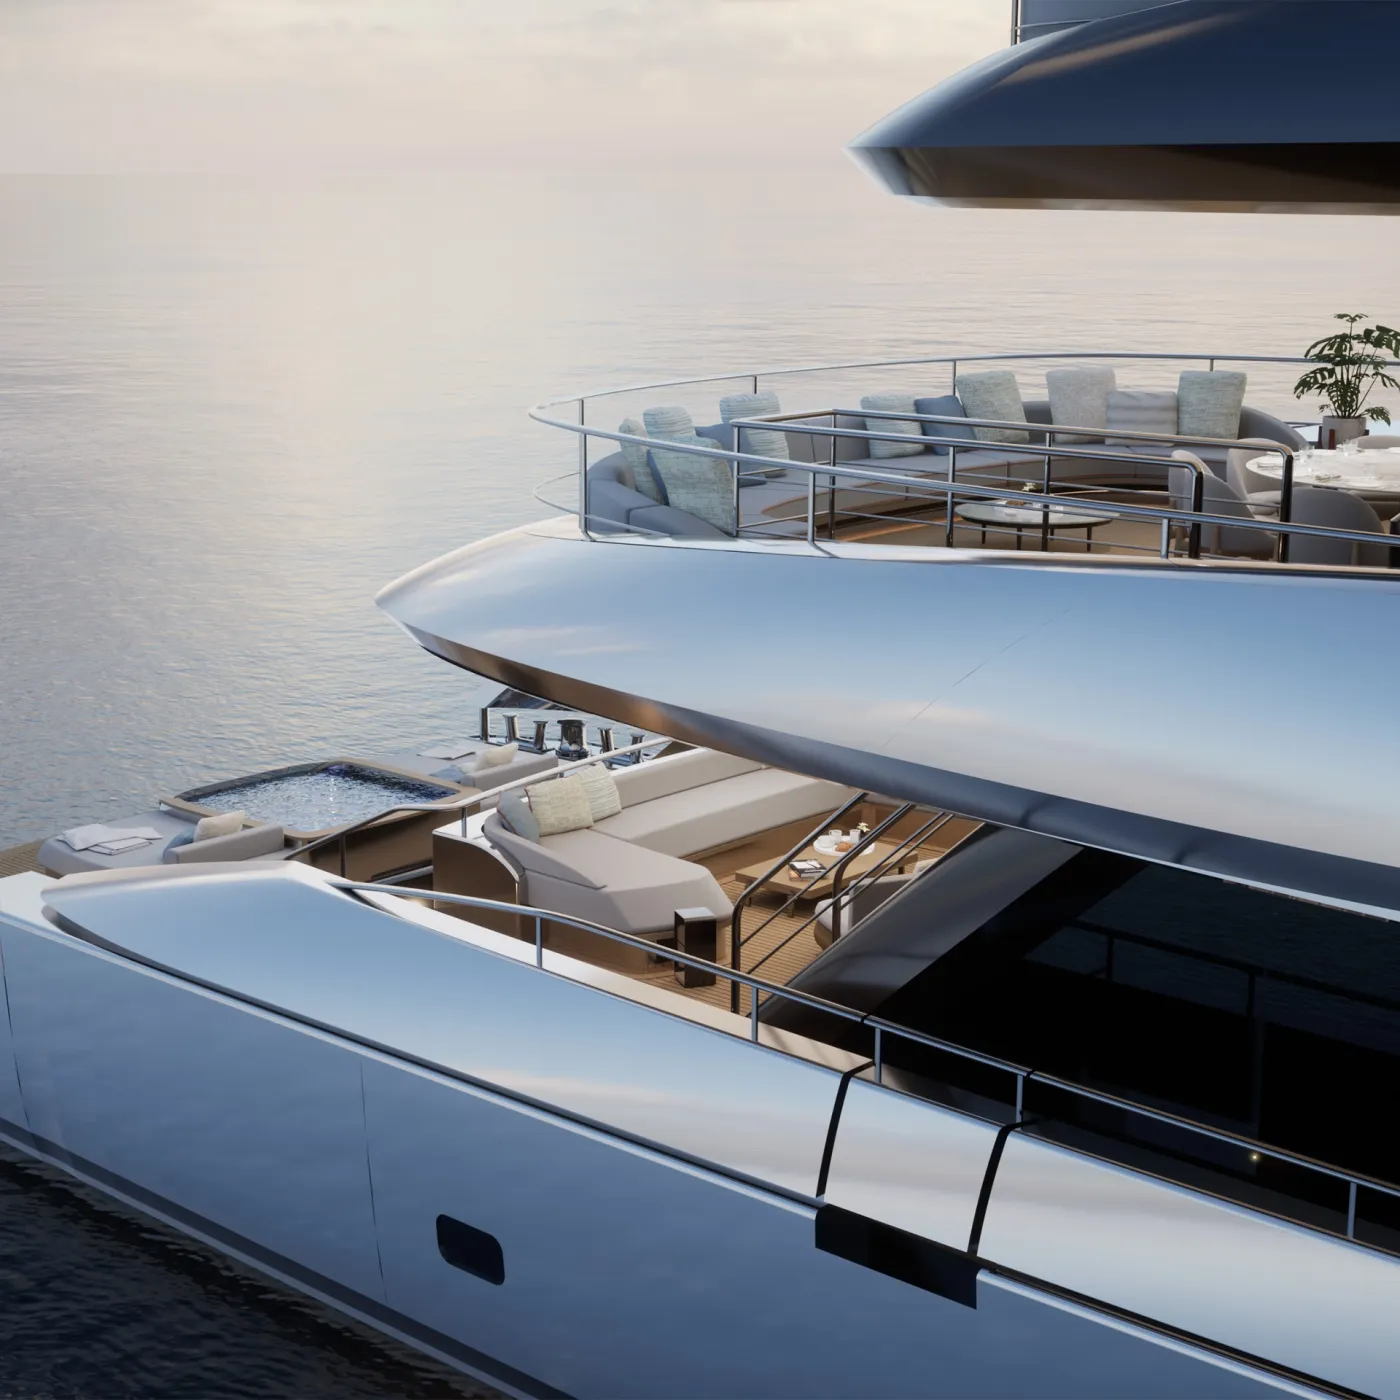
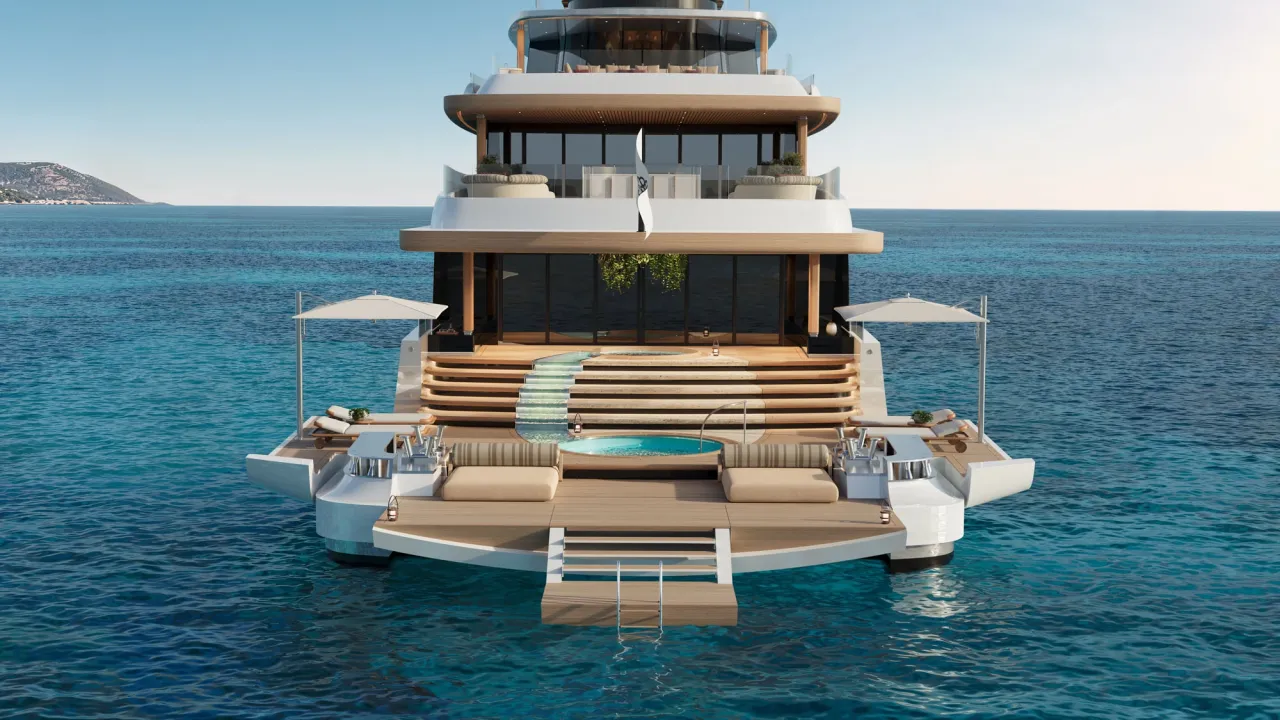
At the stern, two interconnected pools sit on different levels, with water cascading through the staircase between them. A transparent base beneath the upper pool refracts sunlight into the wellness area below. Fold-down sections of the transom and side decks extend the surrounding platform at anchor, while frameless glass across the aft decks preserves uninterrupted views towards the horizon.
“For more than 240 years, Camper & Nicholsons has been closely associated with the design and creation of exceptional yachts. Returning to those creative roots is an important moment for the company, reconnecting our future ambitions with a heritage that has always placed design at the heart of the Camper & Nicholsons name. This concept marks the beginning of that renewed direction and is testament to the exceptional talent within our in-house design team,” says Paolo Casani, CEO of Camper & Nicholsons.
About the Camper & Nicholsons Design Studio
Based in Viareggio, the Camper & Nicholsons Design Studio offers a complete design service spanning concept development, exterior and interior design, new-build projects and refit. Working alongside the Camper & Nicholsons New Build division, the studio can support projects from the earliest creative stages through yard selection, specification and project management.
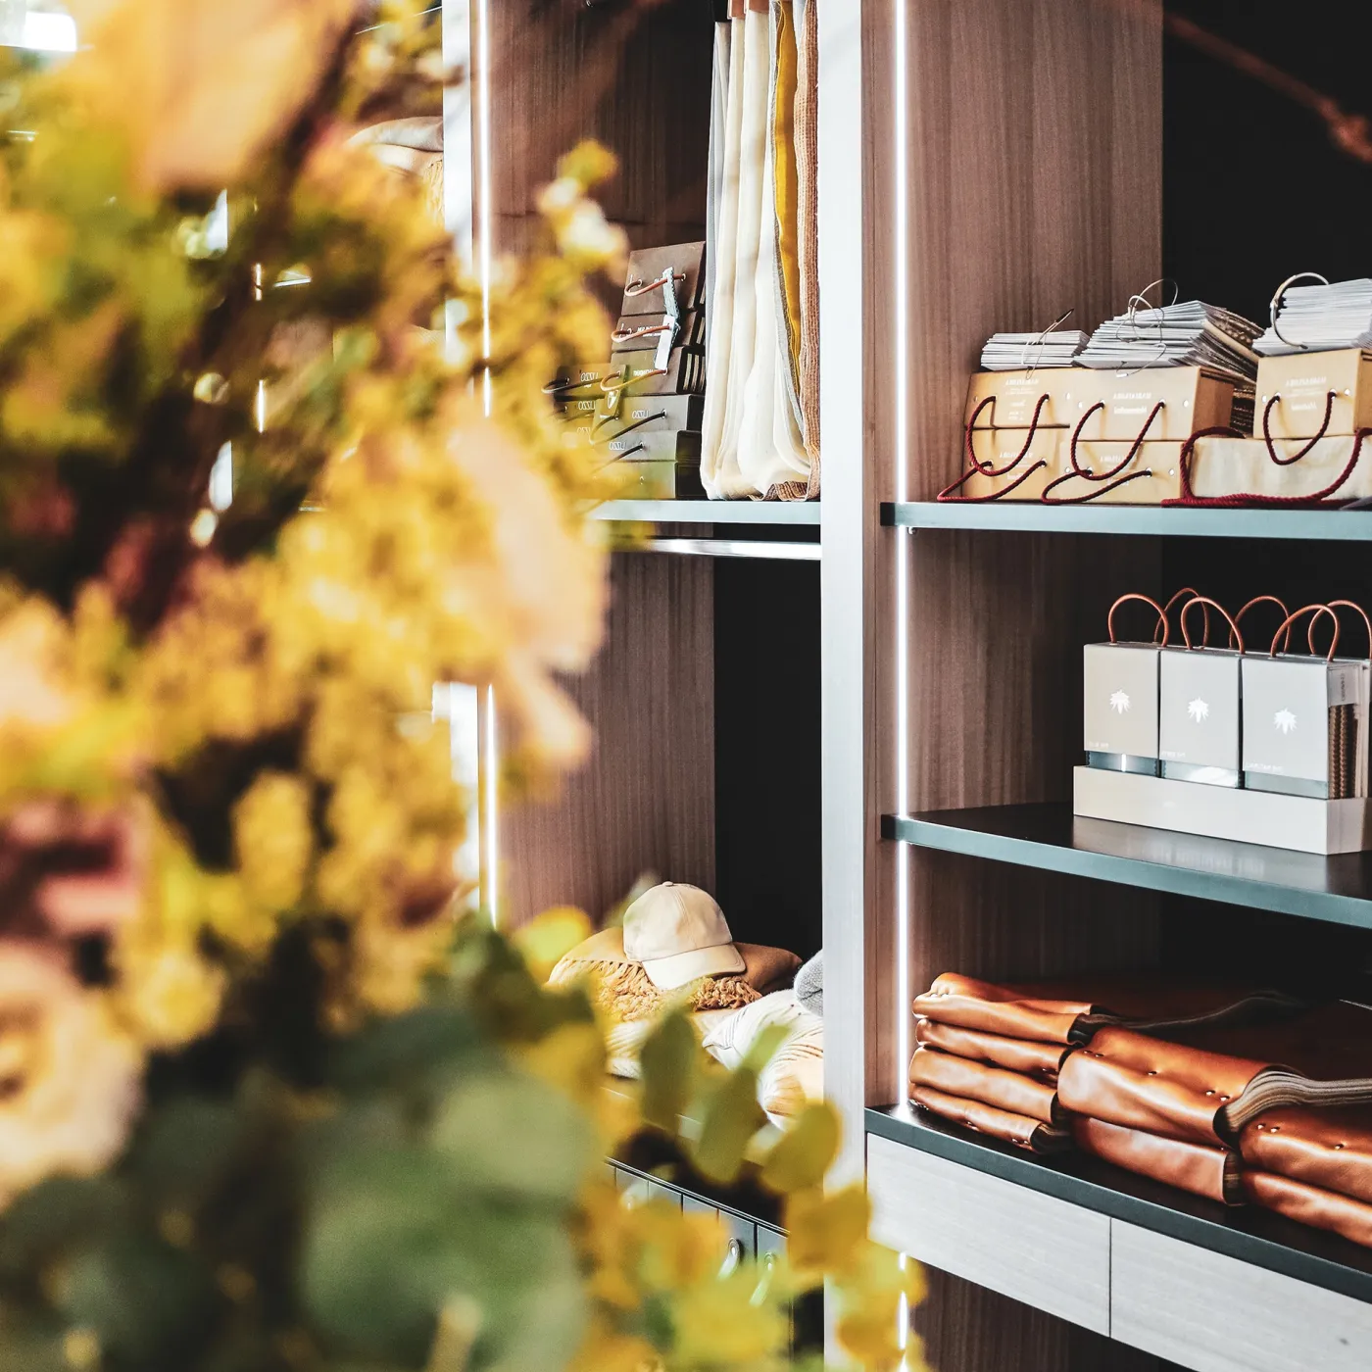
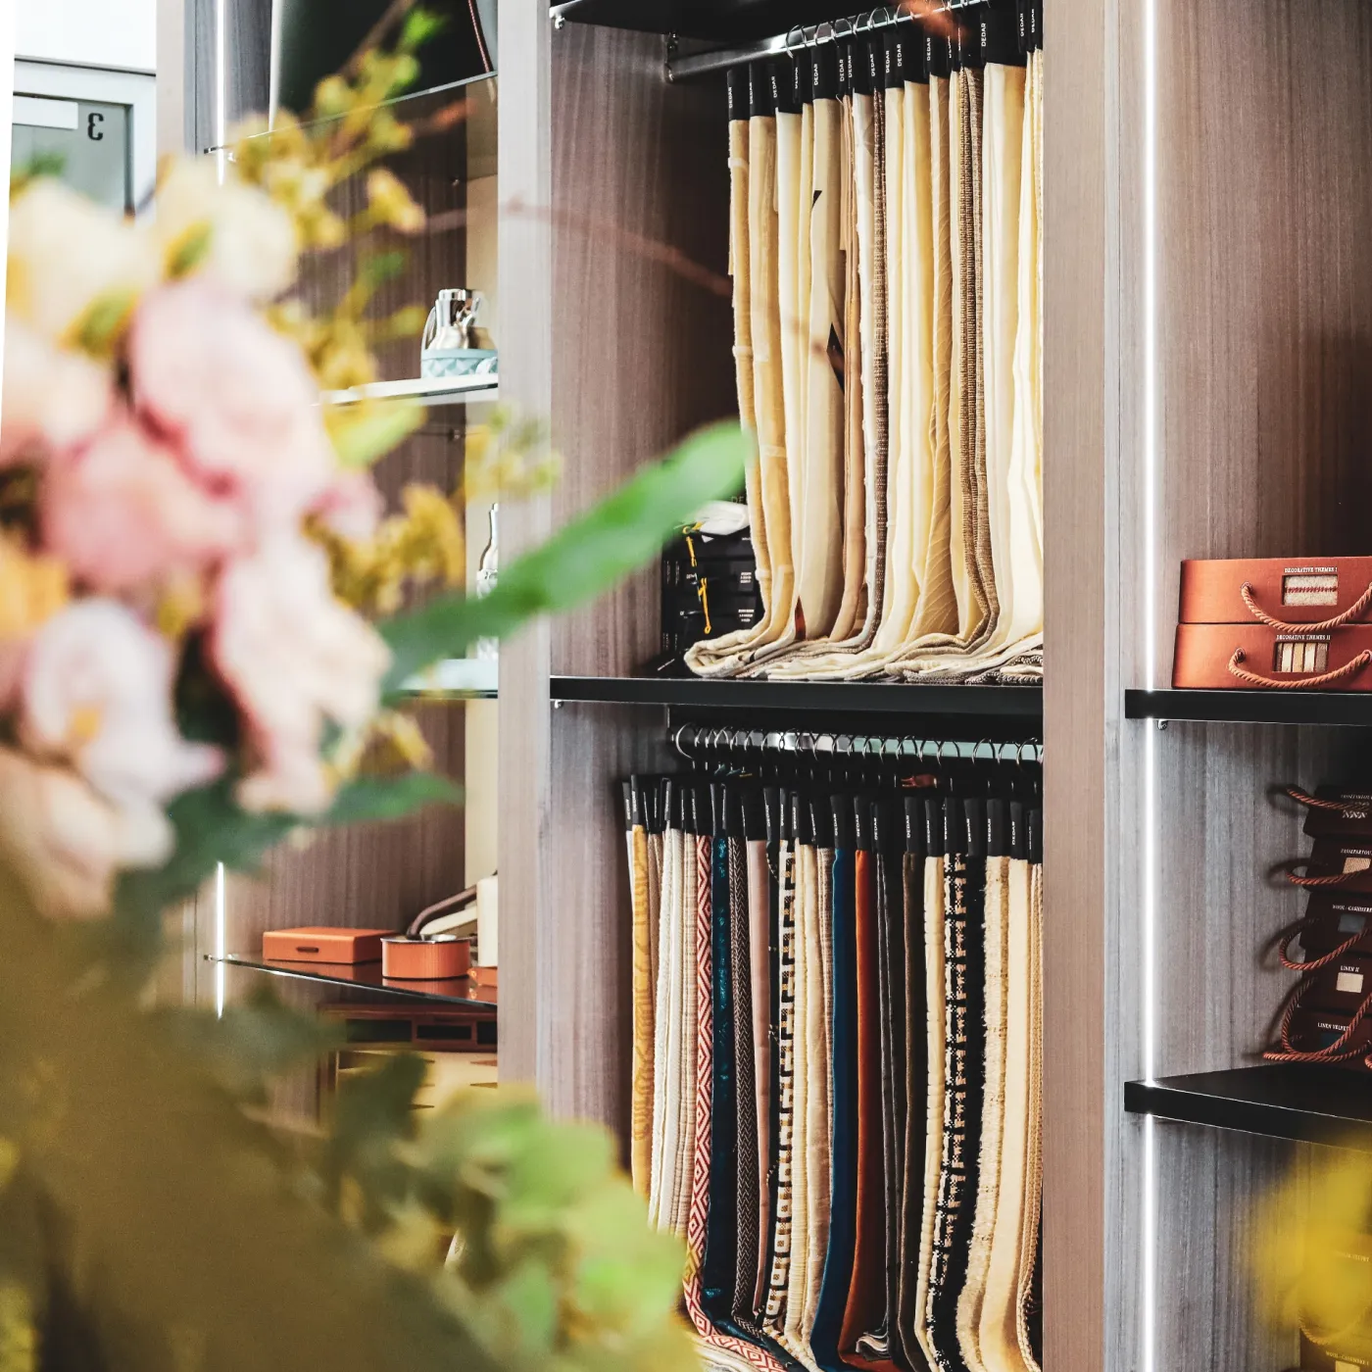
Clients can develop their ideas through a digital configurator, while a dedicated materials lounge in Viareggio provides access to finishes, fabrics, surfaces and specialist samples. The studio also draws on an established network of shipyards, craftsmen, manufacturers and suppliers, bringing design, technical development and project delivery together.
Discover the latest industry and company news
Read More from Camper & Nicholsons
-

Design & New Build
Understanding The Right Shipyard For You
-
Design & New Build
Camper & Nicholsons to oversee construction of the first Antonini Navi XPD95