




Camper & Nicholsons to oversee construction of the first Antonini Navi XPD95
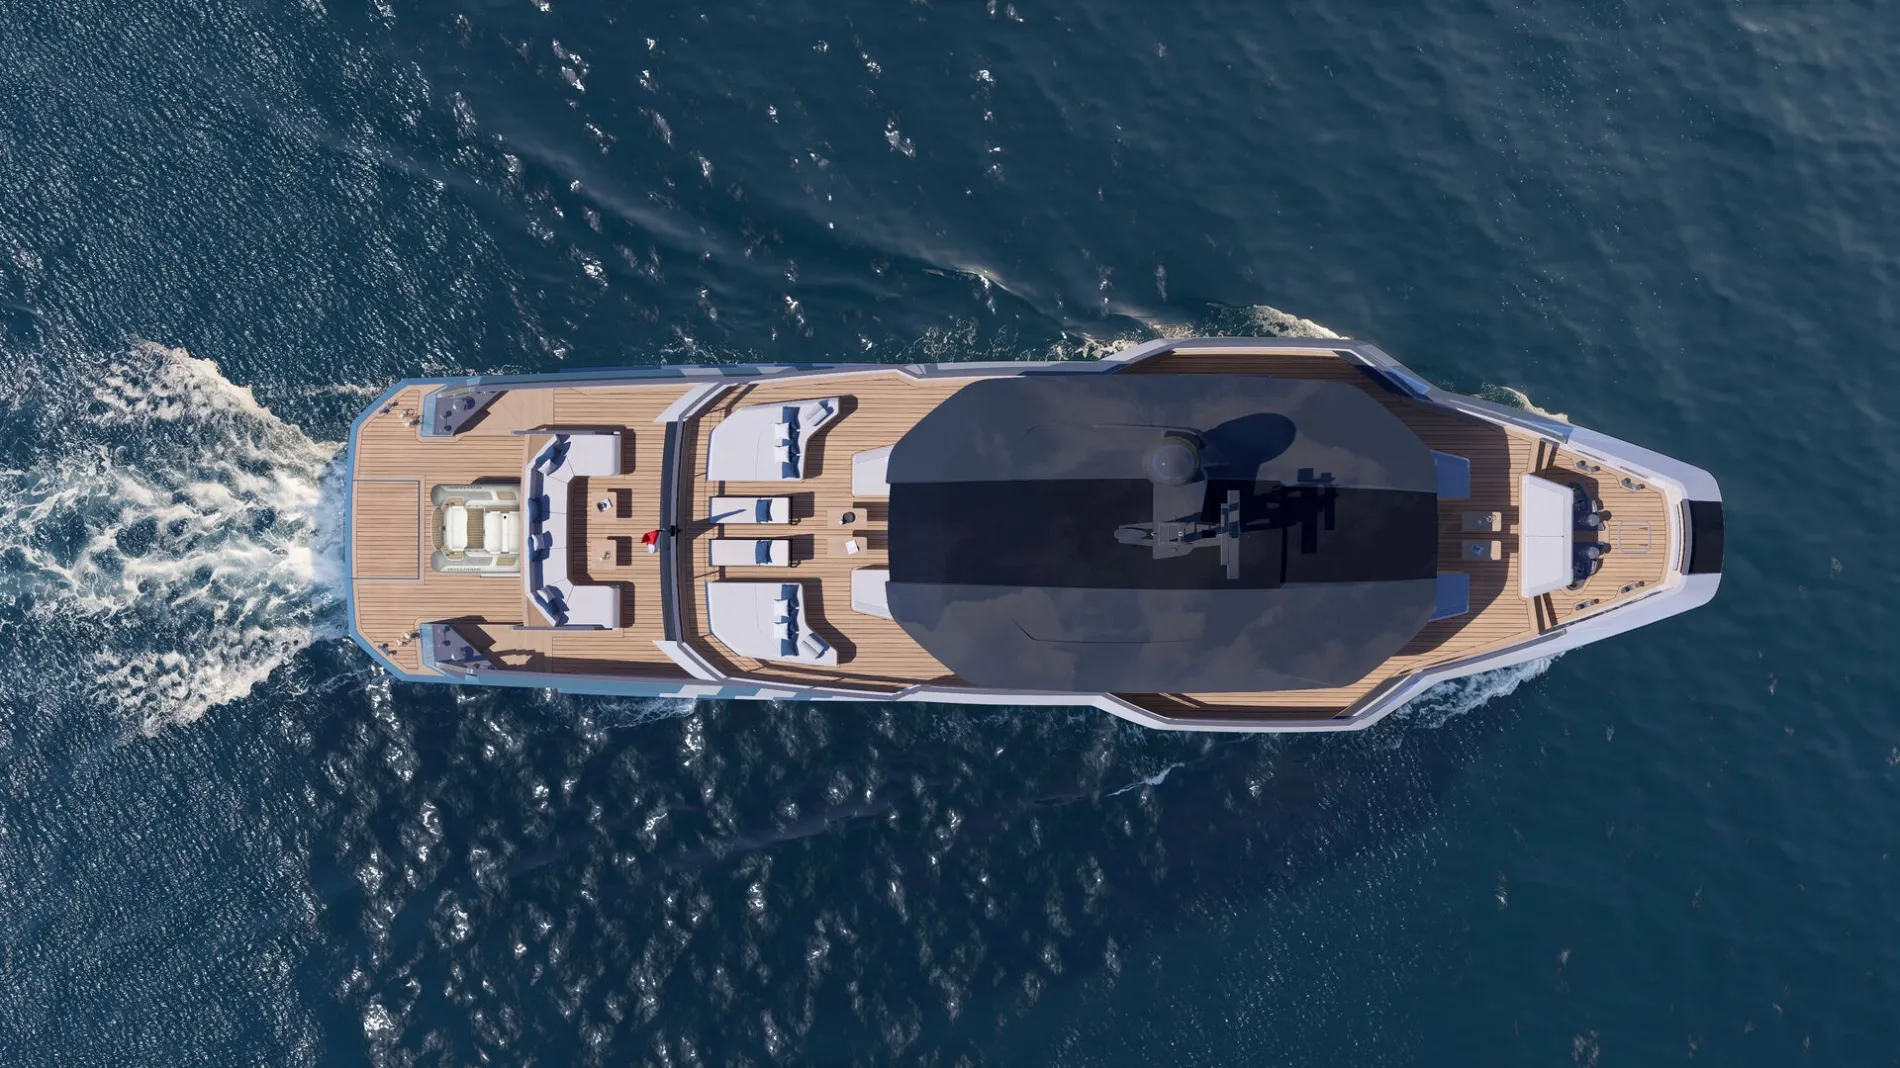
Daniela Duck, who has worked with Antonini Navi for many years, will act as Owner's Representative, serving as the principal link between the owner and shipyard throughout the build.
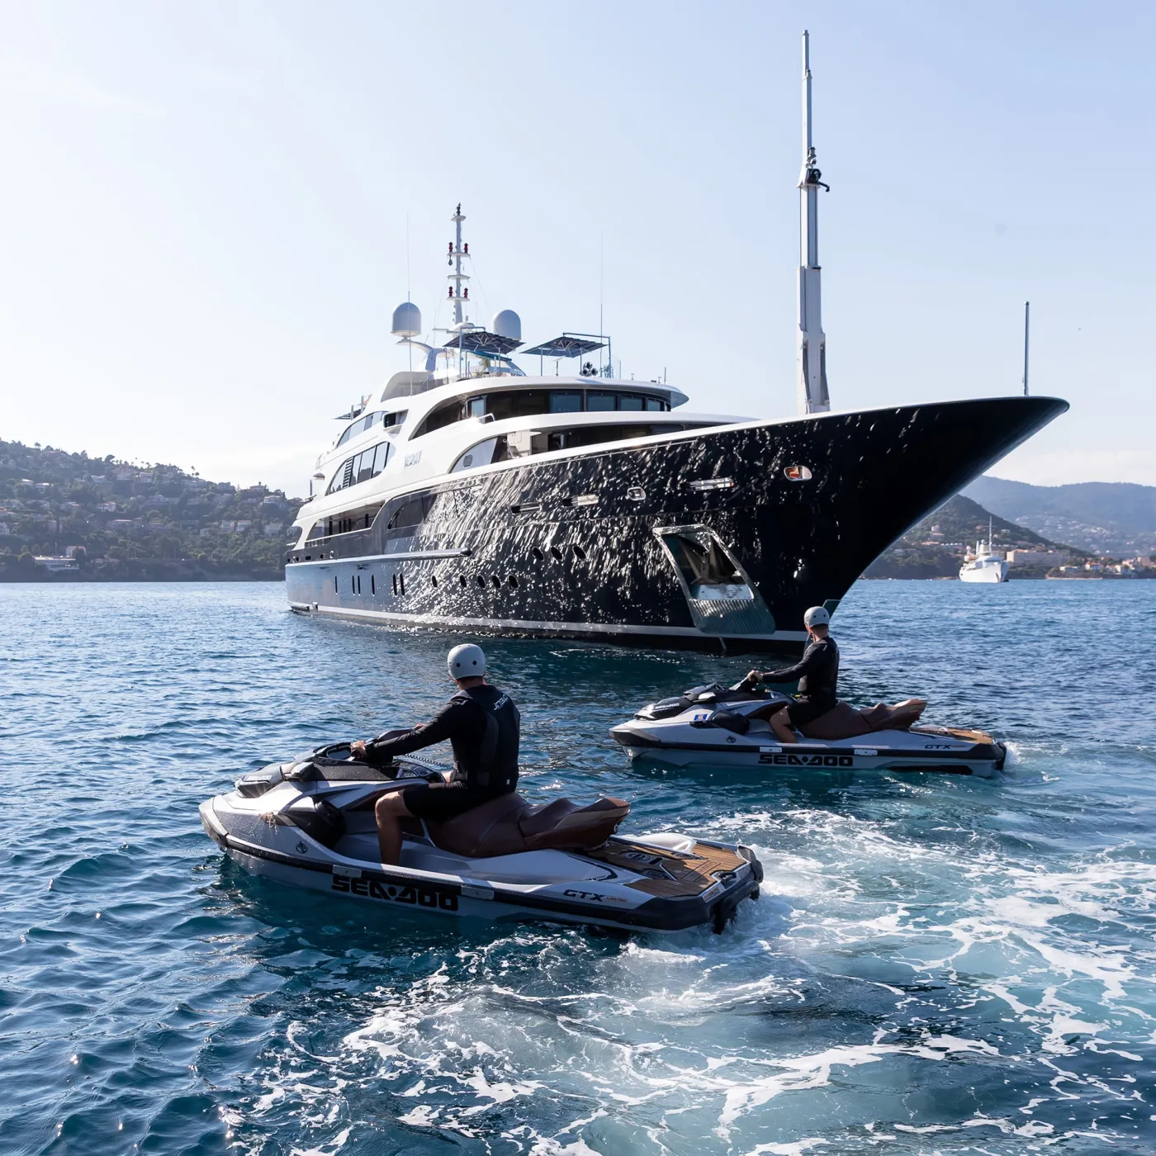
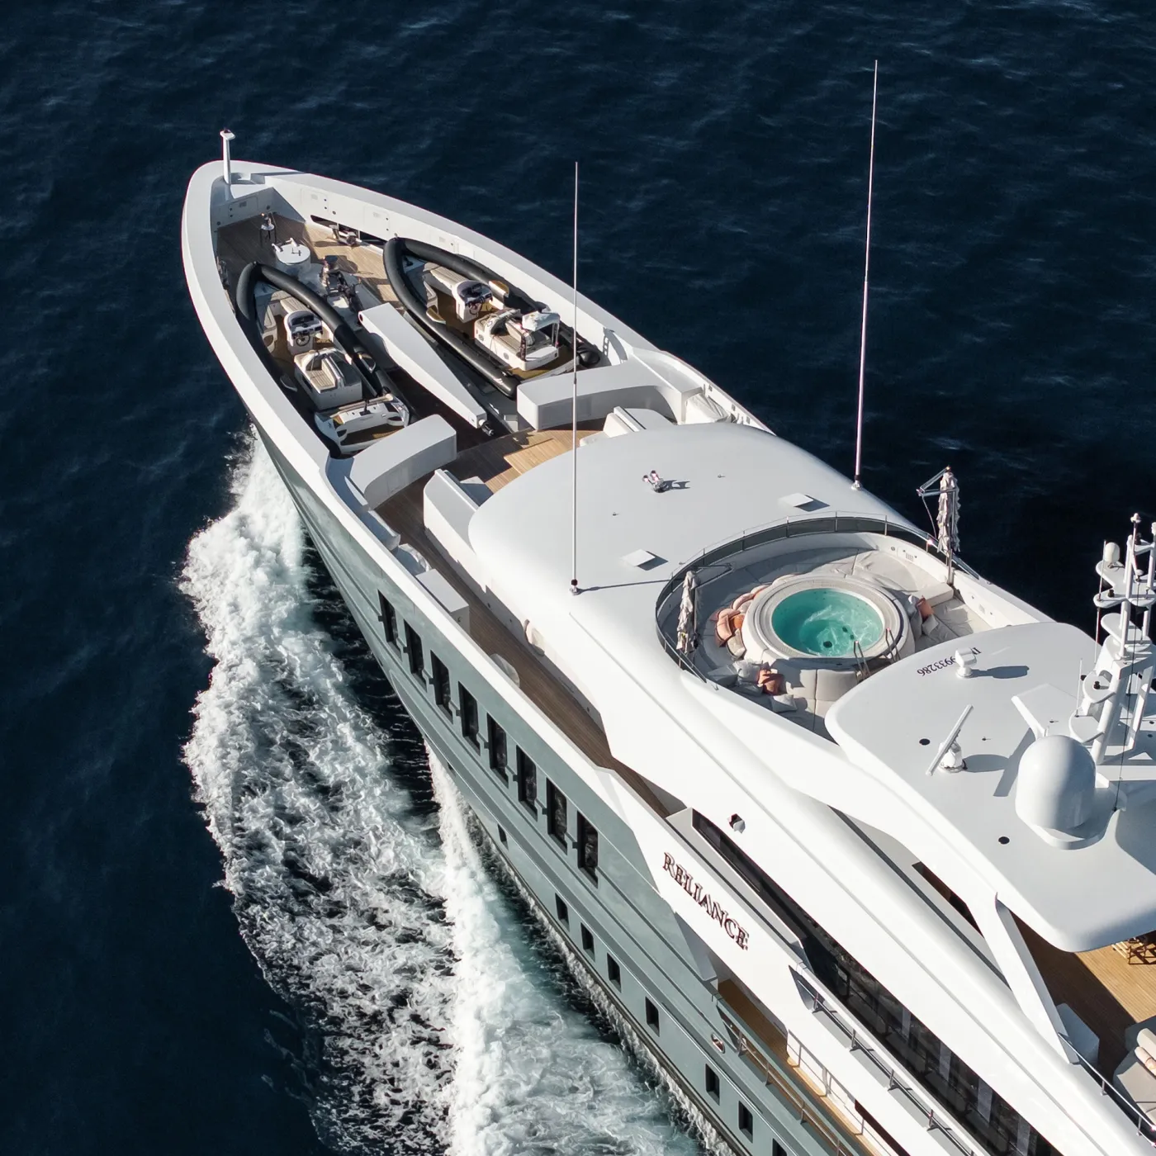
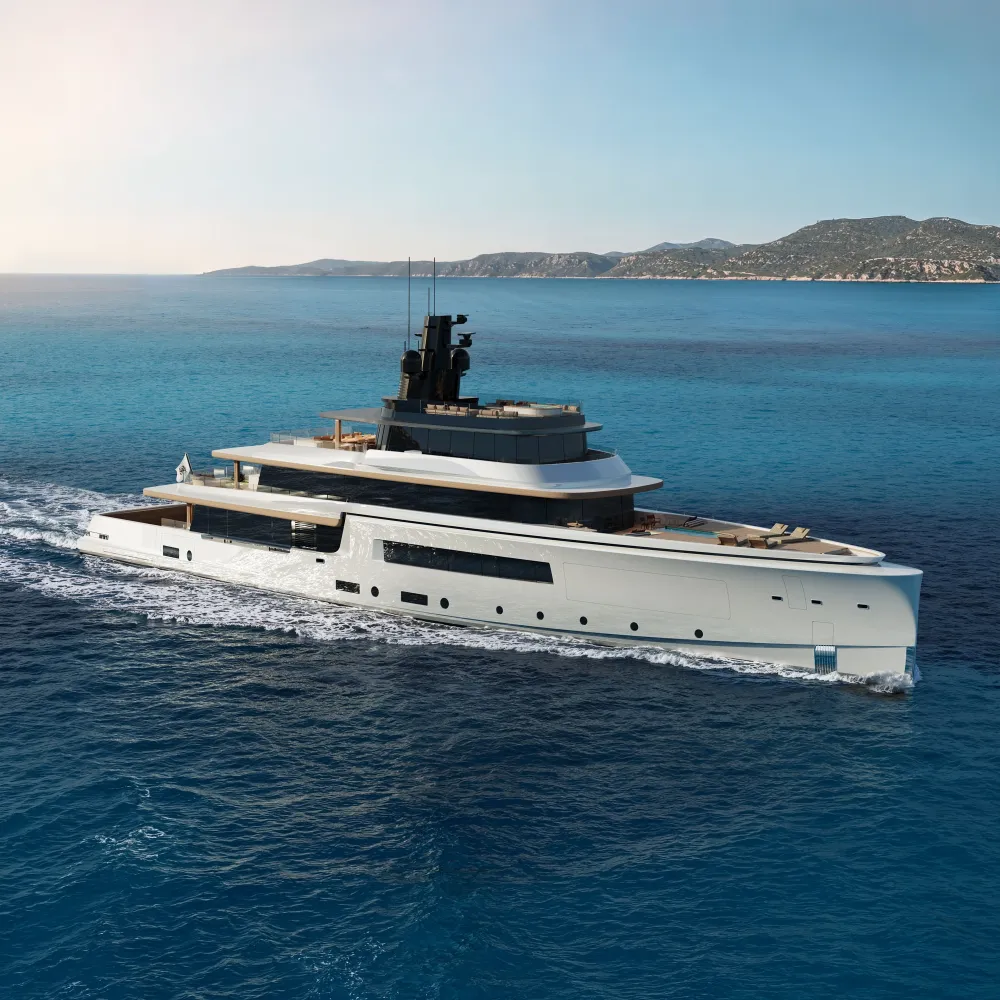
The XPD95 was originally conceived as an expedition-style yacht, drawing on the robust appearance and practical design of professional offshore vessels. Its distinctive profile immediately appealed to the owner, who wanted to retain the explorer identity while adapting the yacht for Mediterranean cruising. Over several months of discussions with the shipyard, the original concept evolved into a bespoke design, with the layout and onboard functions developed around his requirements.
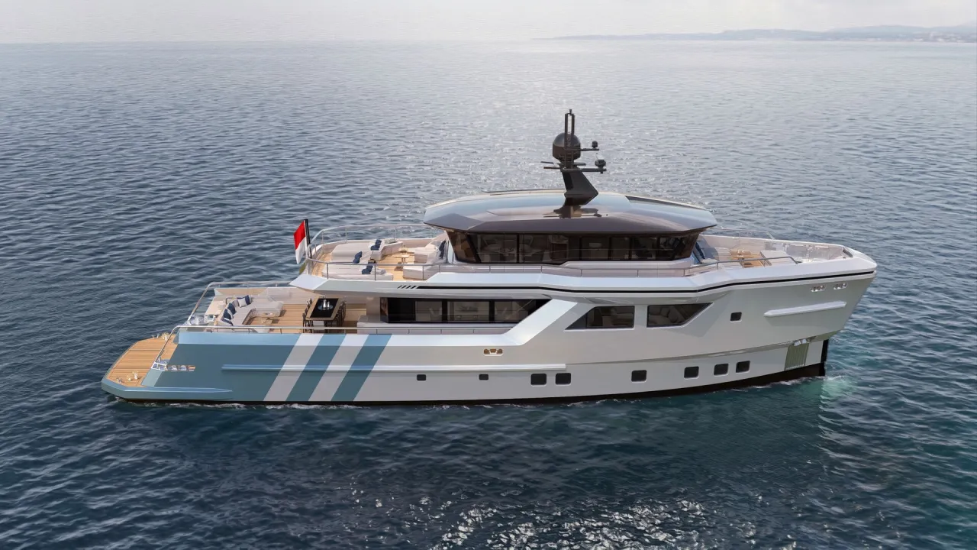
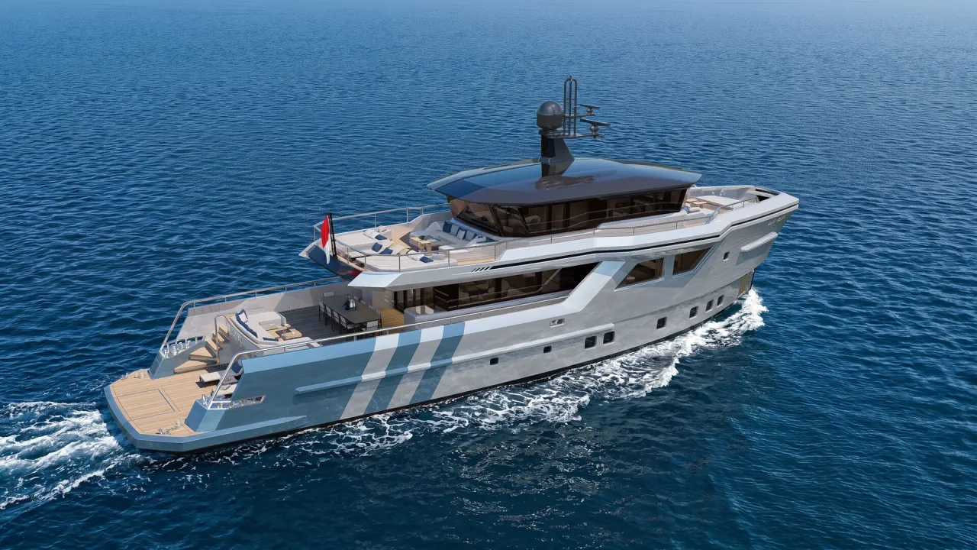
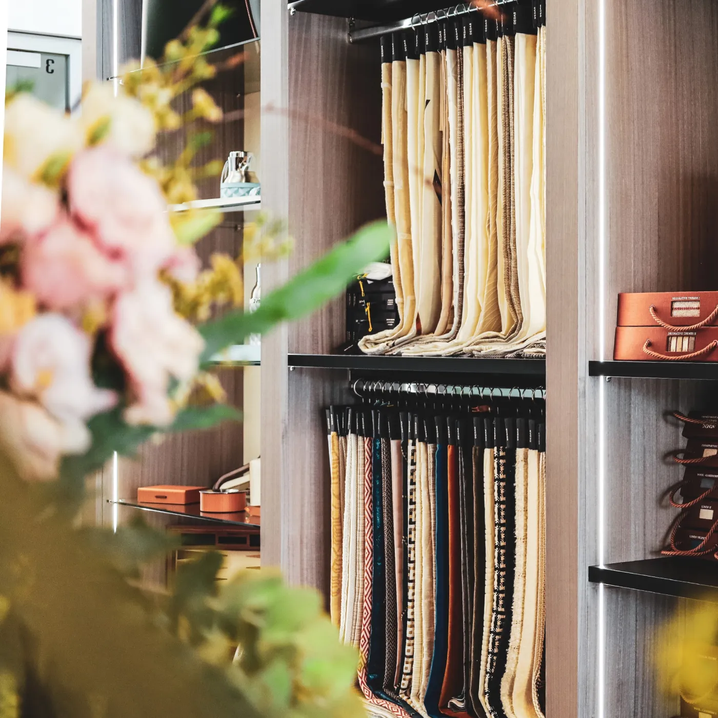
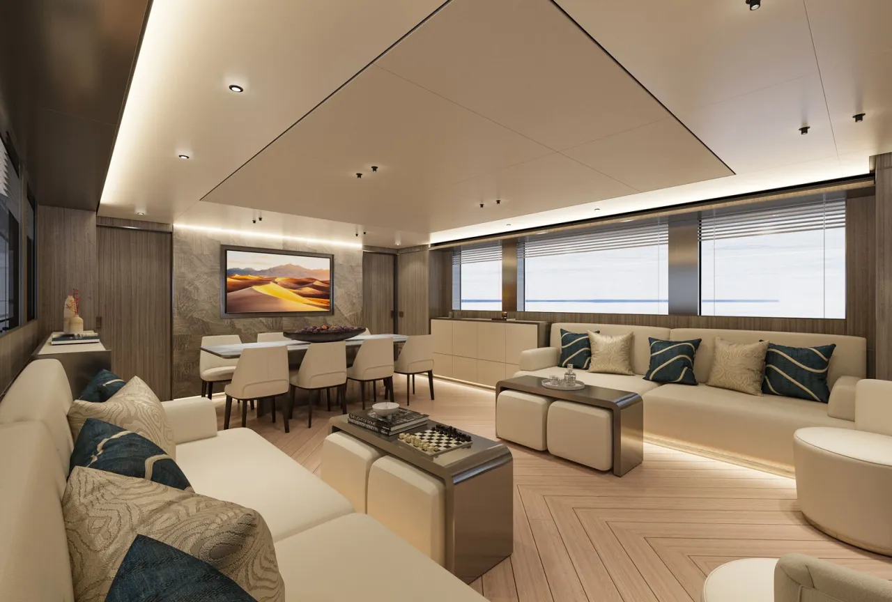
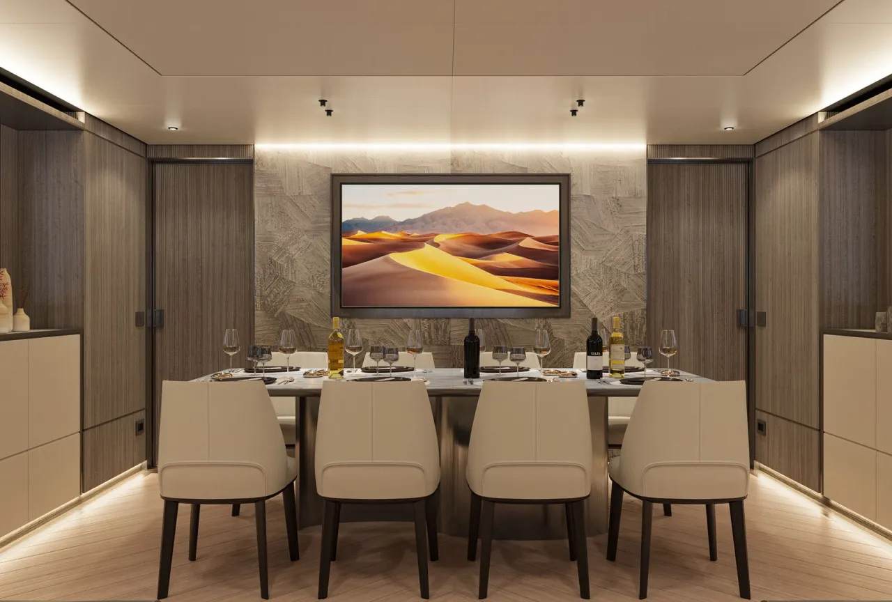
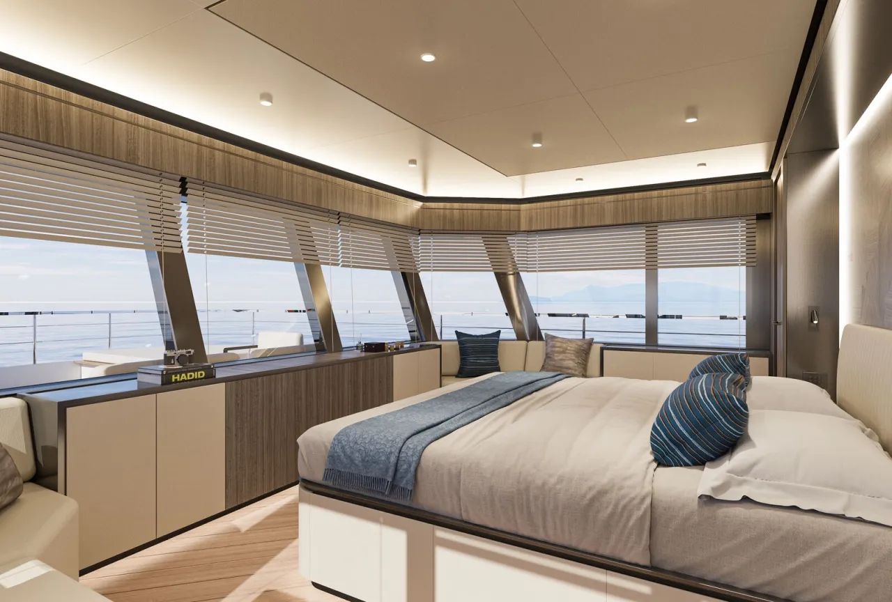
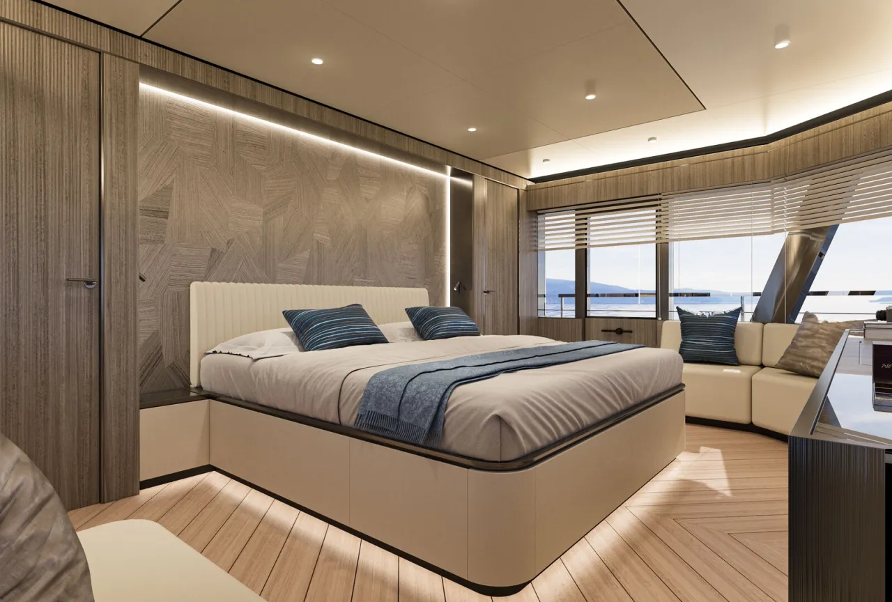
Hot Lab has designed the interior in a warm, understated style, with eucalyptus as the main wood alongside lacquer, leather, fabrics, metal and natural stone, and a clear line of sight between inside and out.
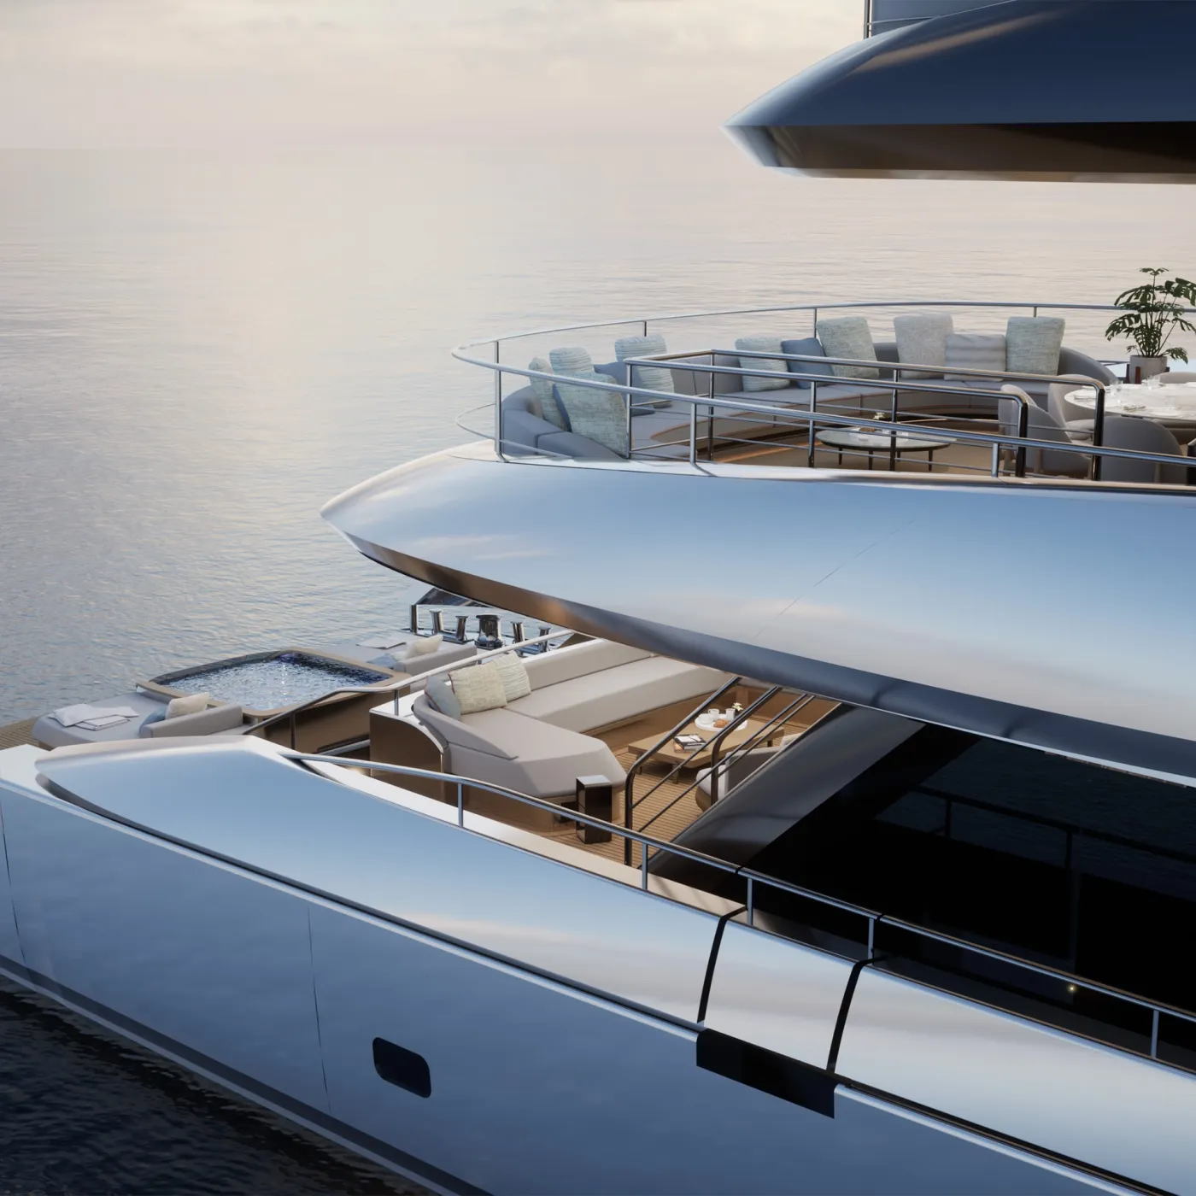
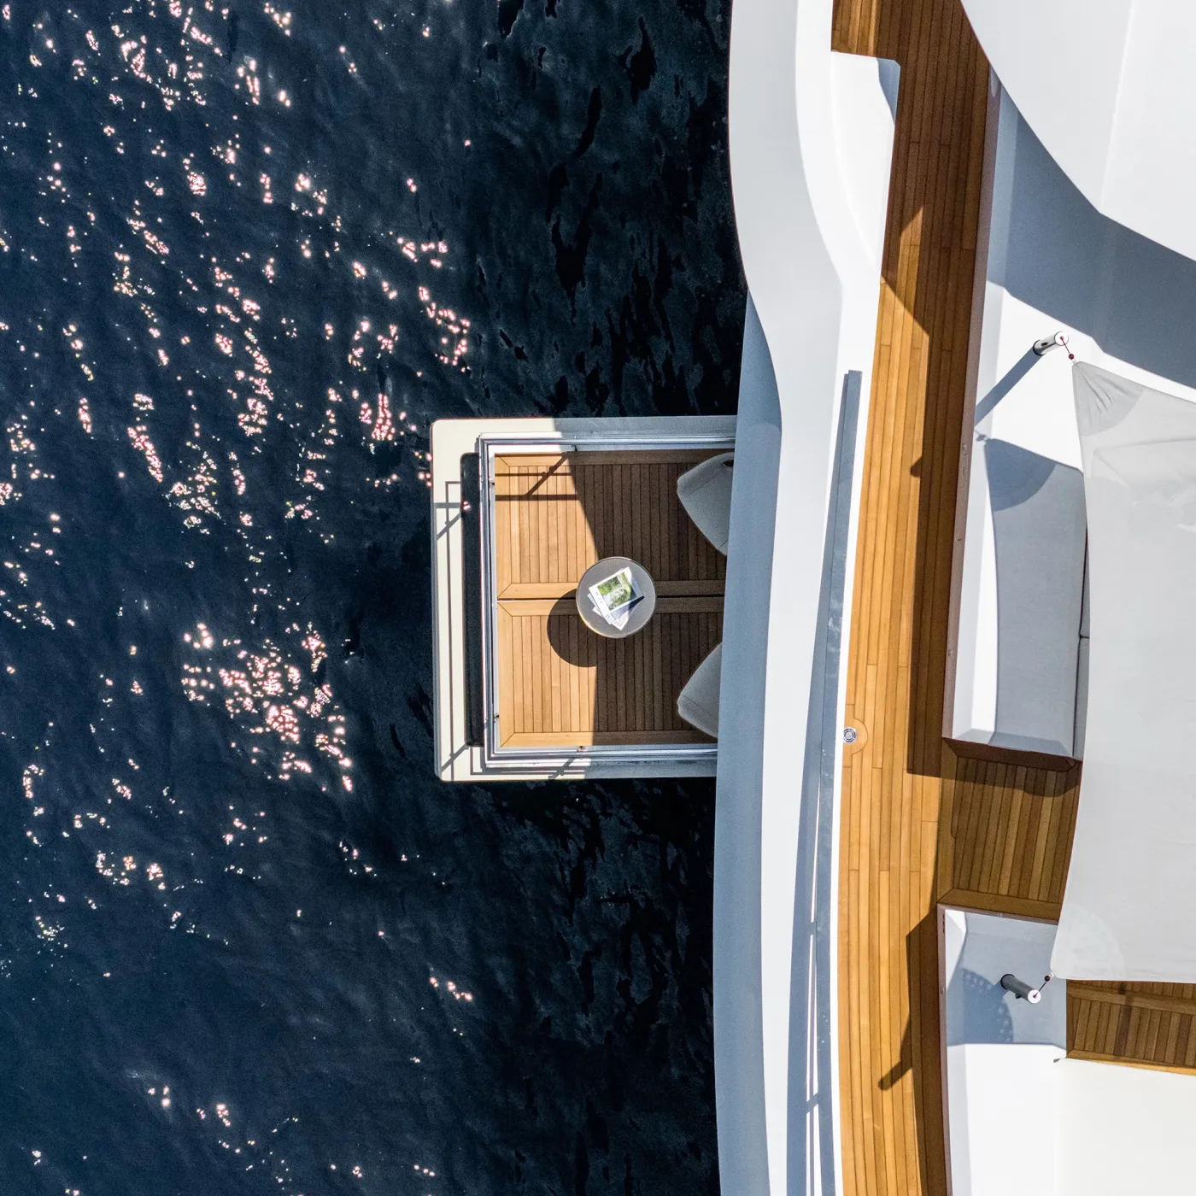
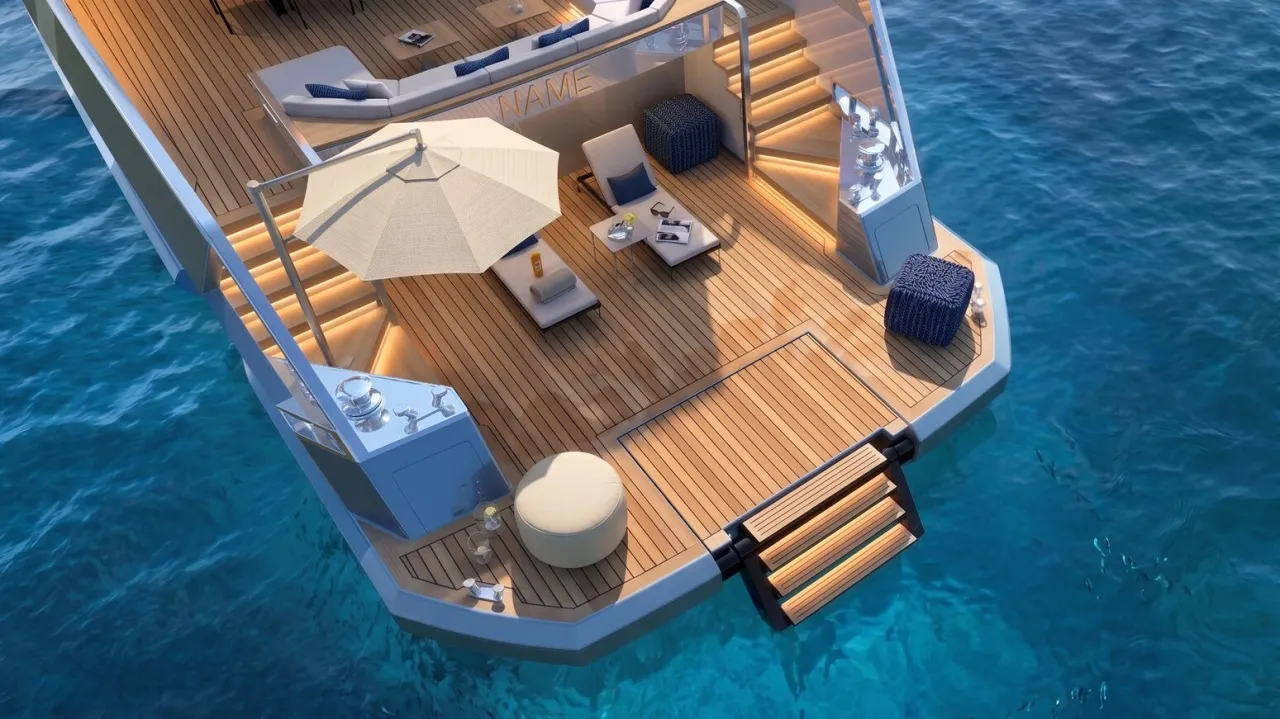
Measuring around 35 square metres, it holds a five-metre tender underway while leaving room for guests, then becomes a private terrace over the sea once the tender is launched.
Covering about 60 square metres, with 25 inside and a 35-square-metre terrace, it is designed as a private apartment reached from inside the yacht or by a protected staircase on the port side.
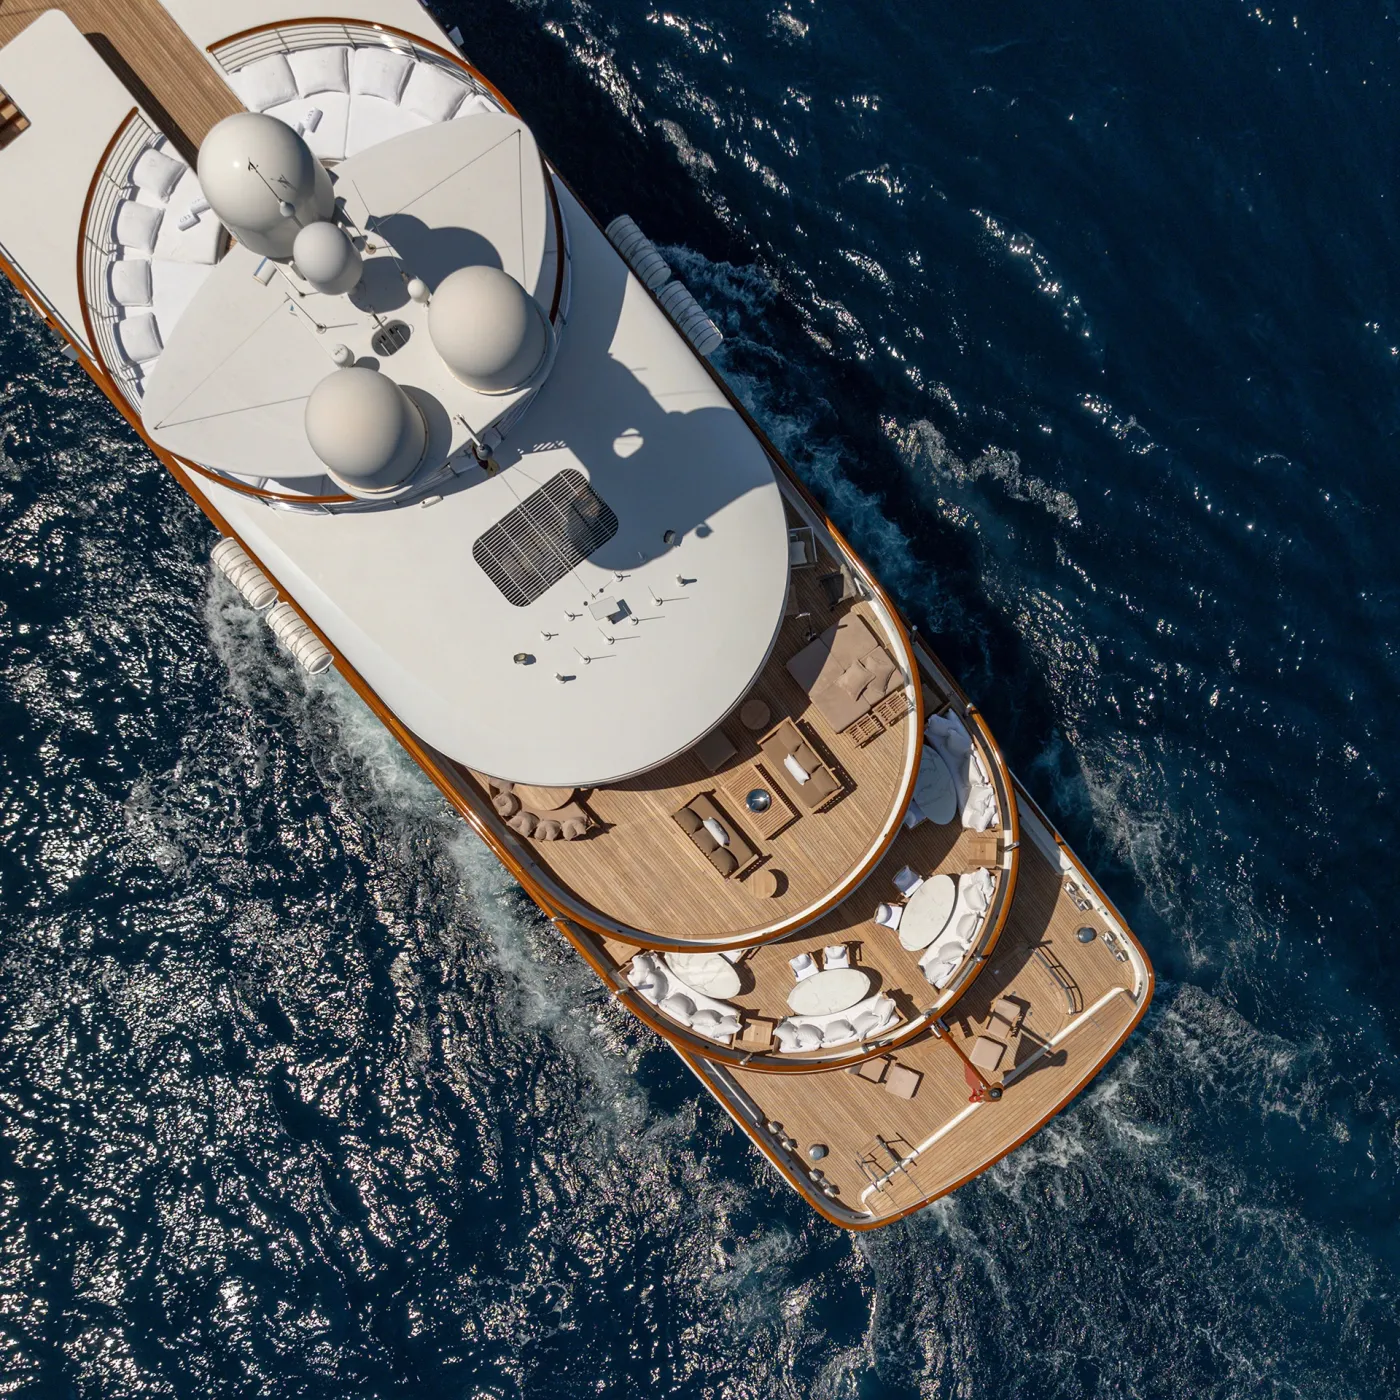

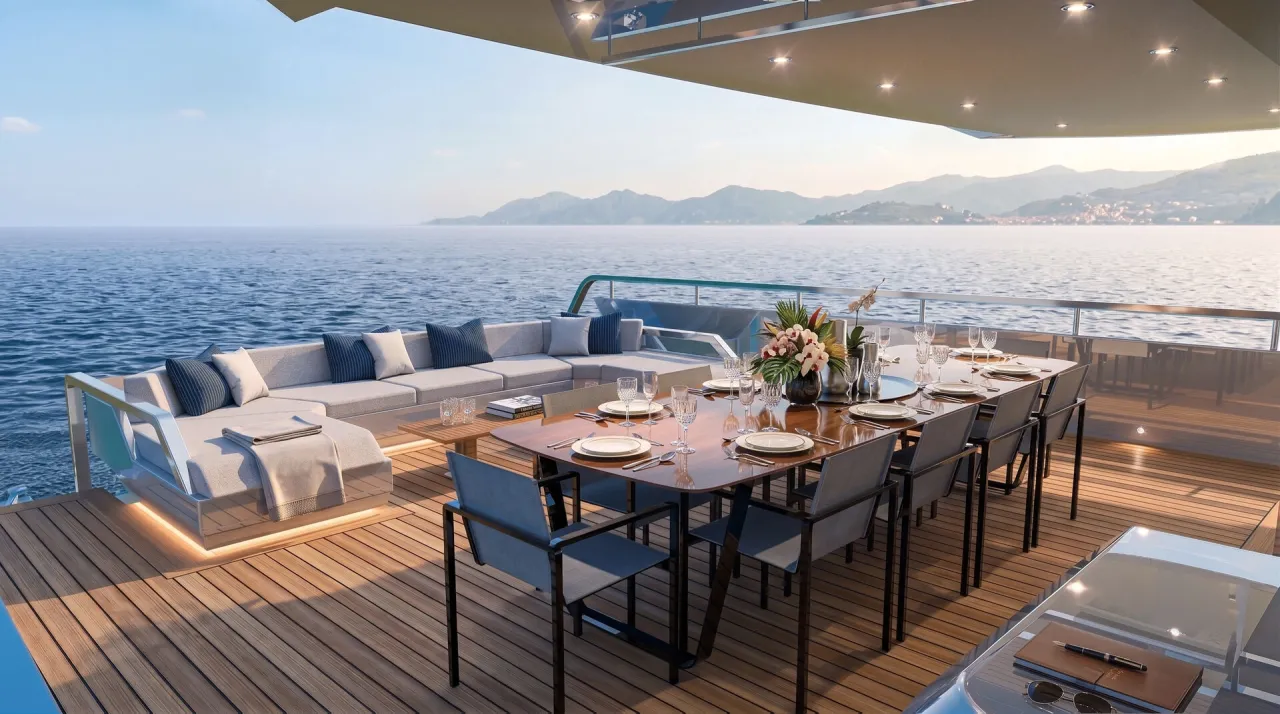
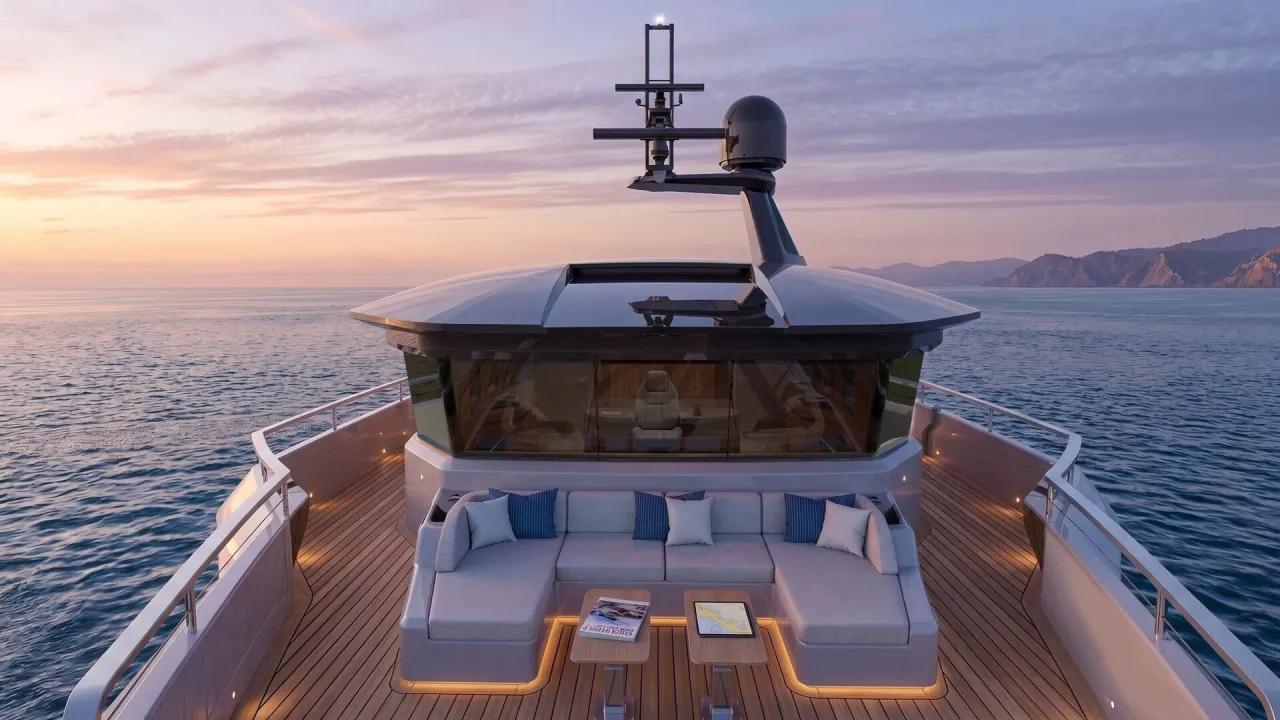
Without a sun deck, which was a deliberate choice to keep her profile low and sleek, guests have a 44-square-metre cockpit on the Main Deck and a 33-square-metre foredeck lounge on the Upper Deck.
Around 23 square metres of quarters sit on the Lower Deck amidships, away from the engine room, with two three-berth cabins and a third cabin forward on the Main Deck that can house an extra crew member or serve as storage.
-
Design & New Build
Camper & Nicholsons Design Studio Reveals Debut 62-Metre Concept