





QUEEN MARTINA: Onboard
EXTERIOR
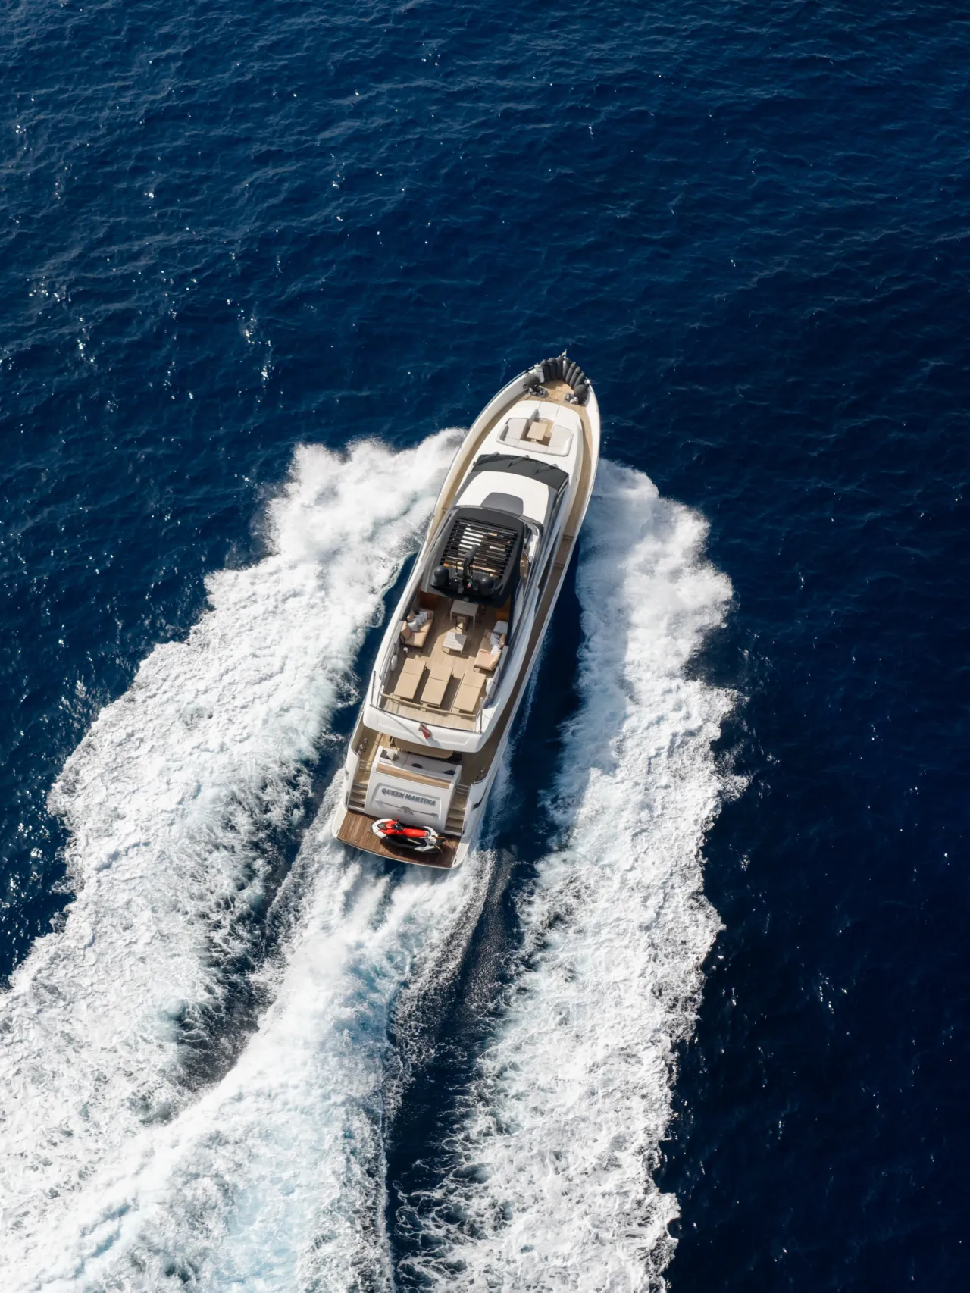

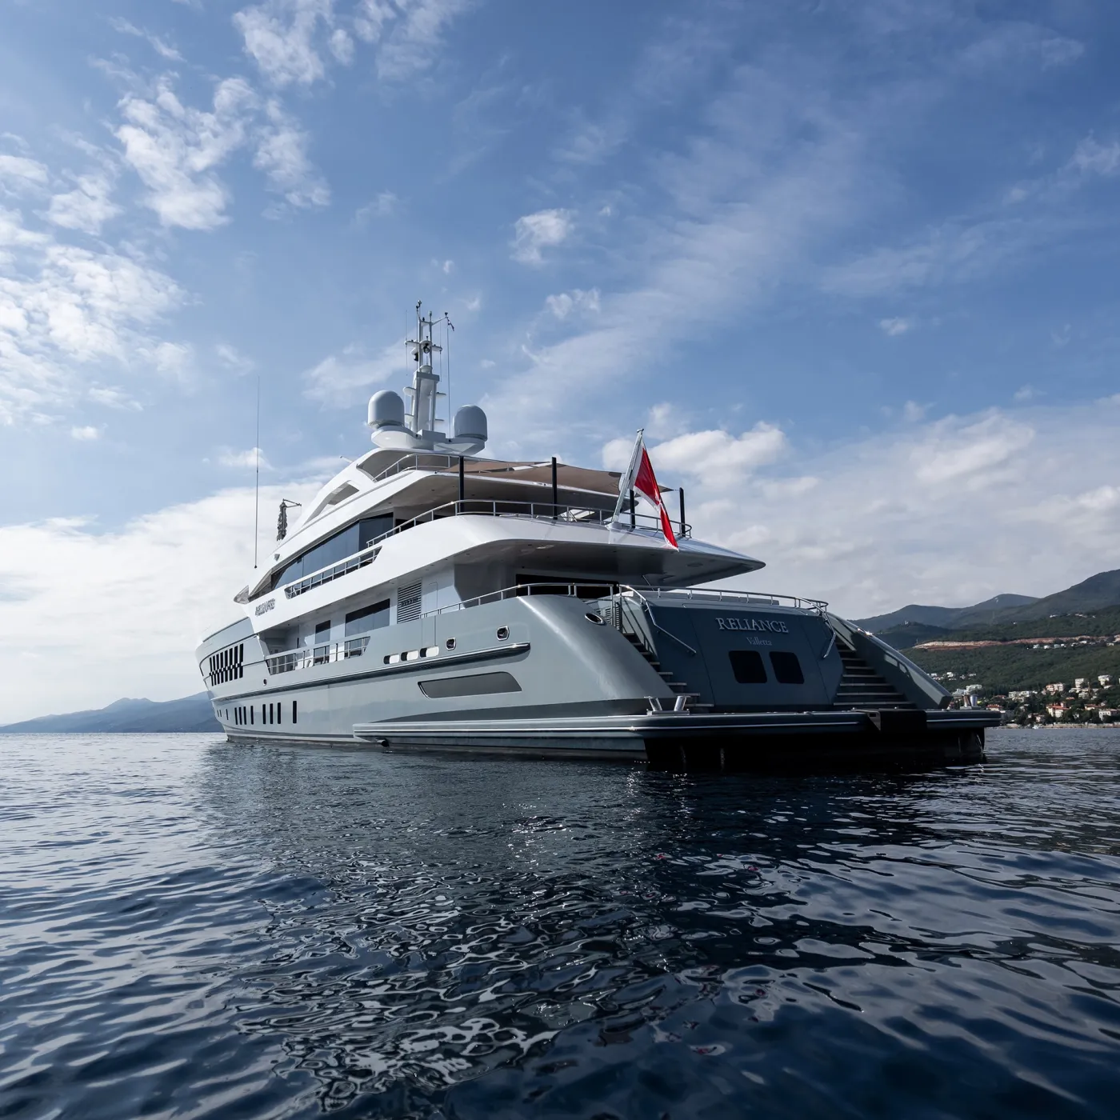
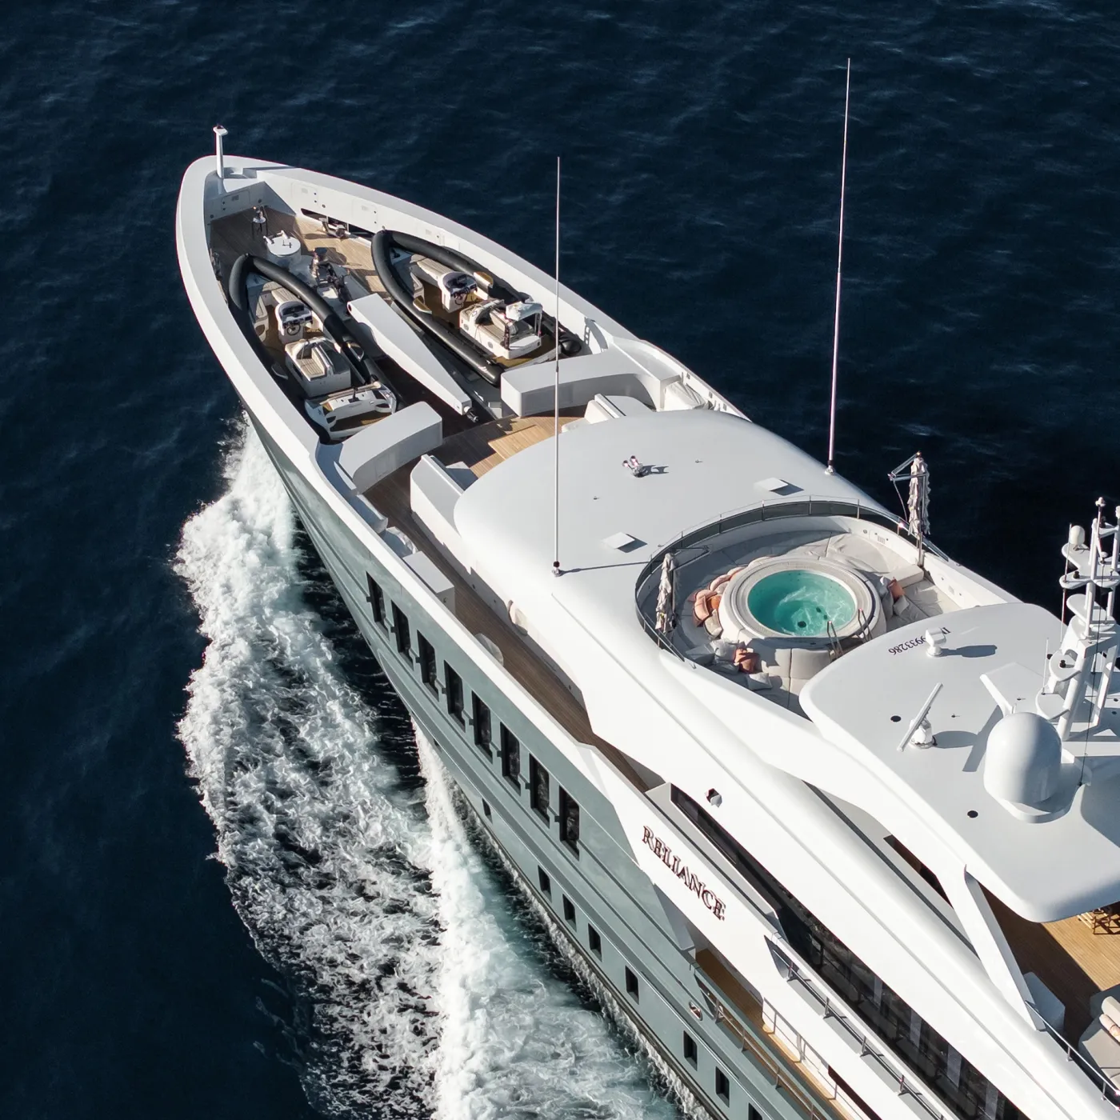
Styled in collaboration with Officina Italiana Design, the SL86 exterior balances style with exceptional functionality. The flybridge is among the largest in her class, while a bow lounge offers a secondary sun lounge for guests to enjoy.
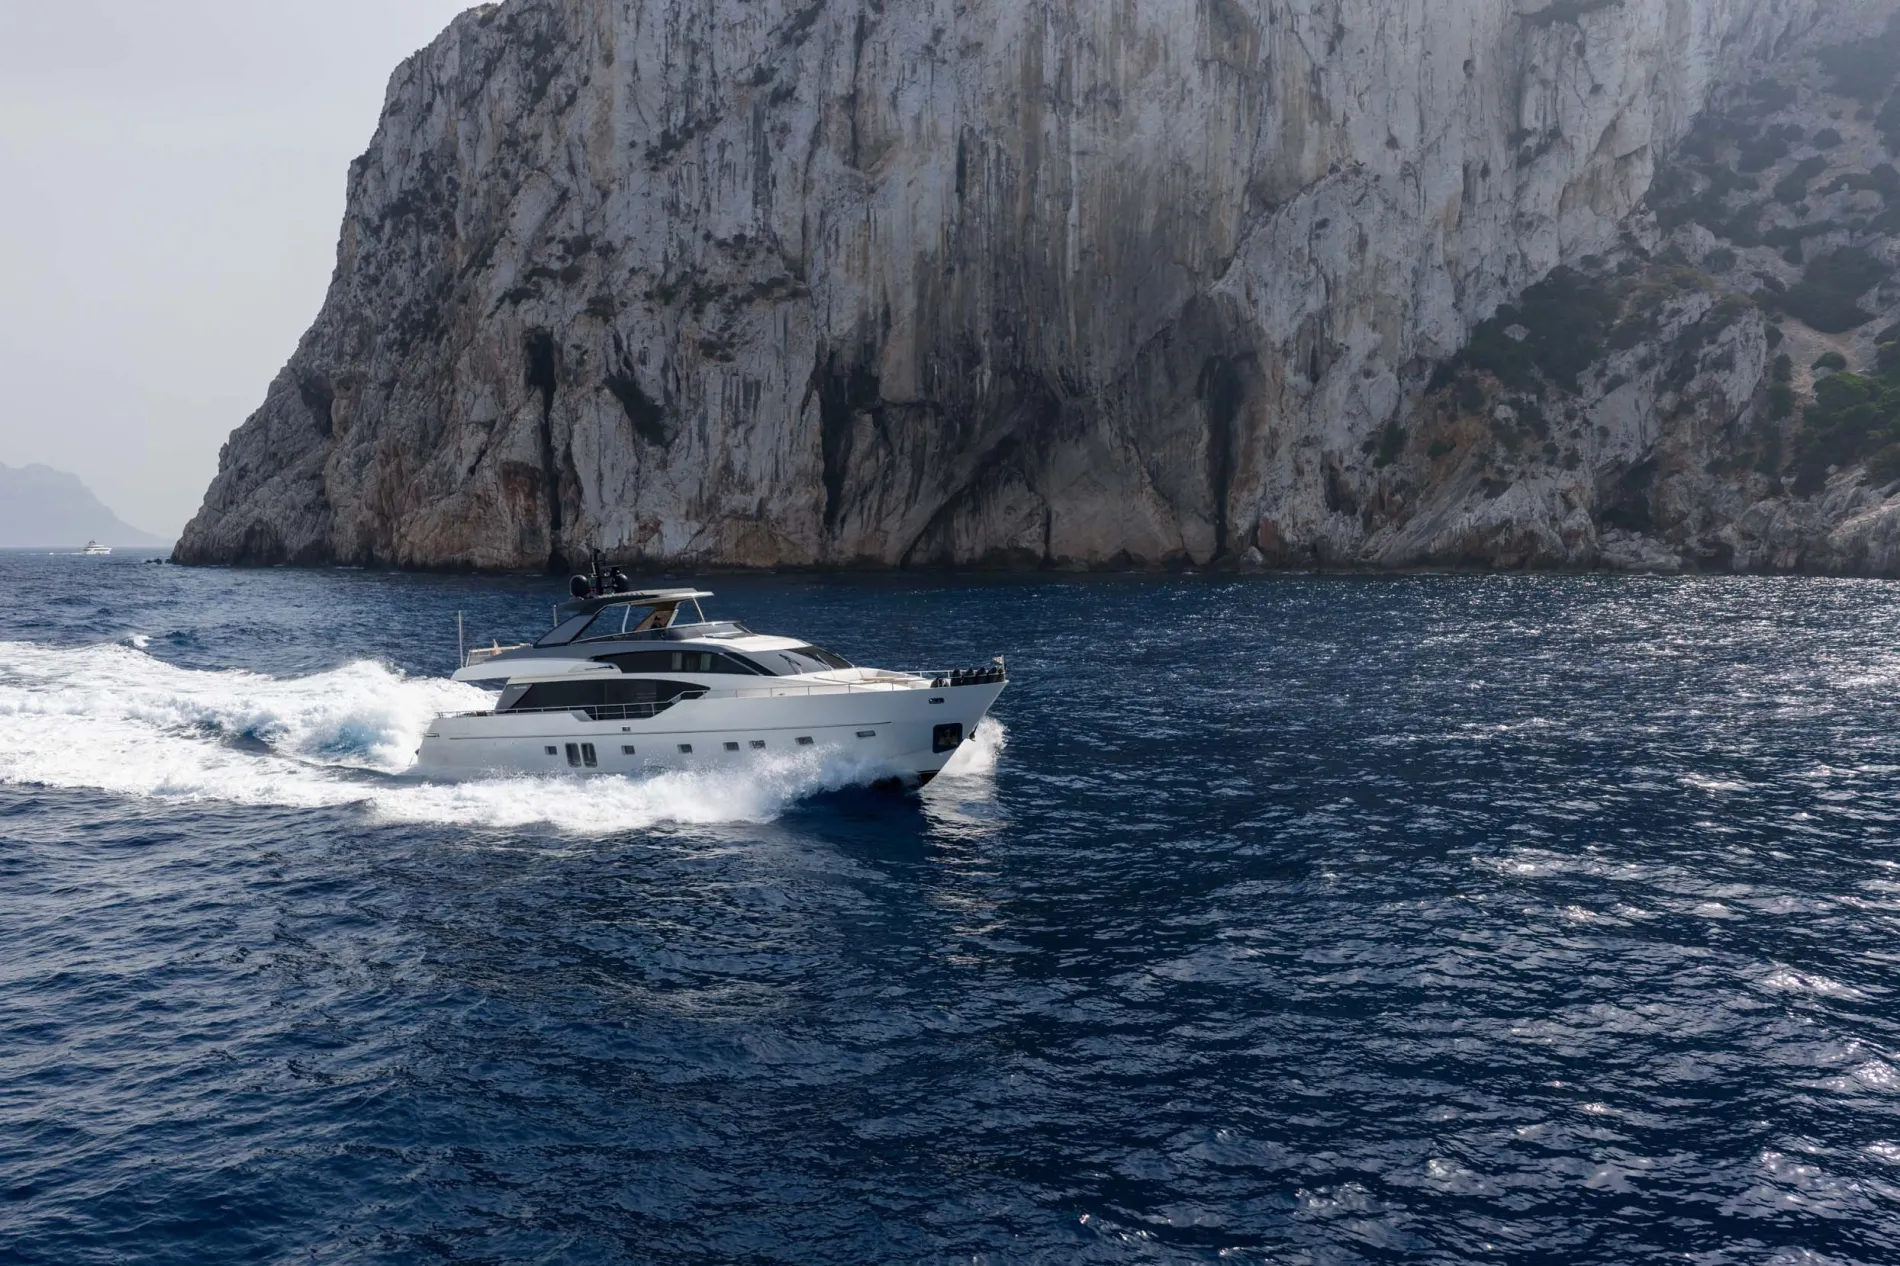
Exterior

FLYBRIDGE
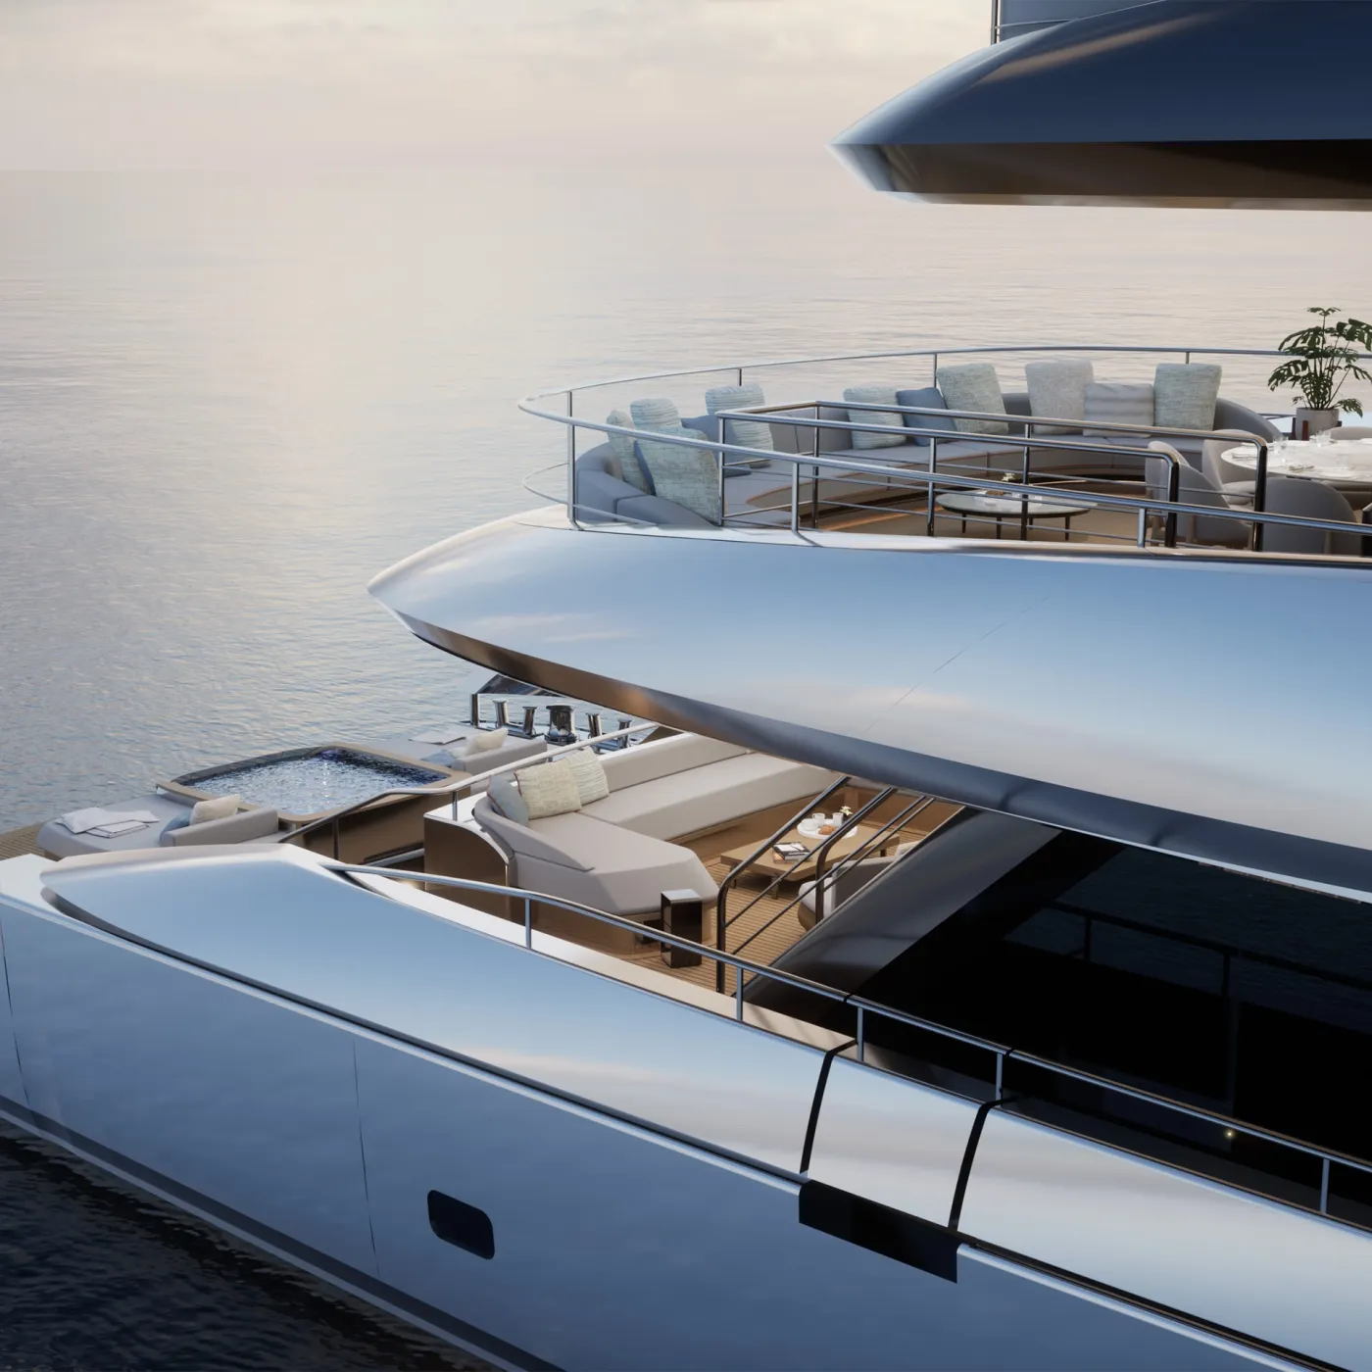
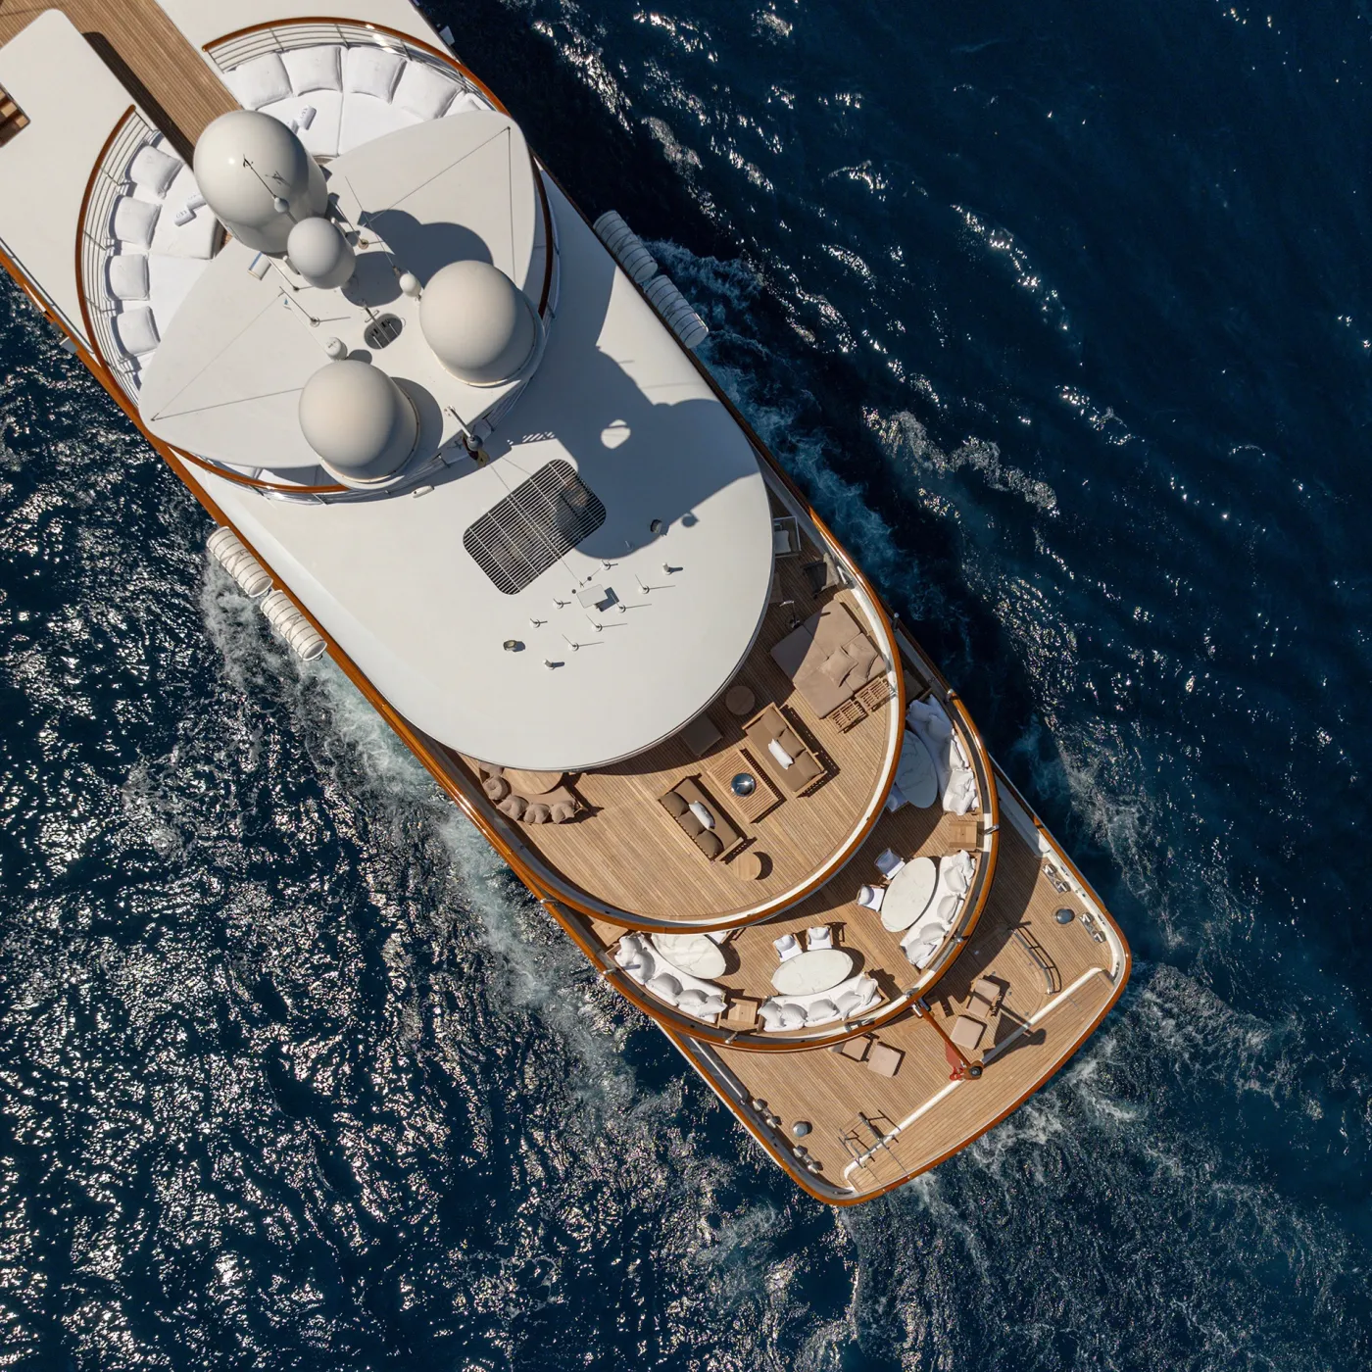
A 41-square-metre flybridge—among the largest in her class—features freestanding furniture beneath an Opacmare hardtop with slats that angle for light or close for shade.
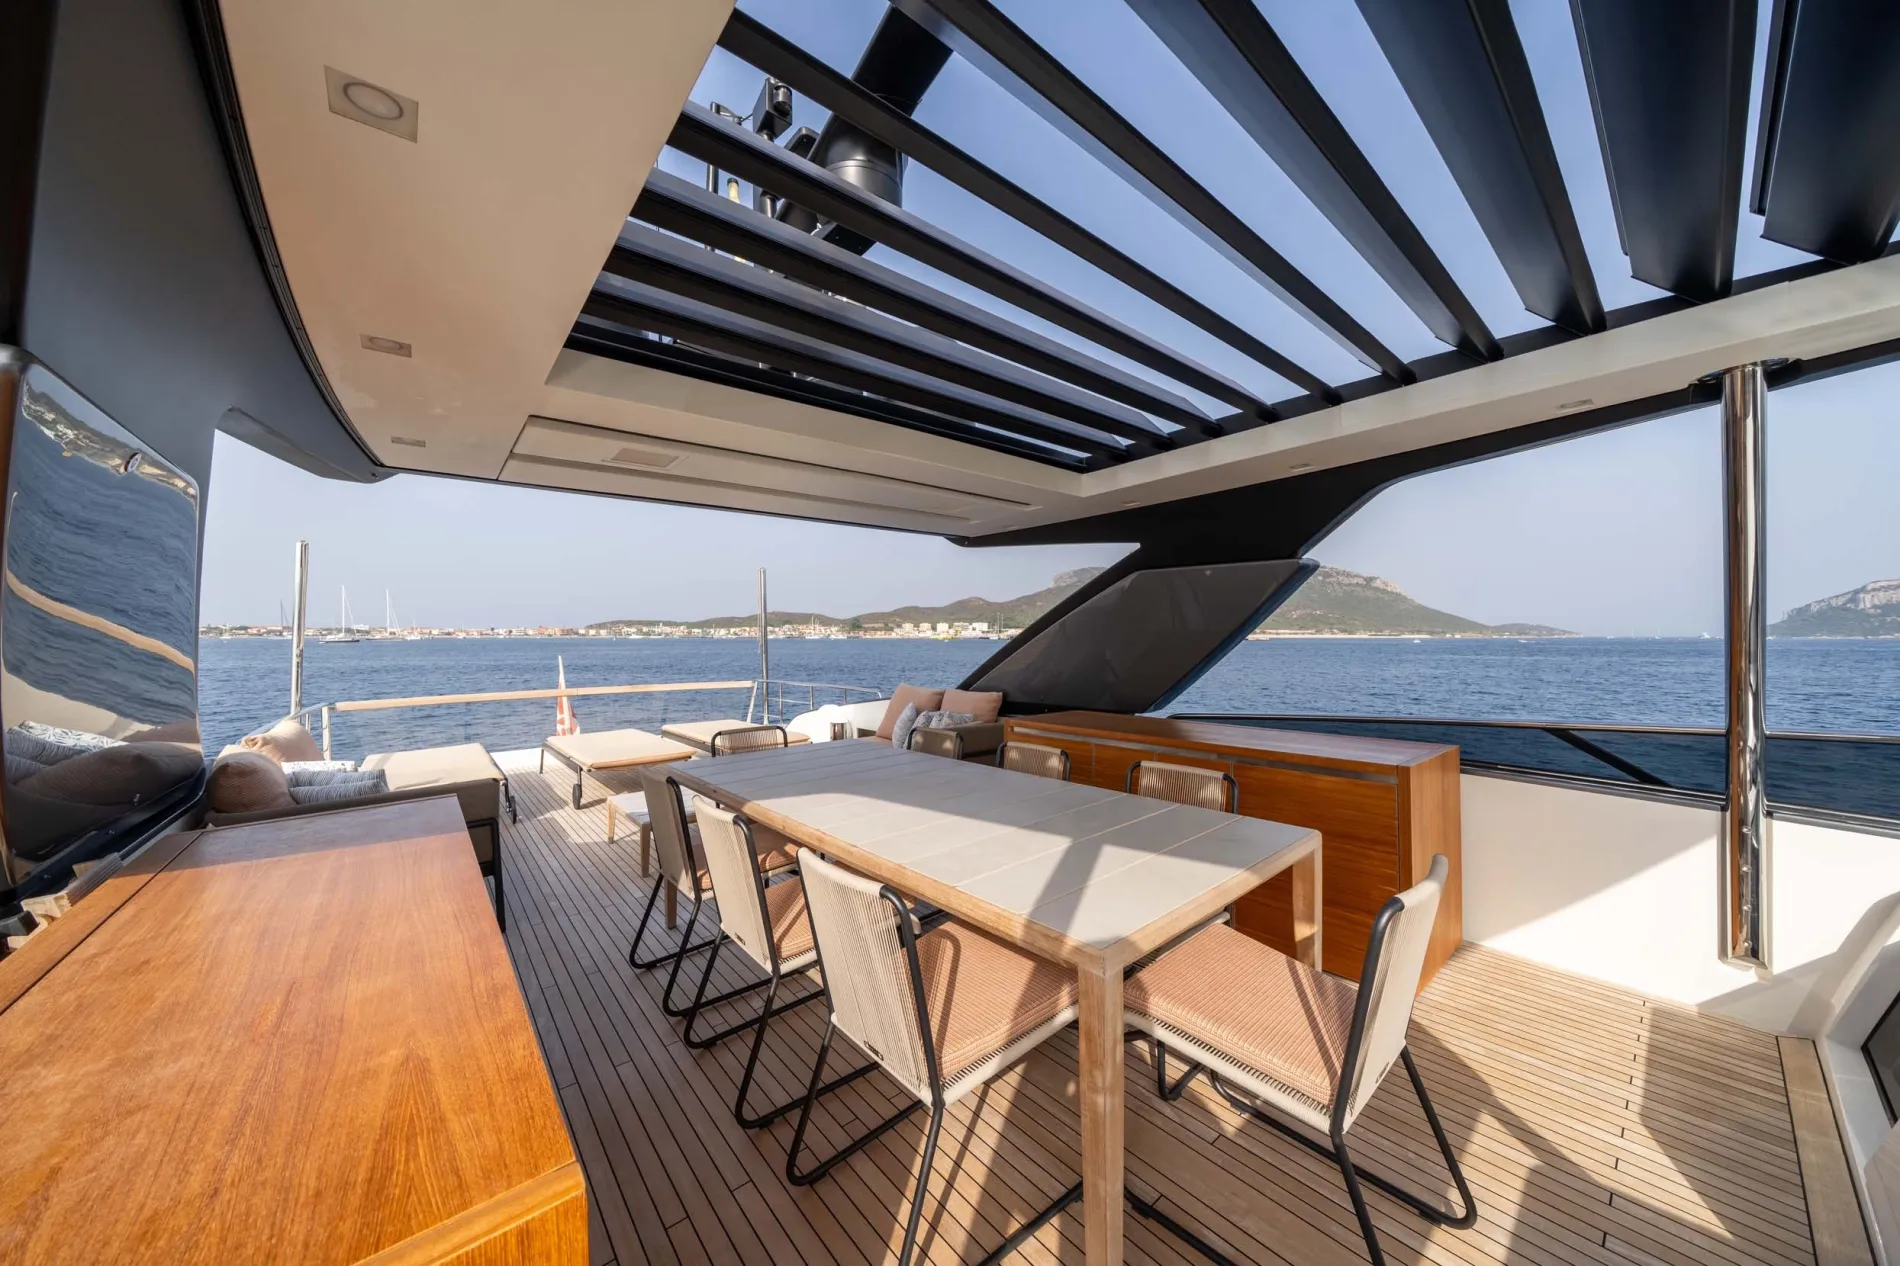
Exterior
BOW LOUNGE
Forward-facing sofas and a convertible table beneath a cabana-style bimini create a private retreat.
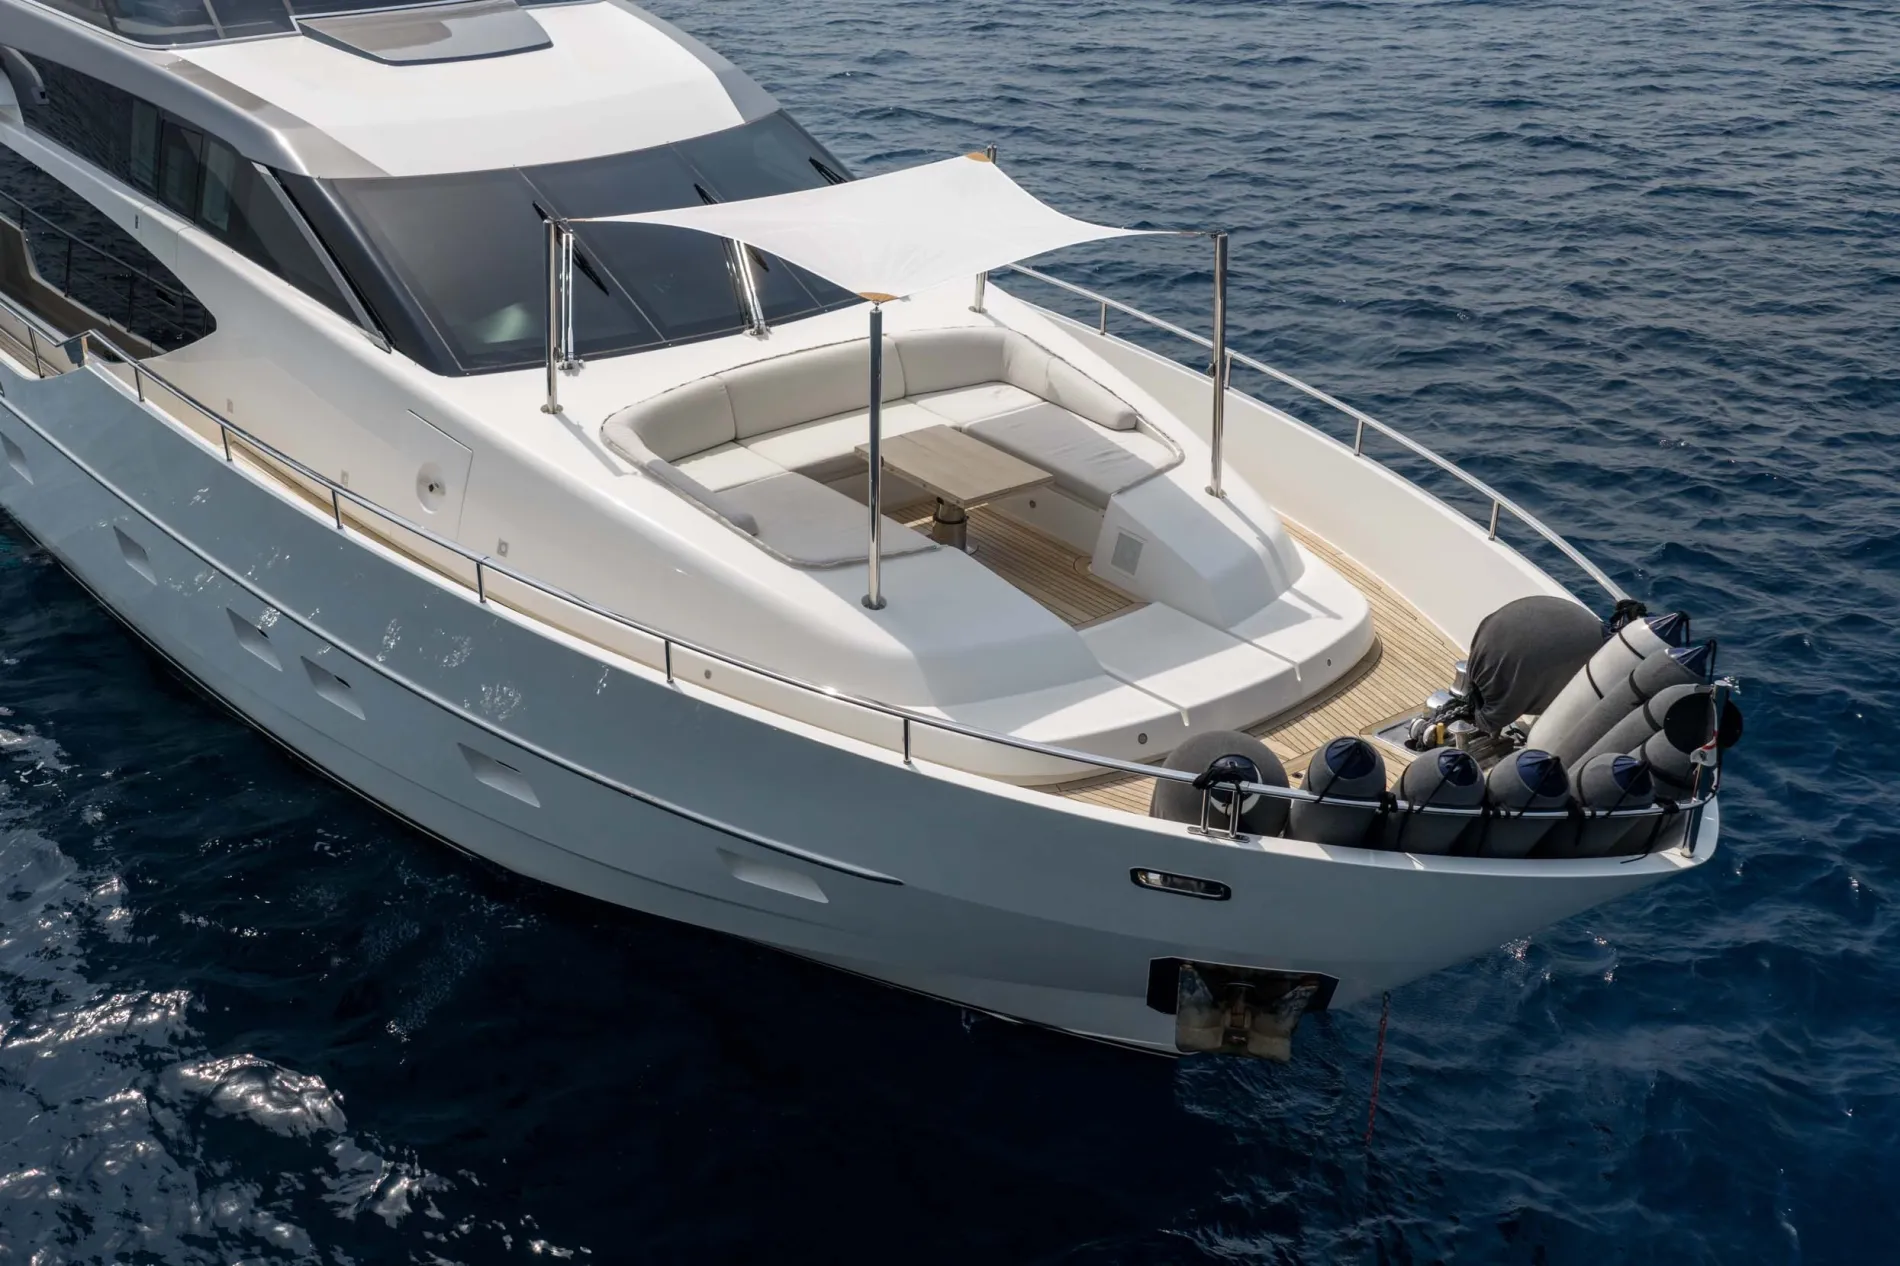
Exterior
STERN PLATFORM
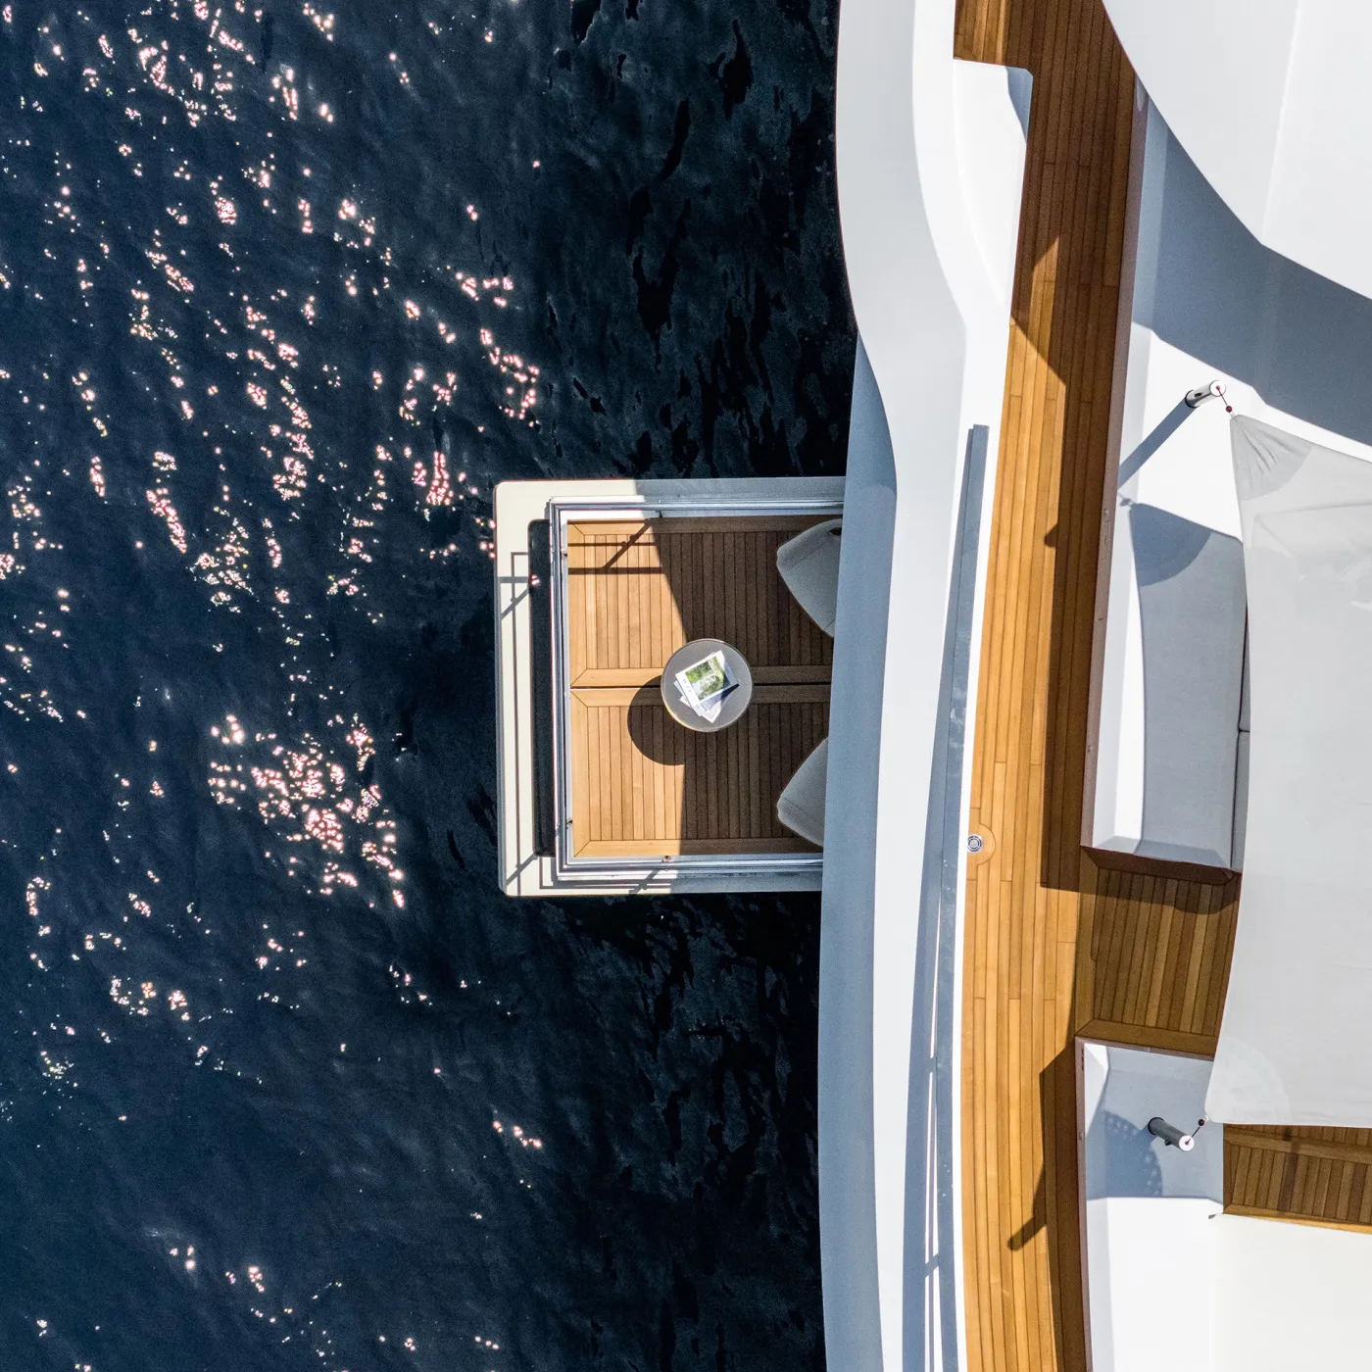
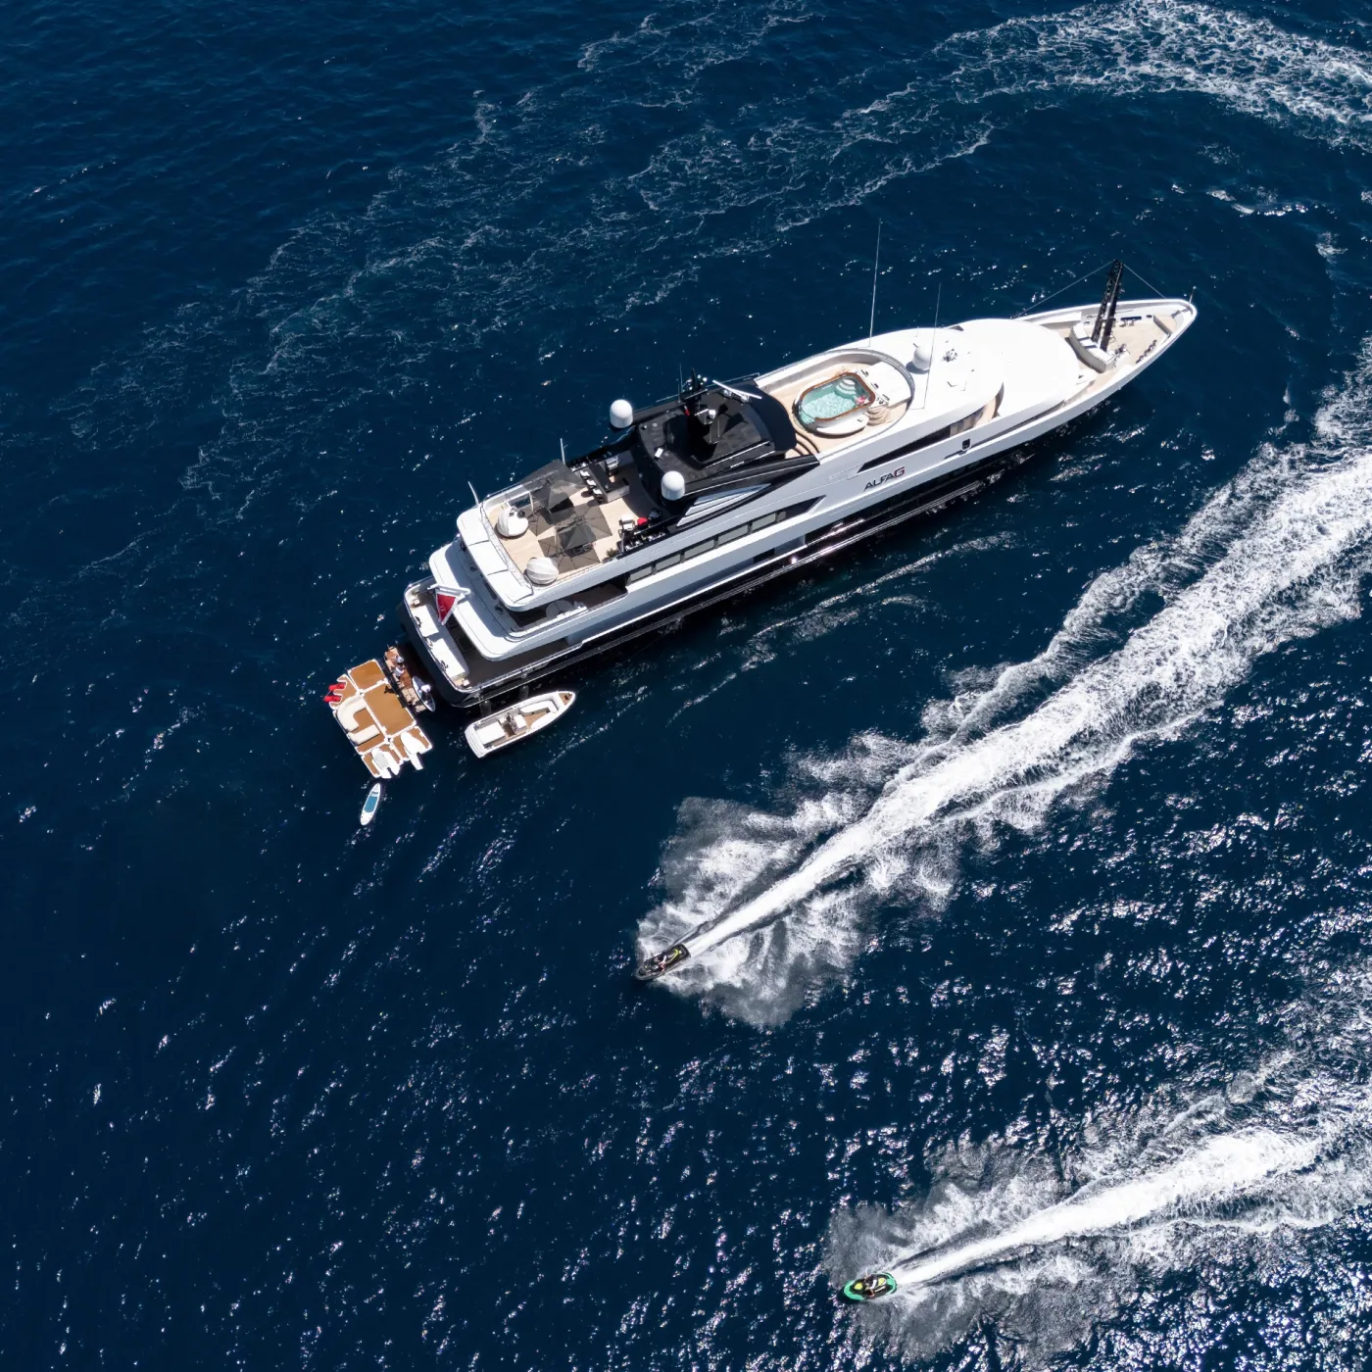
A hydraulic swim platform with an integrated tender garage enhances access to the water.
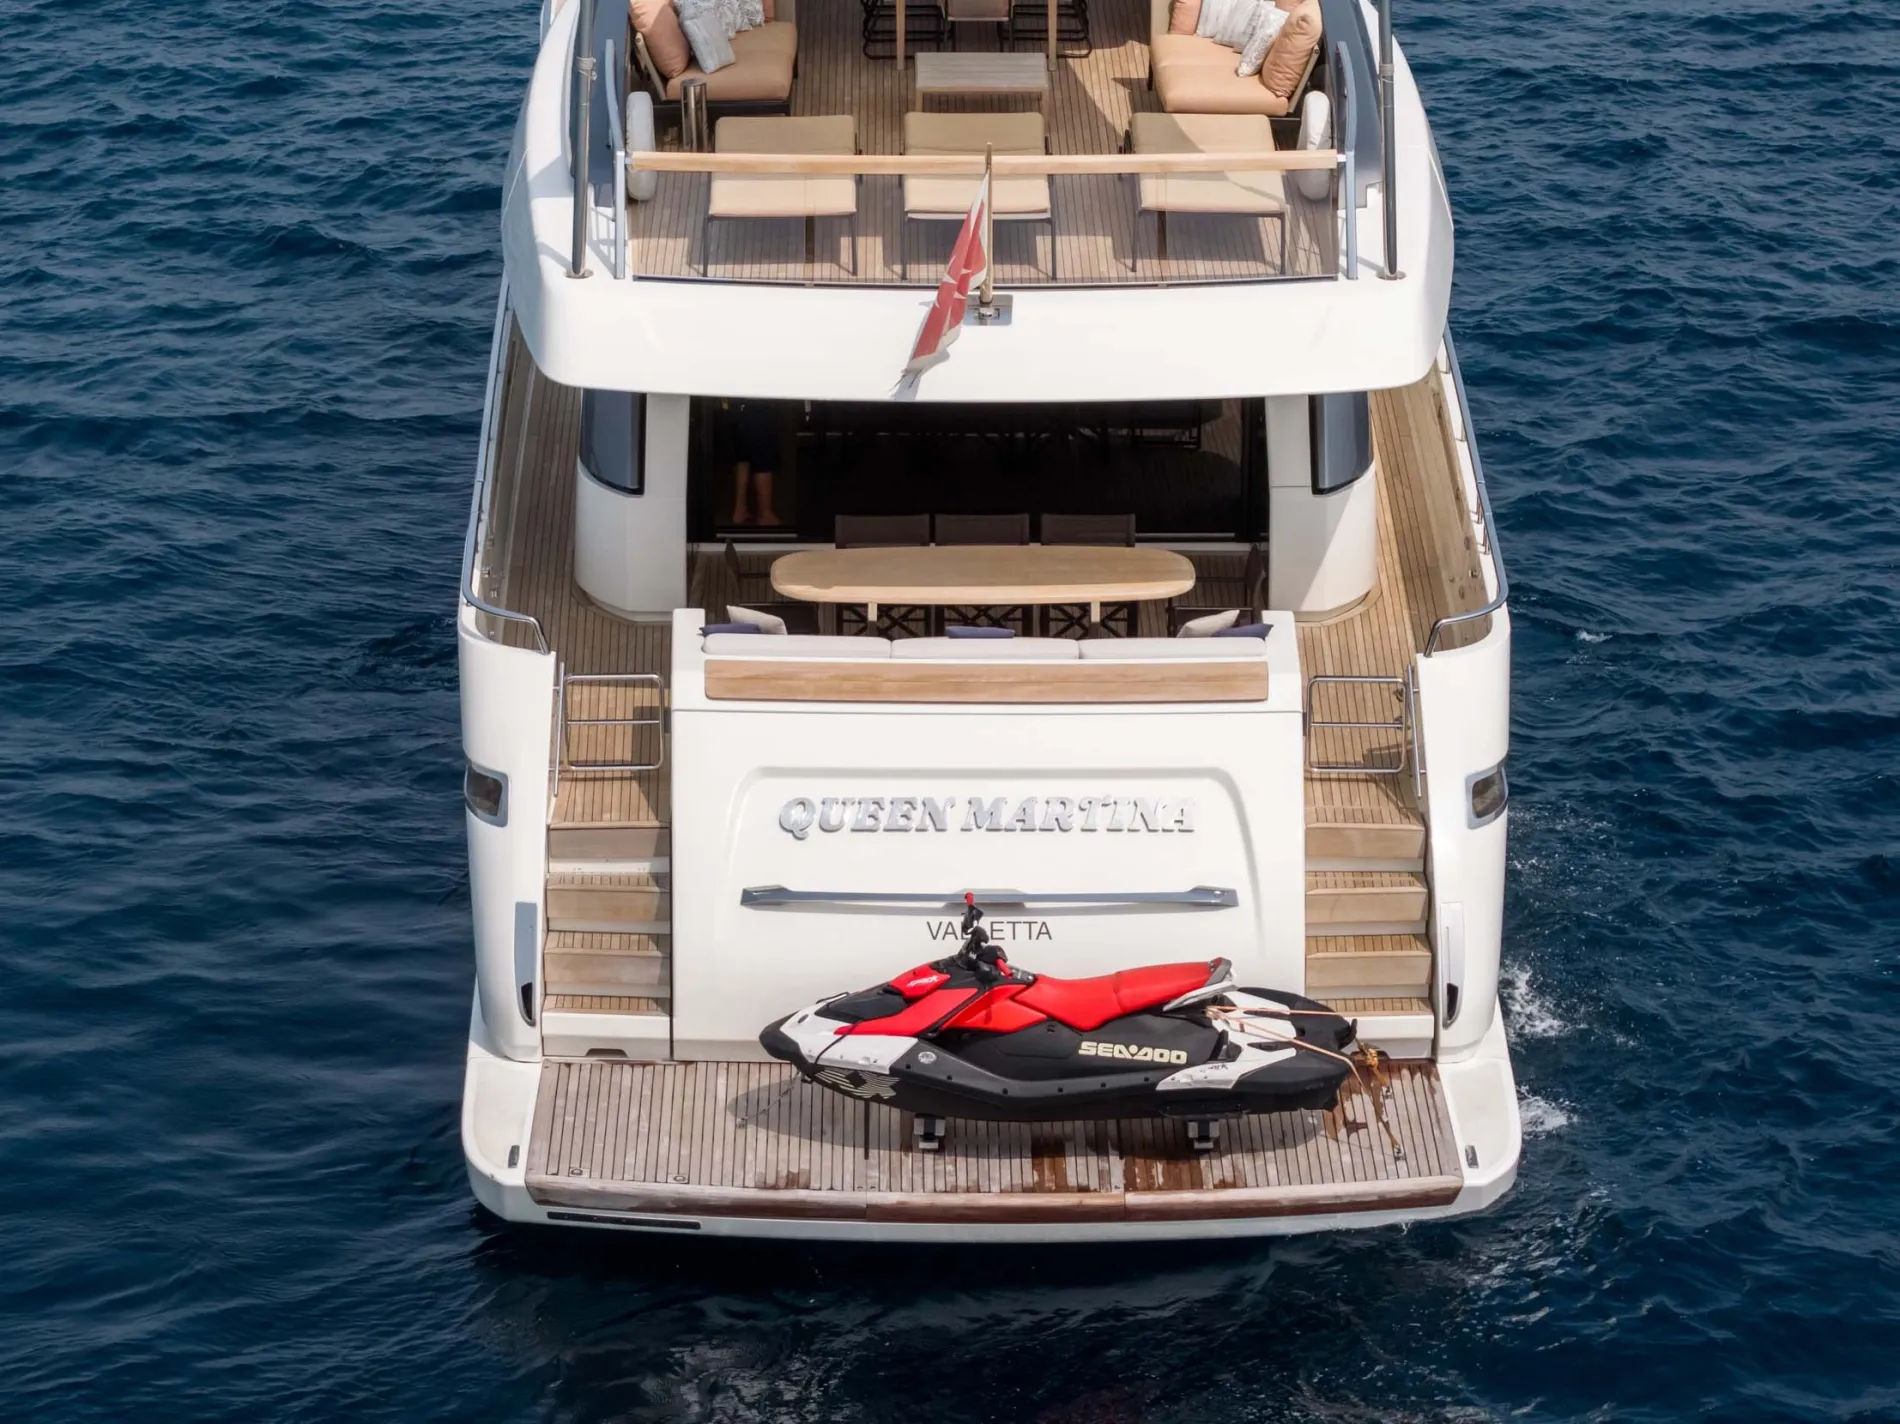
INTERIOR
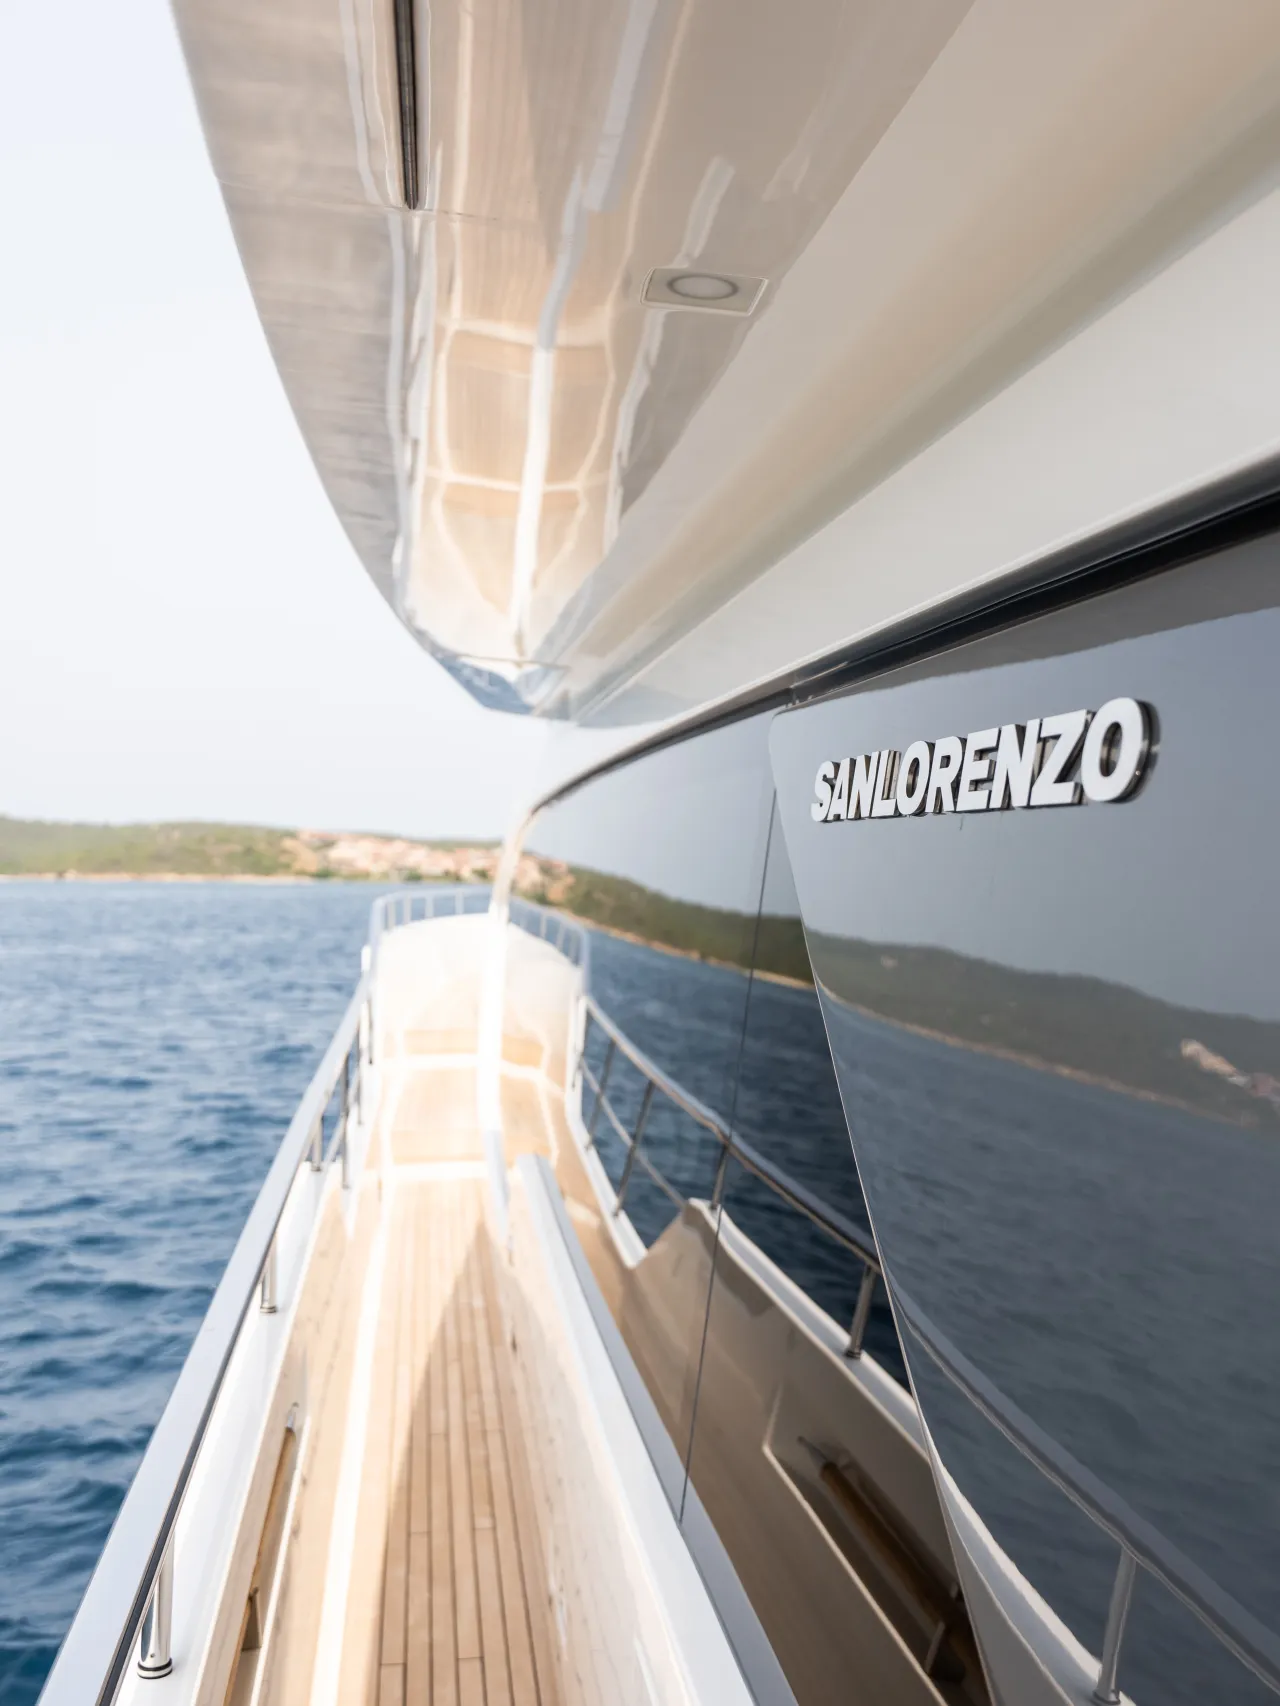
Expansive glazing, enhanced by Sanlorenzo’s cutaway sheerline, invites in an abundance of natural light.
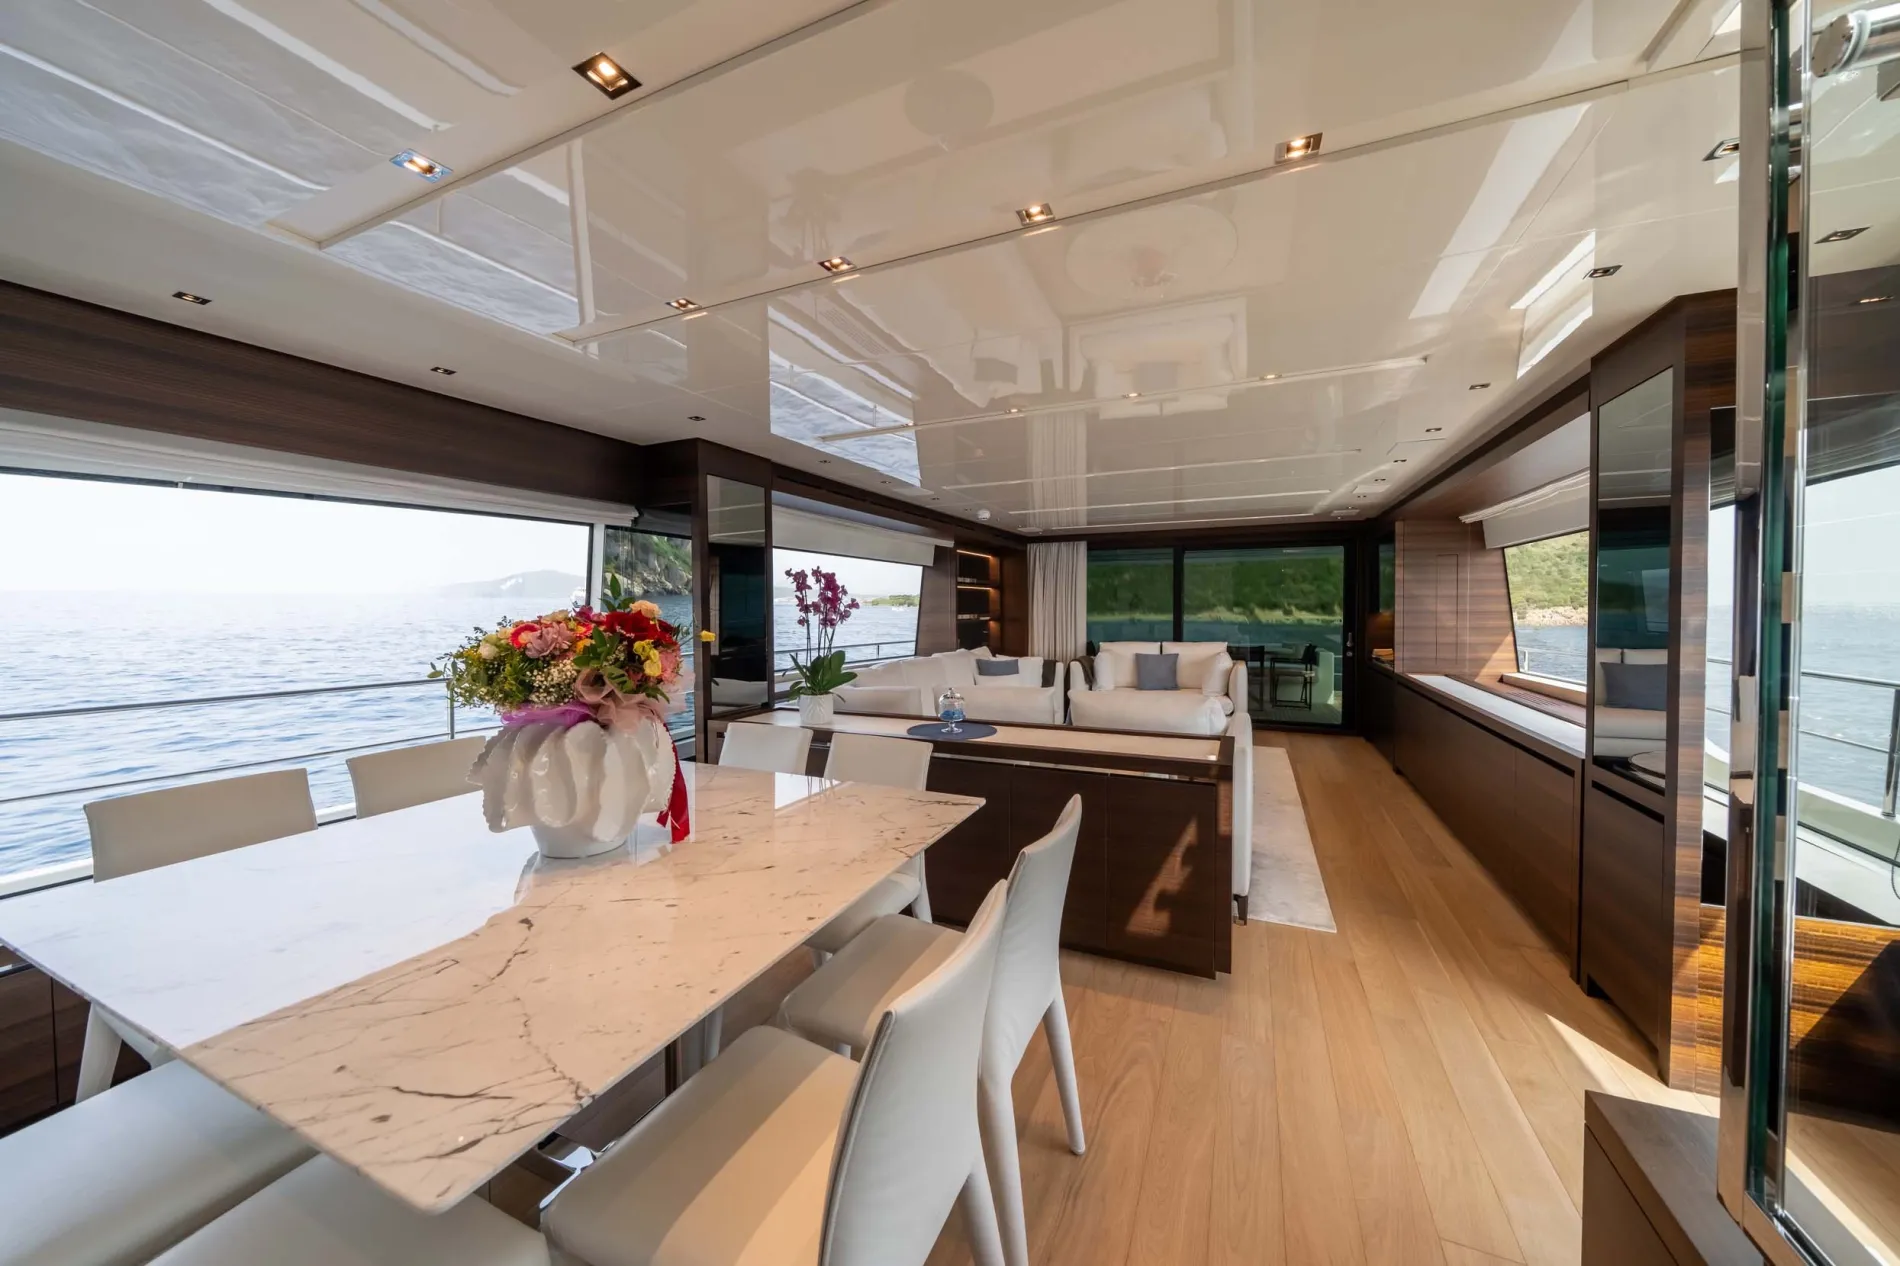
Interior
MAIN SALON
The main salon is laid out with comfortable sofas and a formal dining space. Large windows line both sides and a suspended staircase leads up to the flybridge.
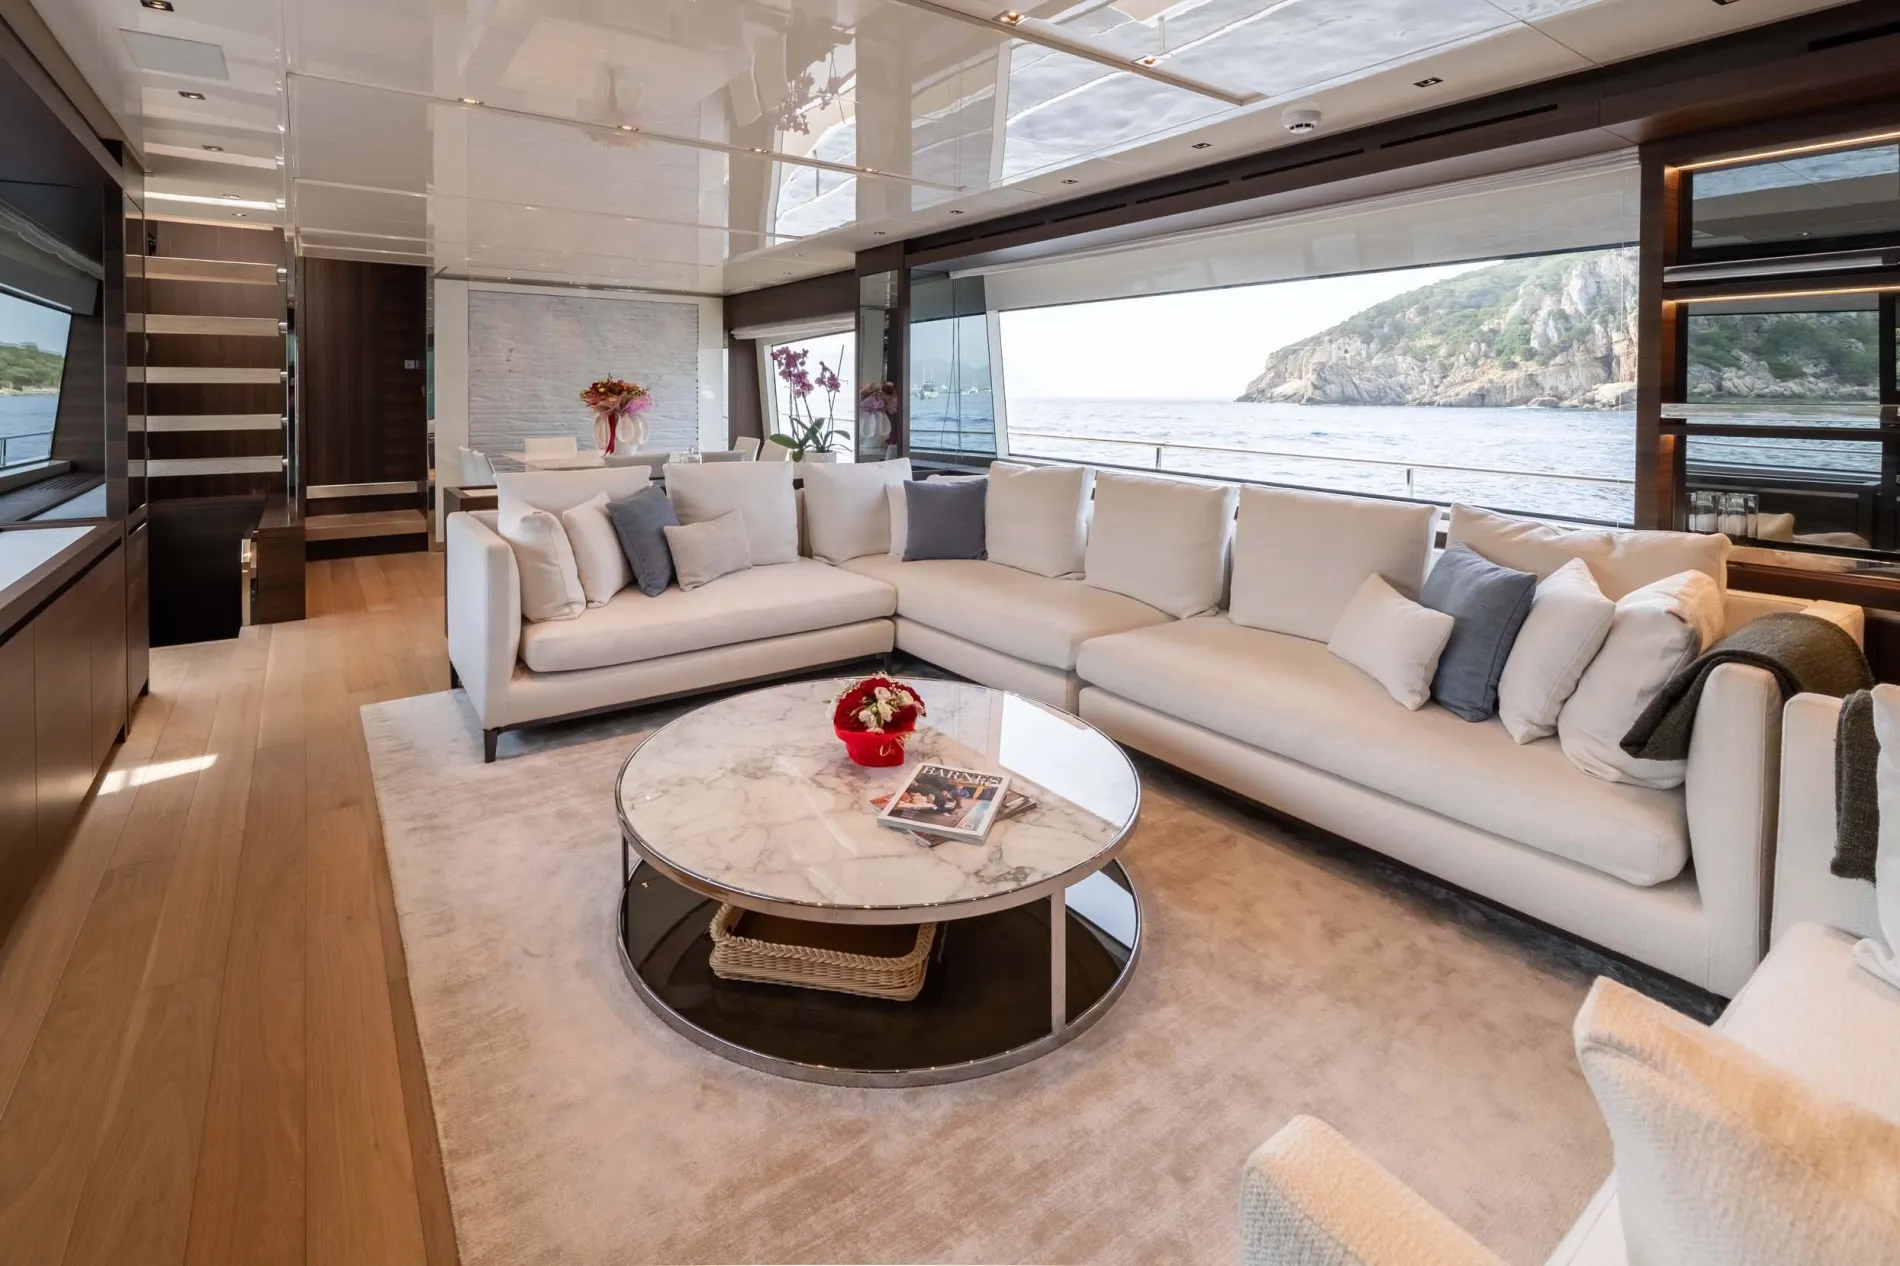
Interior
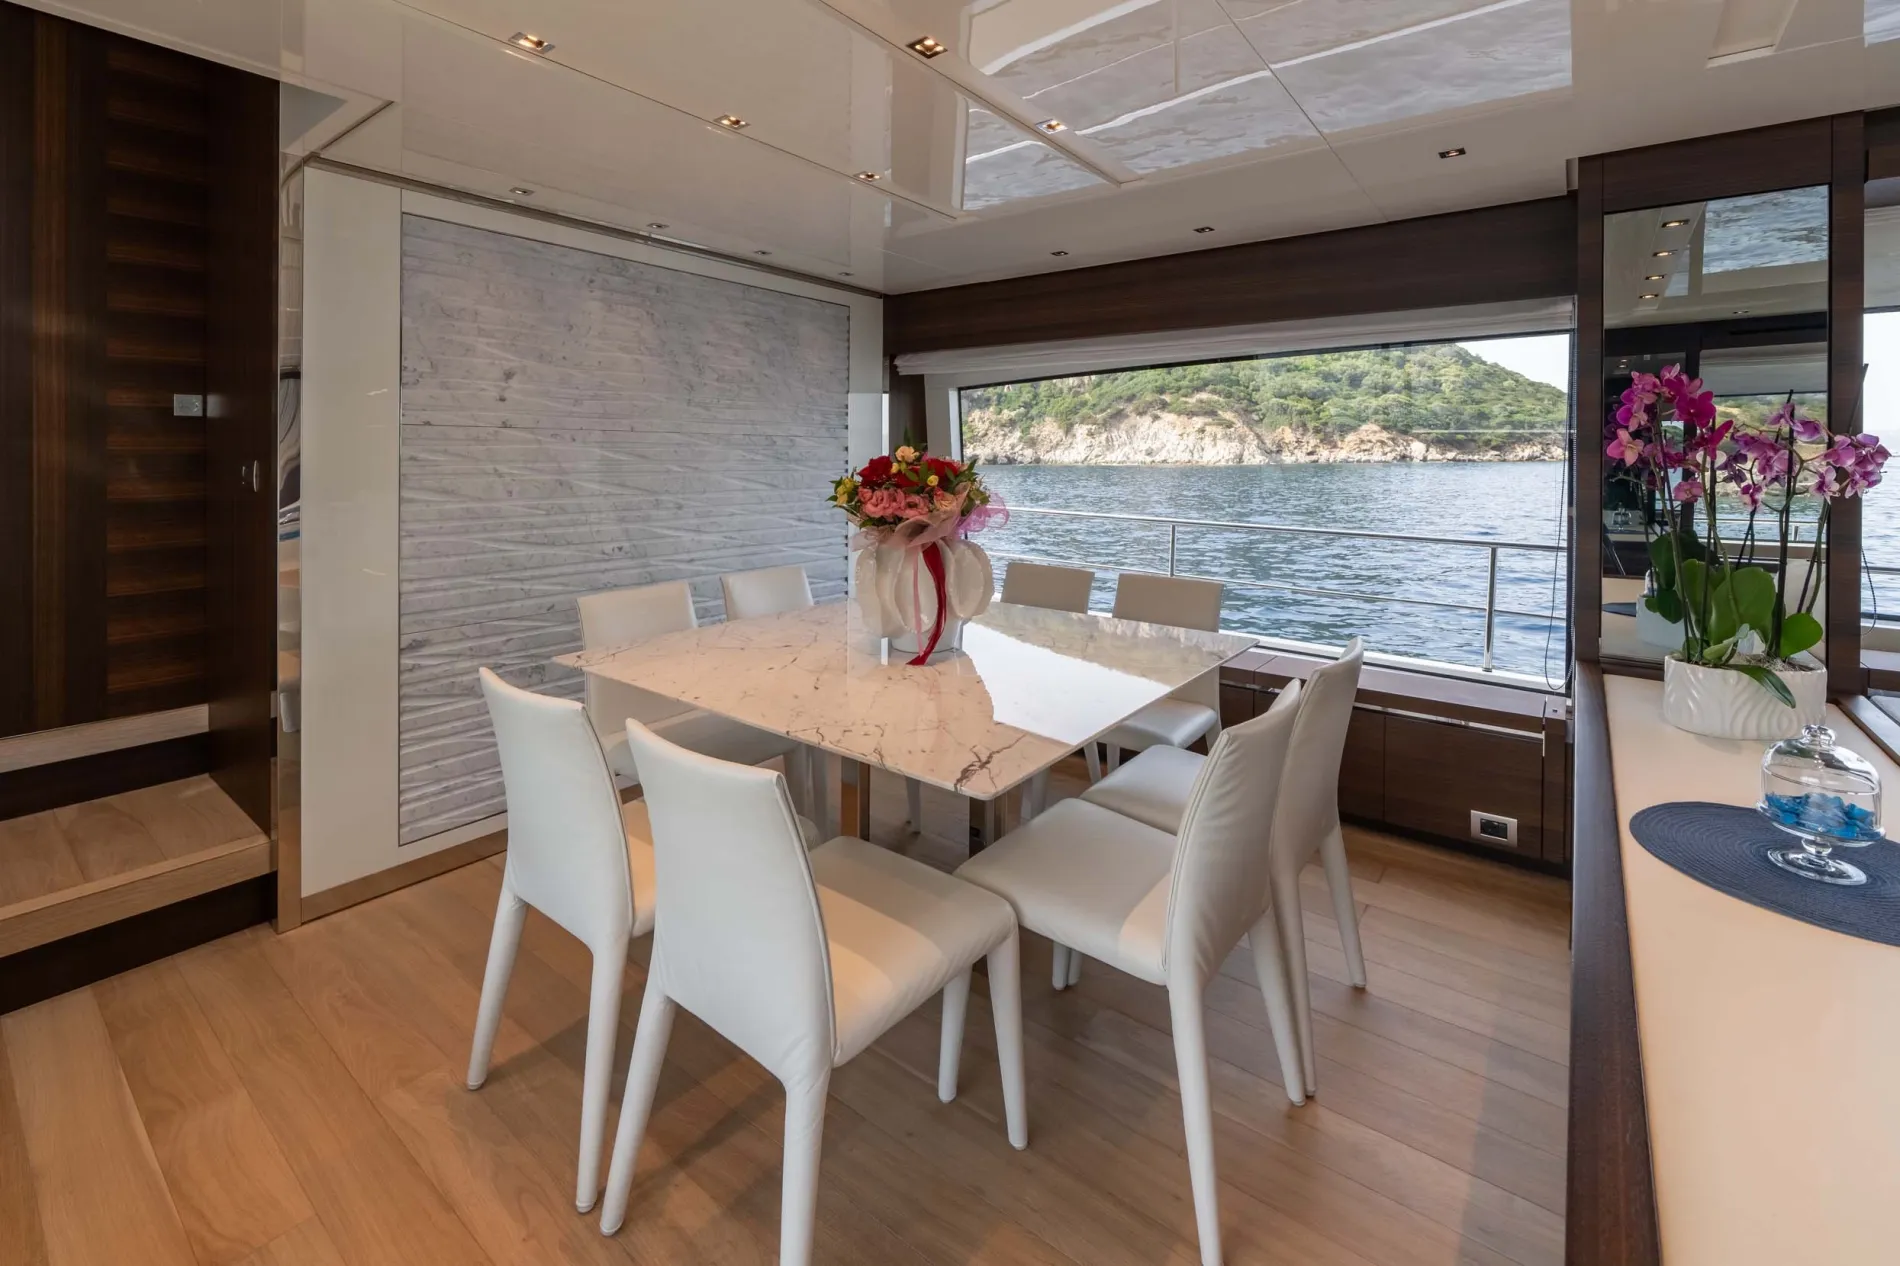
DINING AREA
A square dining table is set against a feature wall of backlit stone.
ACCOMMODATION
Accommodation is for eight guests in four cabins, comprising a master suite, a double cabin, and two convertible twins.
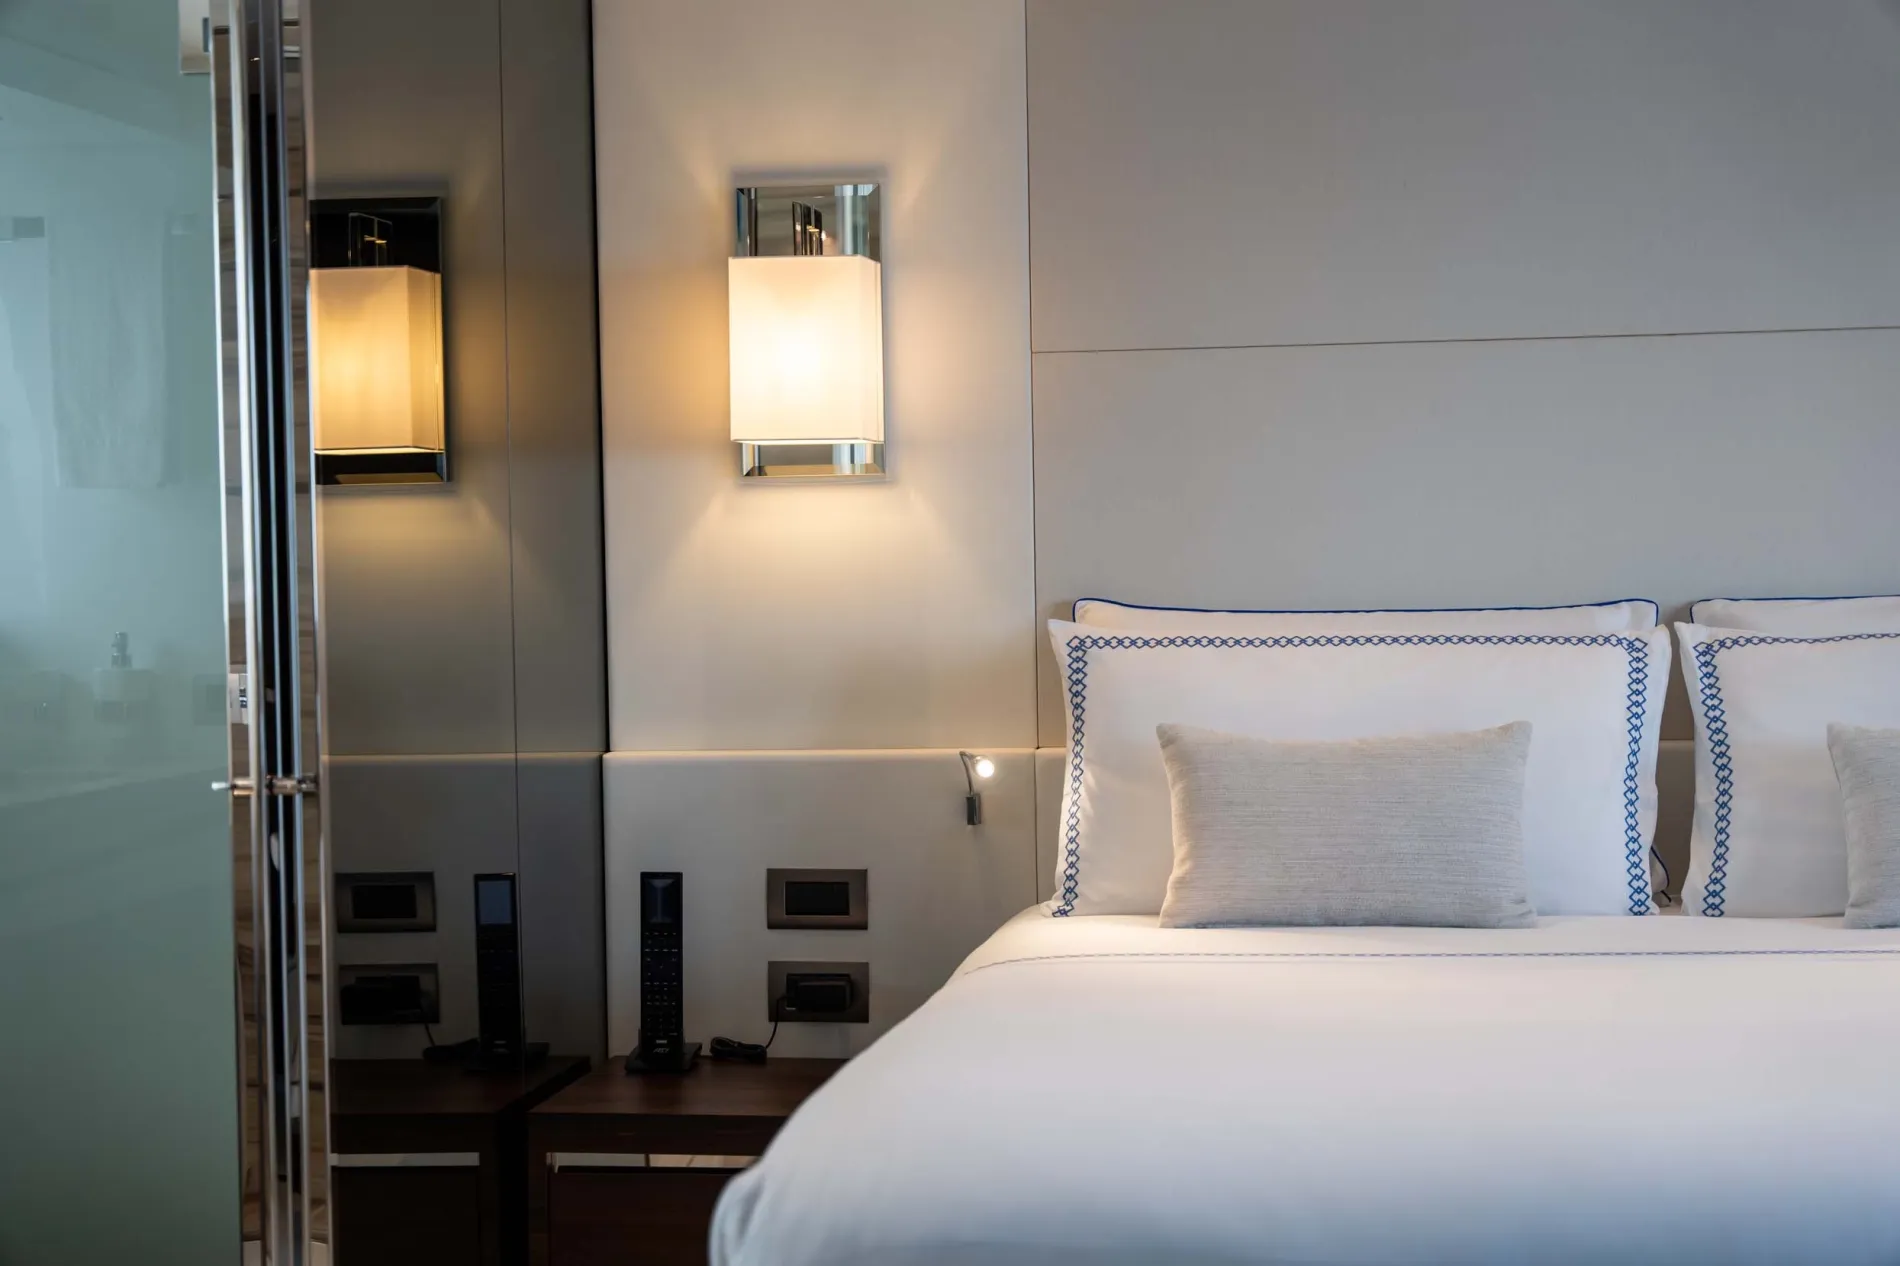
Accommodation
OWNER’S SUITE
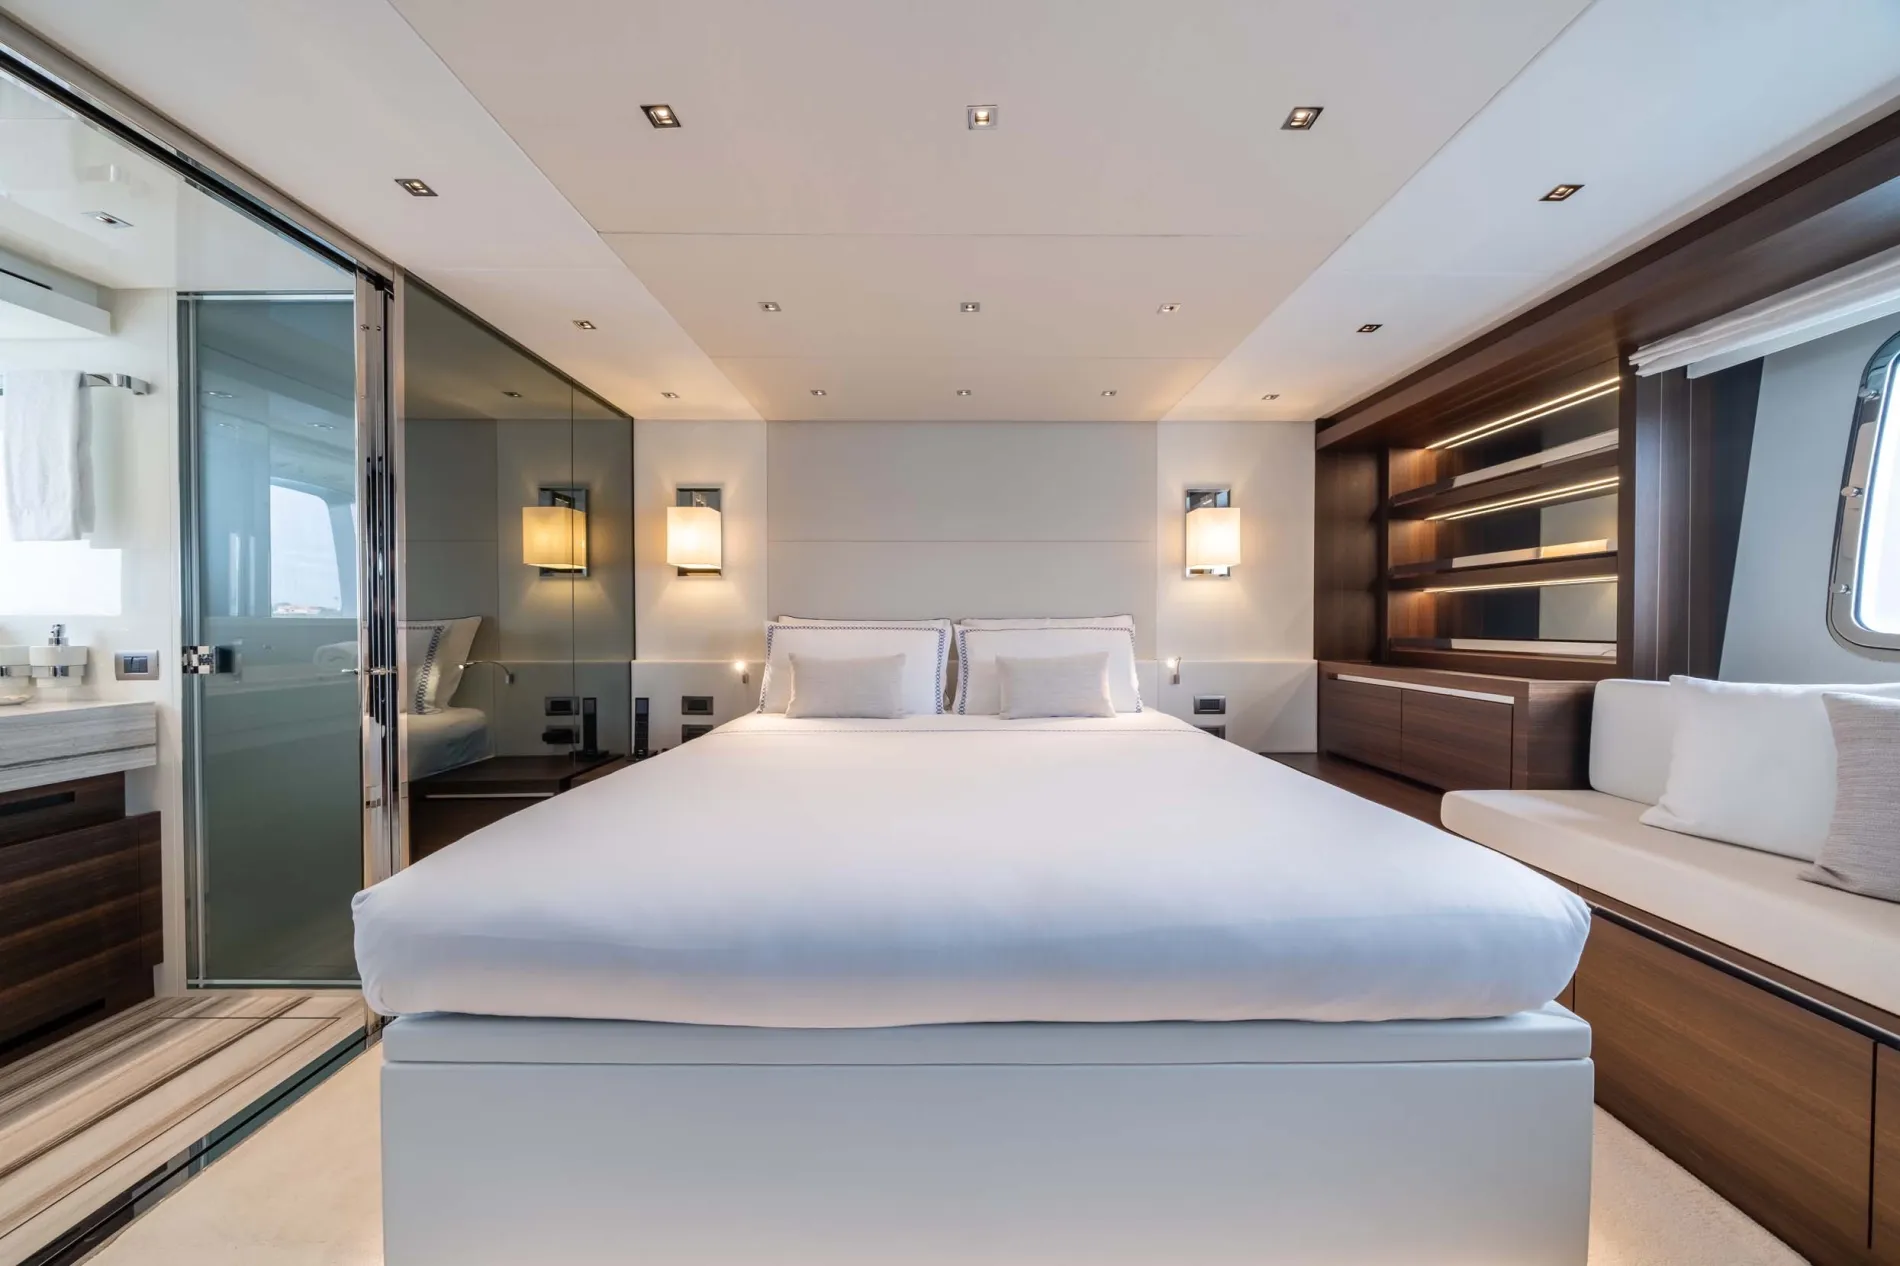
A full-beam owner’s suite amidships is complete with a vanity, sofa, a television concealed within a mirrored surface, and sliding doors leading to an en suite.
Accommodation
GUEST CABINS
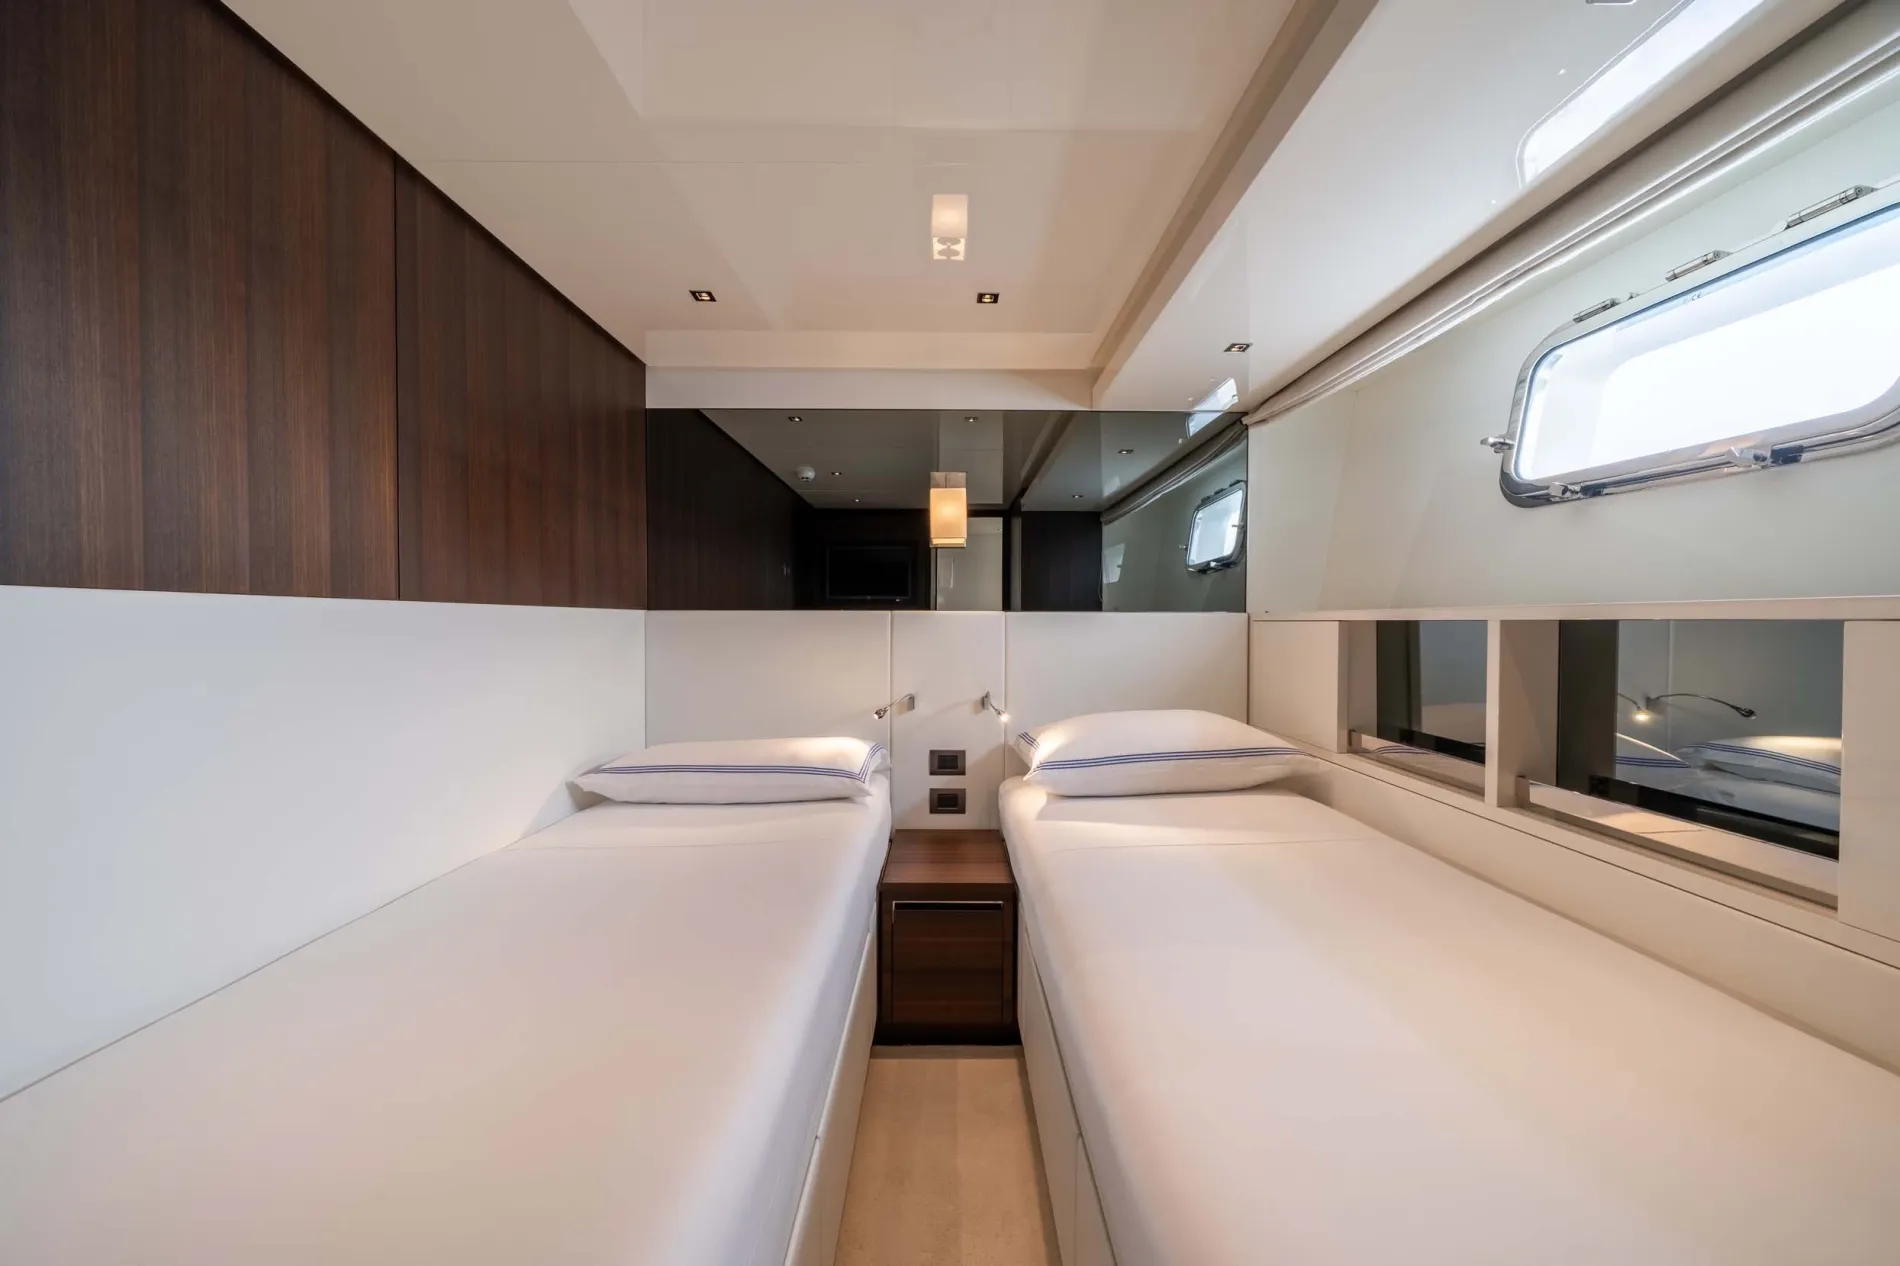
One double and two convertible twin cabins offer adaptable accommodation for up to ten guests.
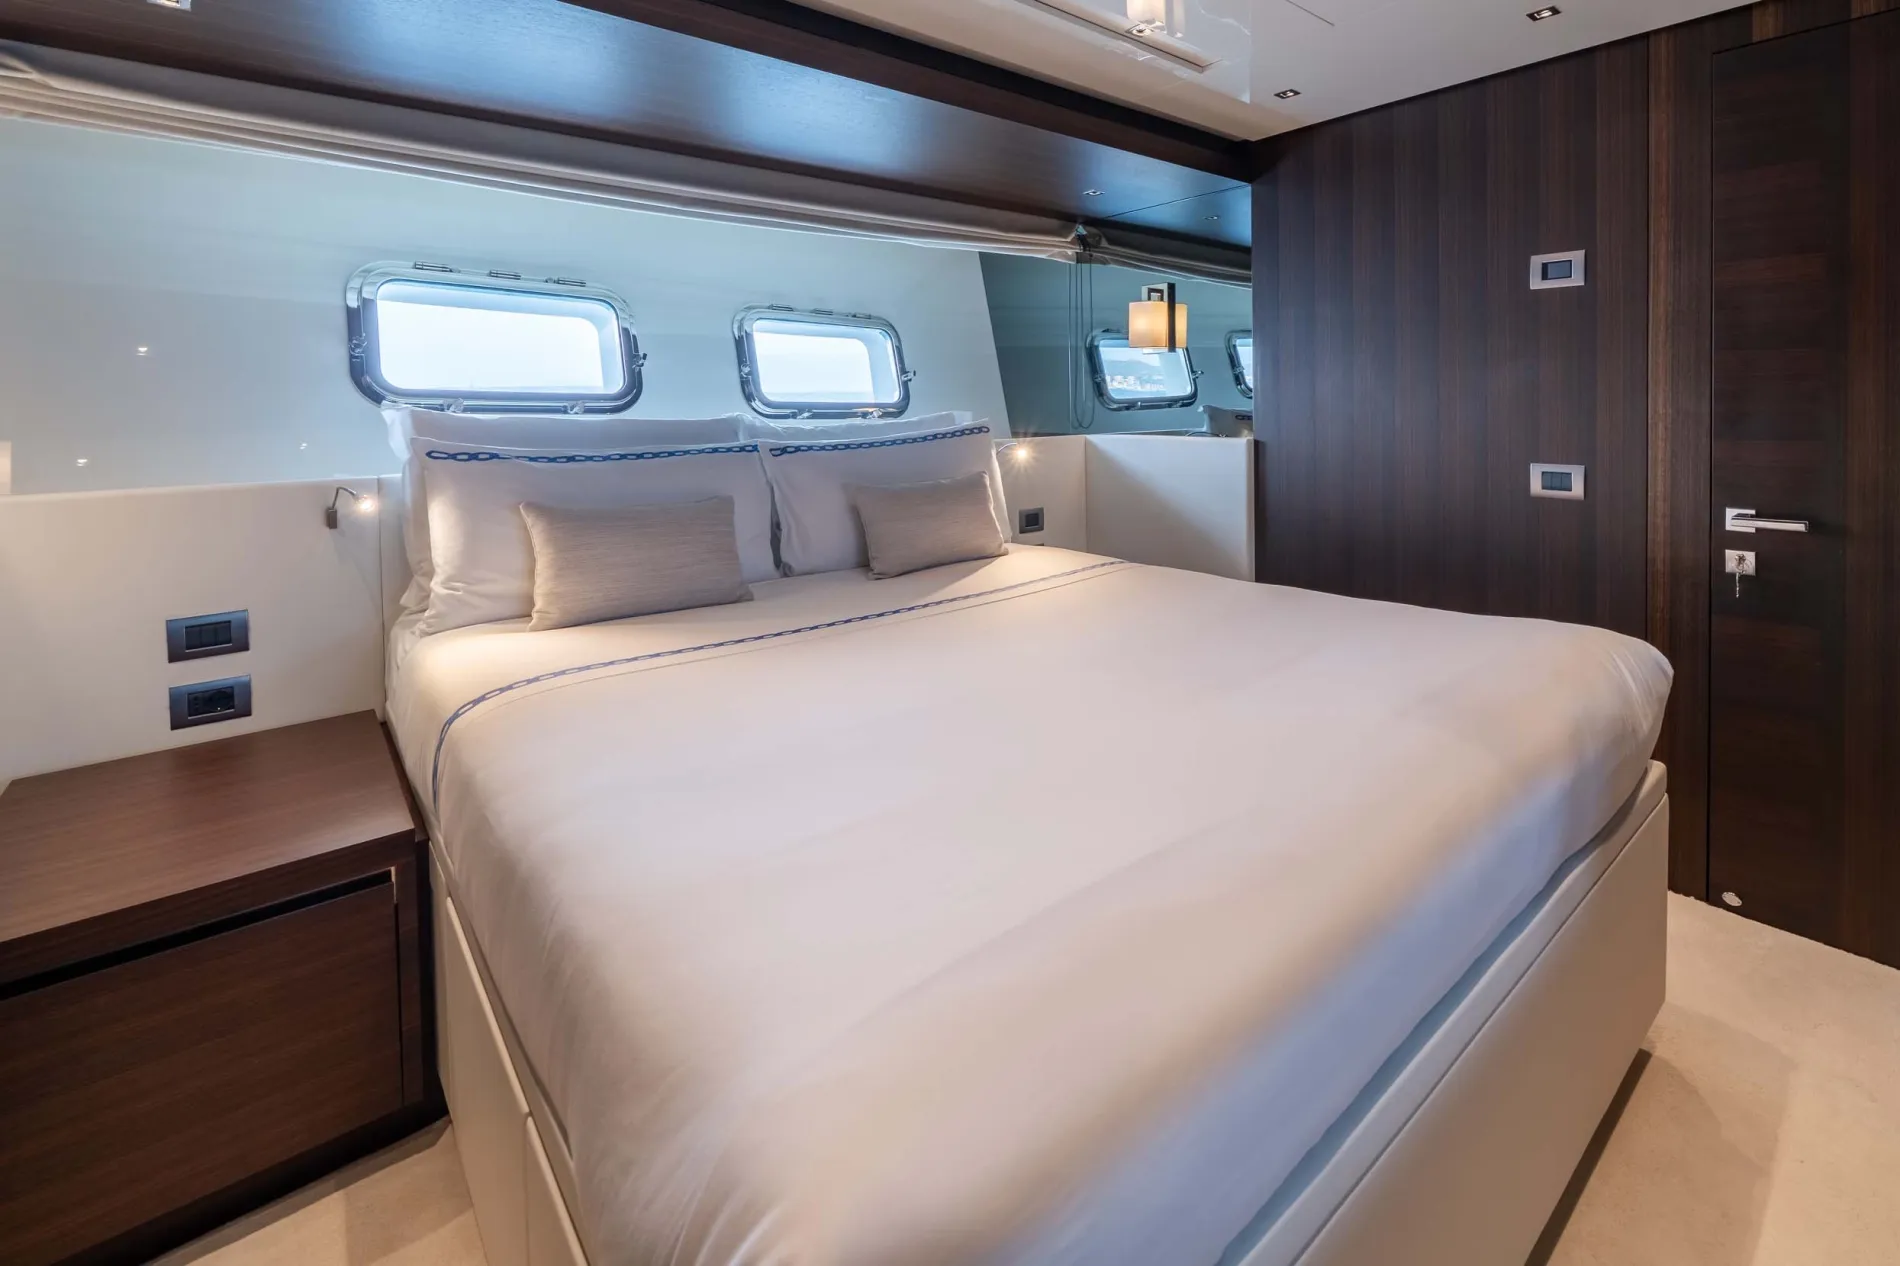
VIP Cabin
Twin Cabin
TECHNICAL
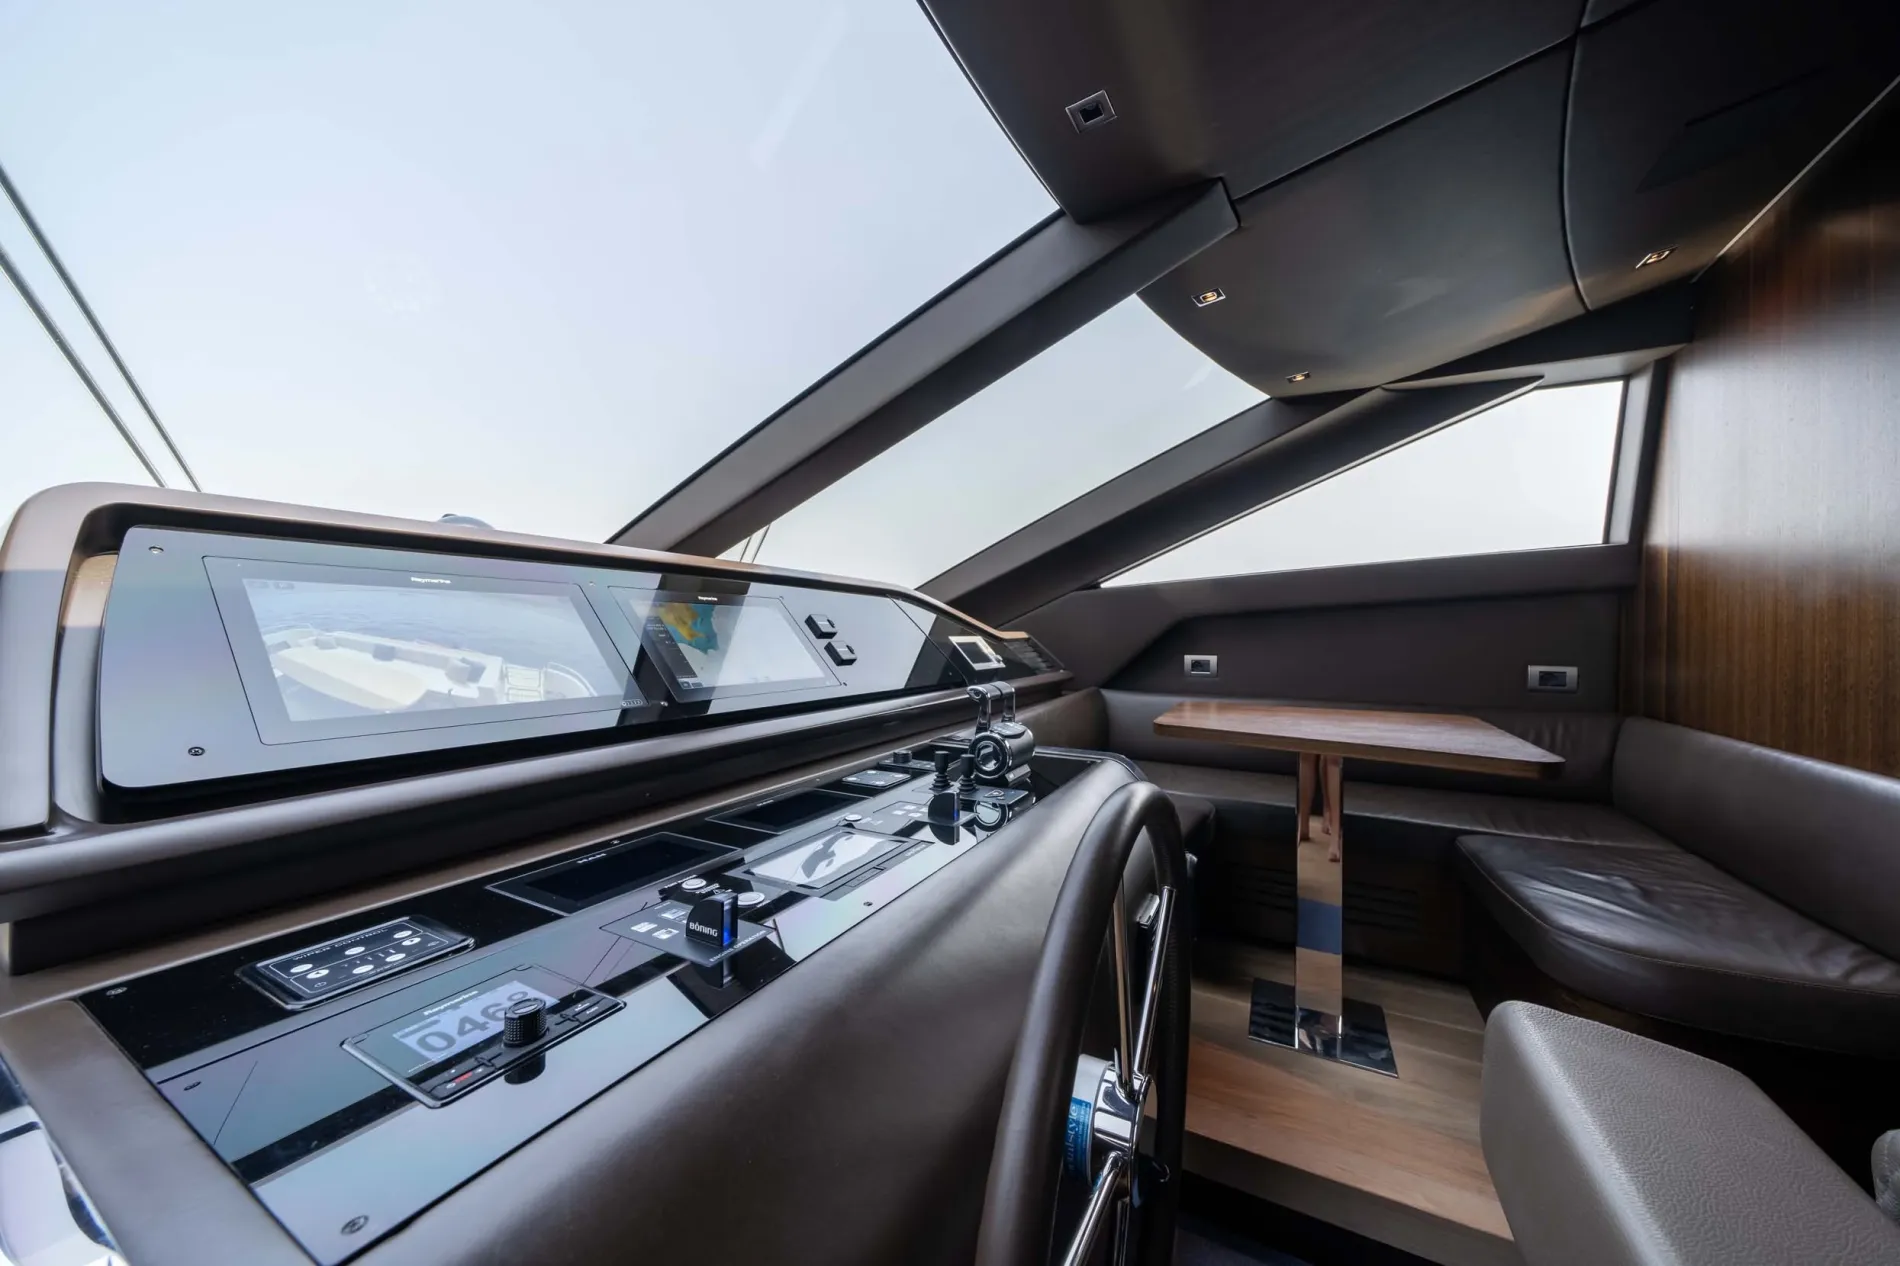
Technical highlights include CMC electric stabilisers with a zero-speed FLIP system, supertropical air-conditioning, and advanced Raymarine navigation equipment. She also registers under 24m.