








LORI: Onboard
Exterior
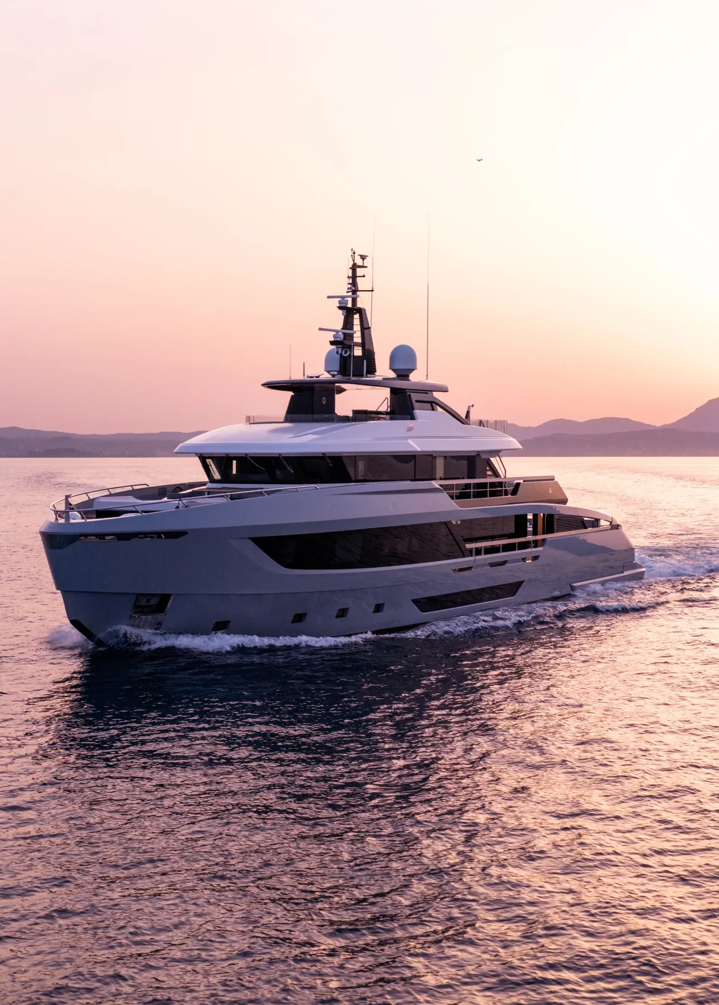

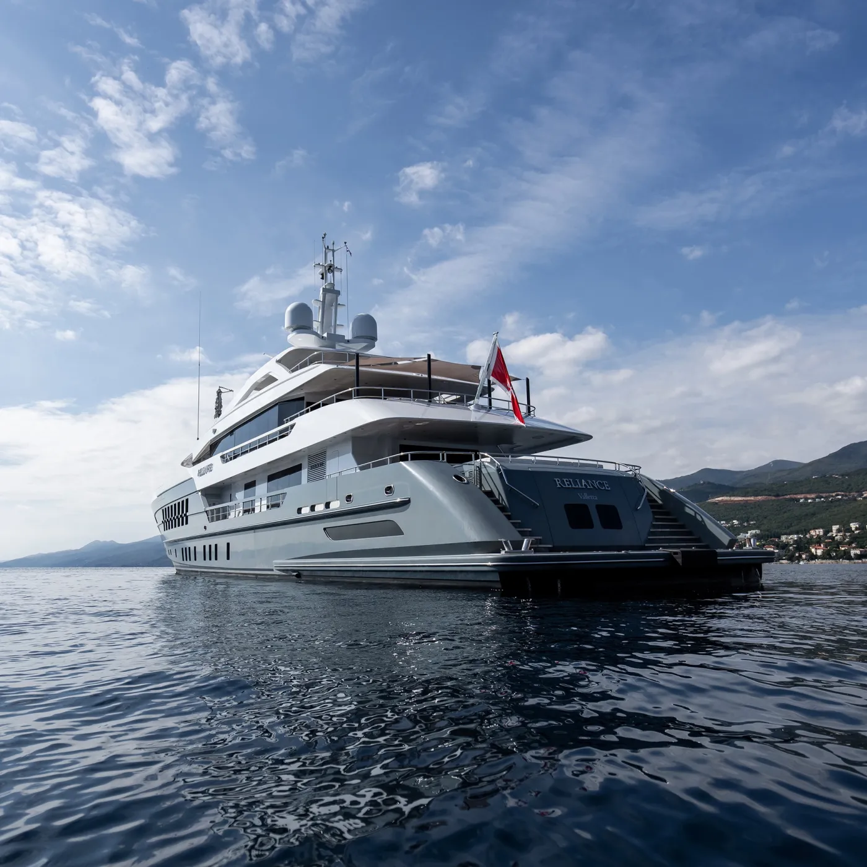
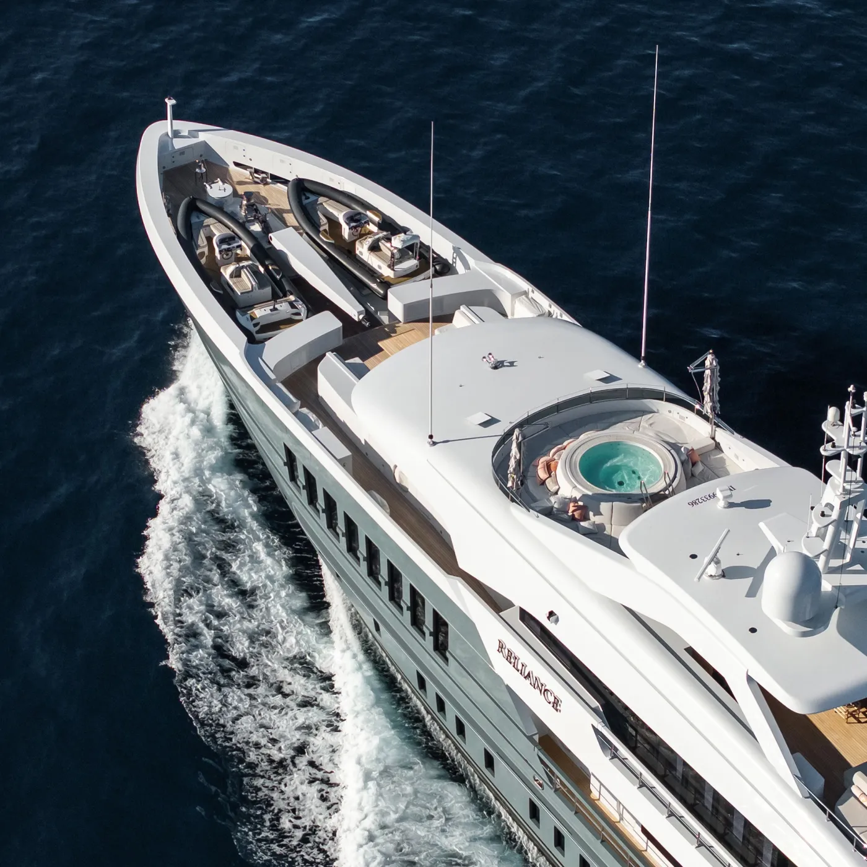
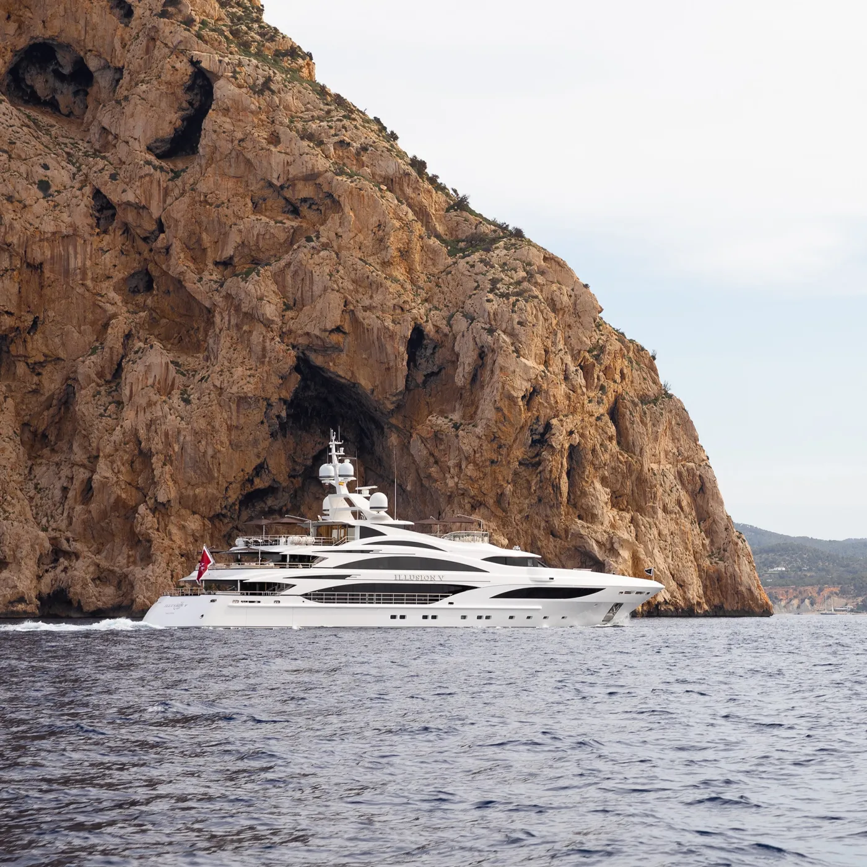

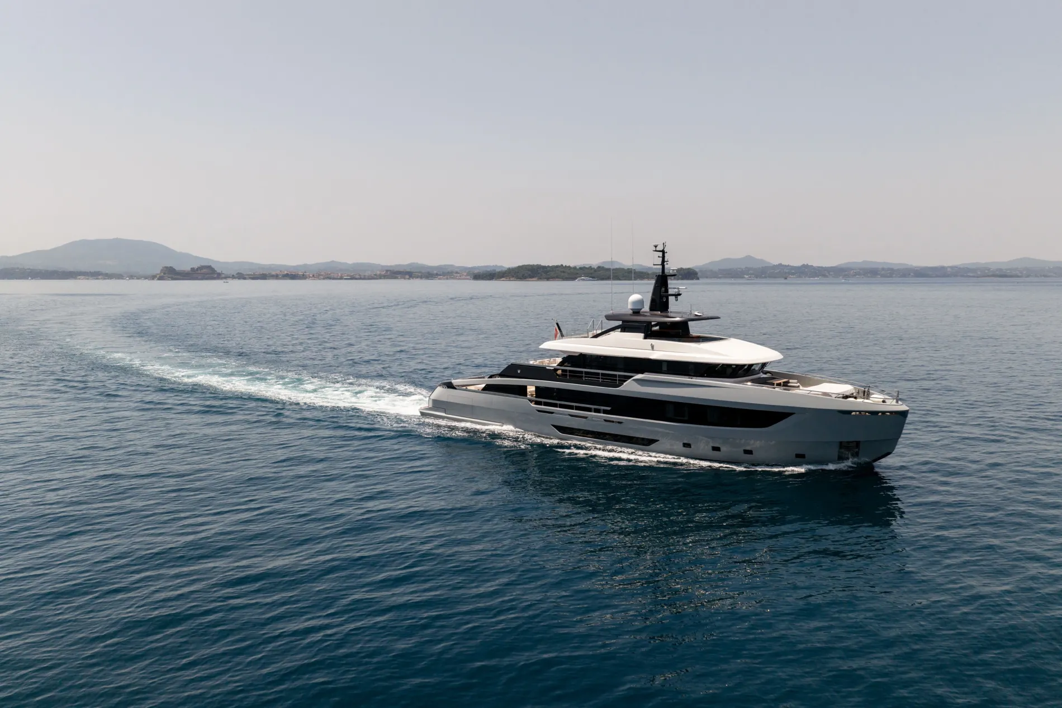
With an imposing bow, pronounced forward volumes and high bulwarks, there is little doubt about LORI’s cruising ambitions and capability.
Exterior
MAIN DECK
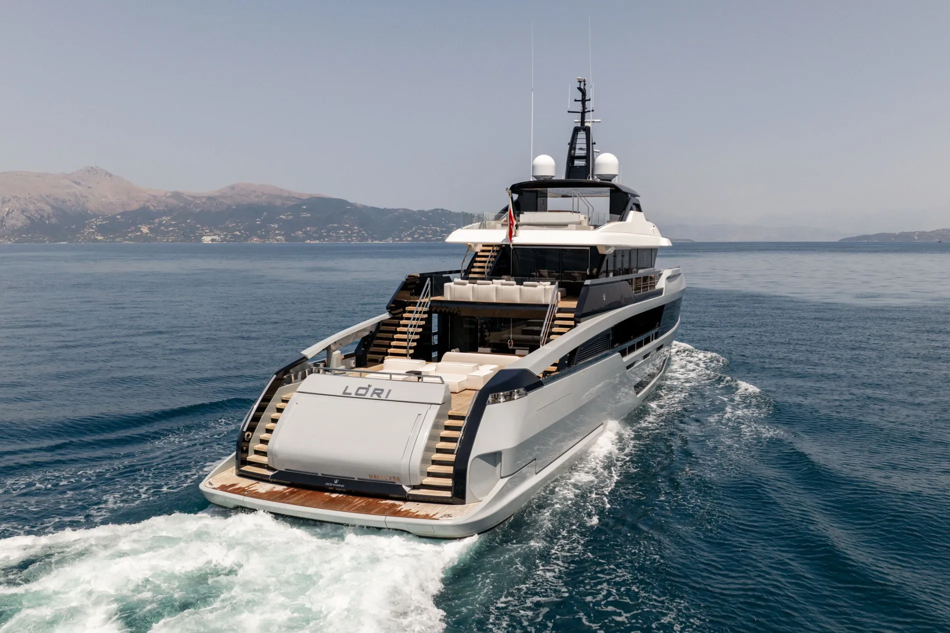
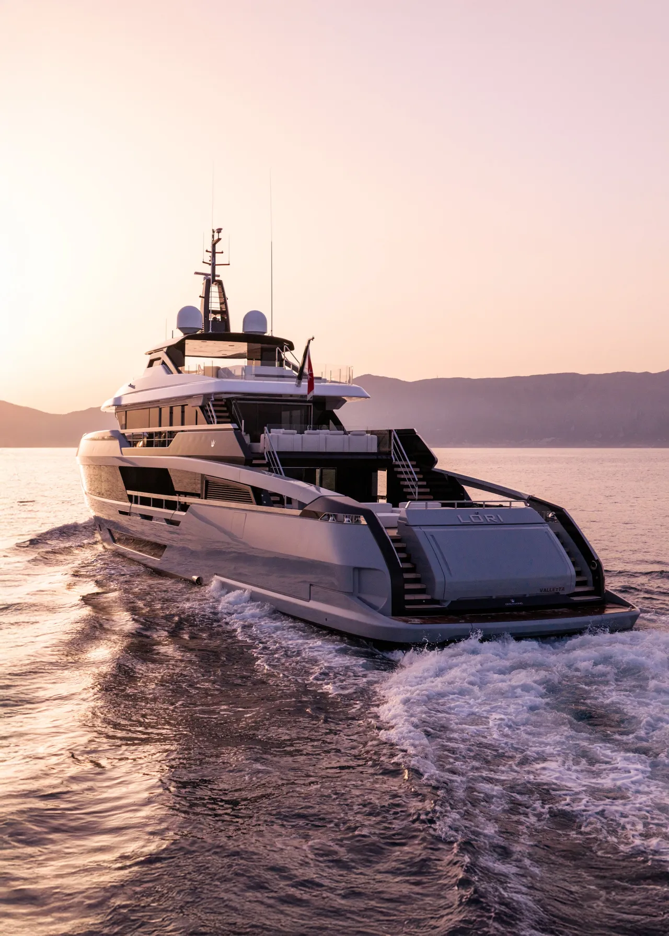
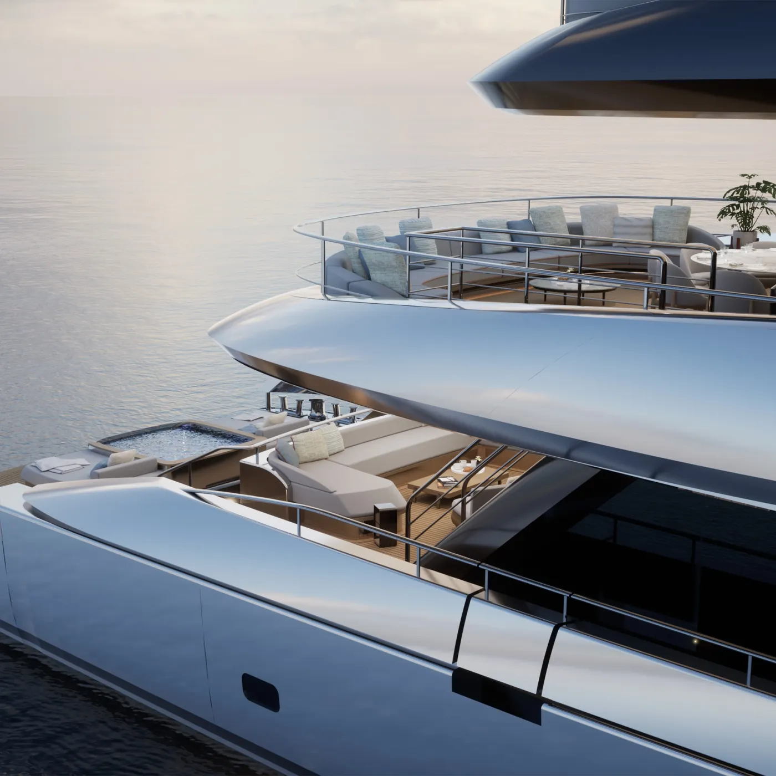
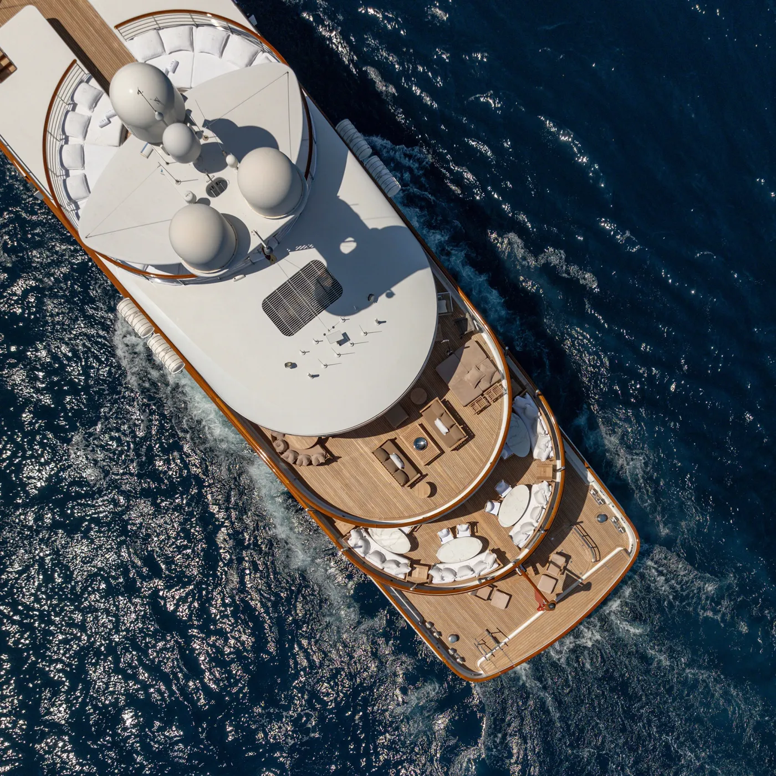
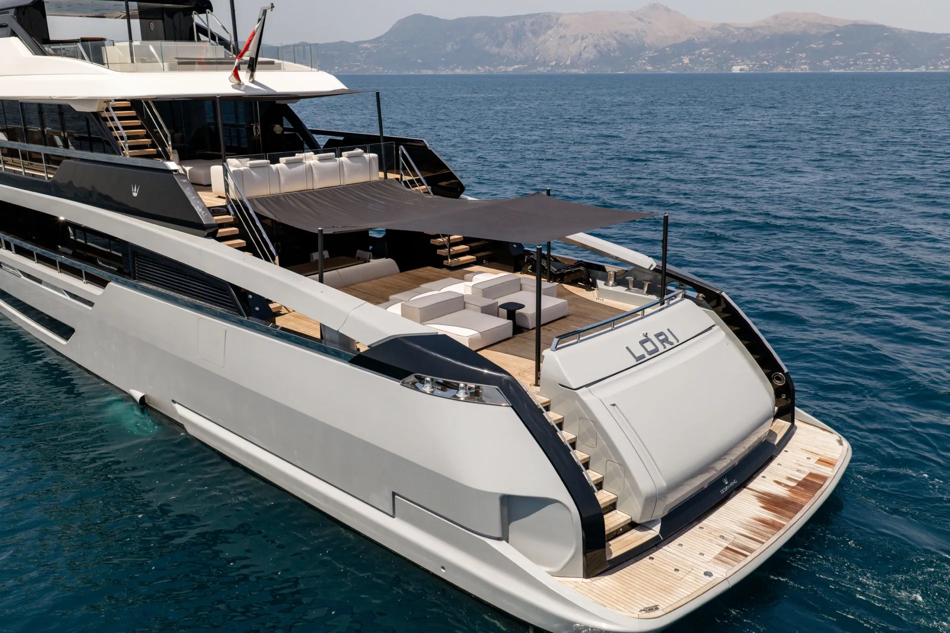
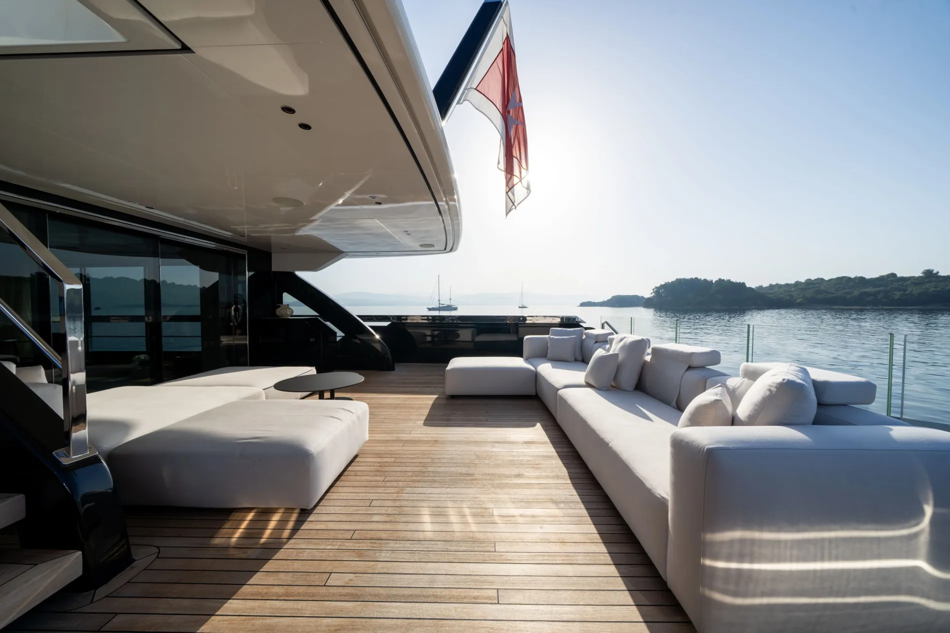
A generous aft deck is arranged as a flexible, multi-use space with modular furnishings and an awning that covers the entire space.
Exterior
Main Deck
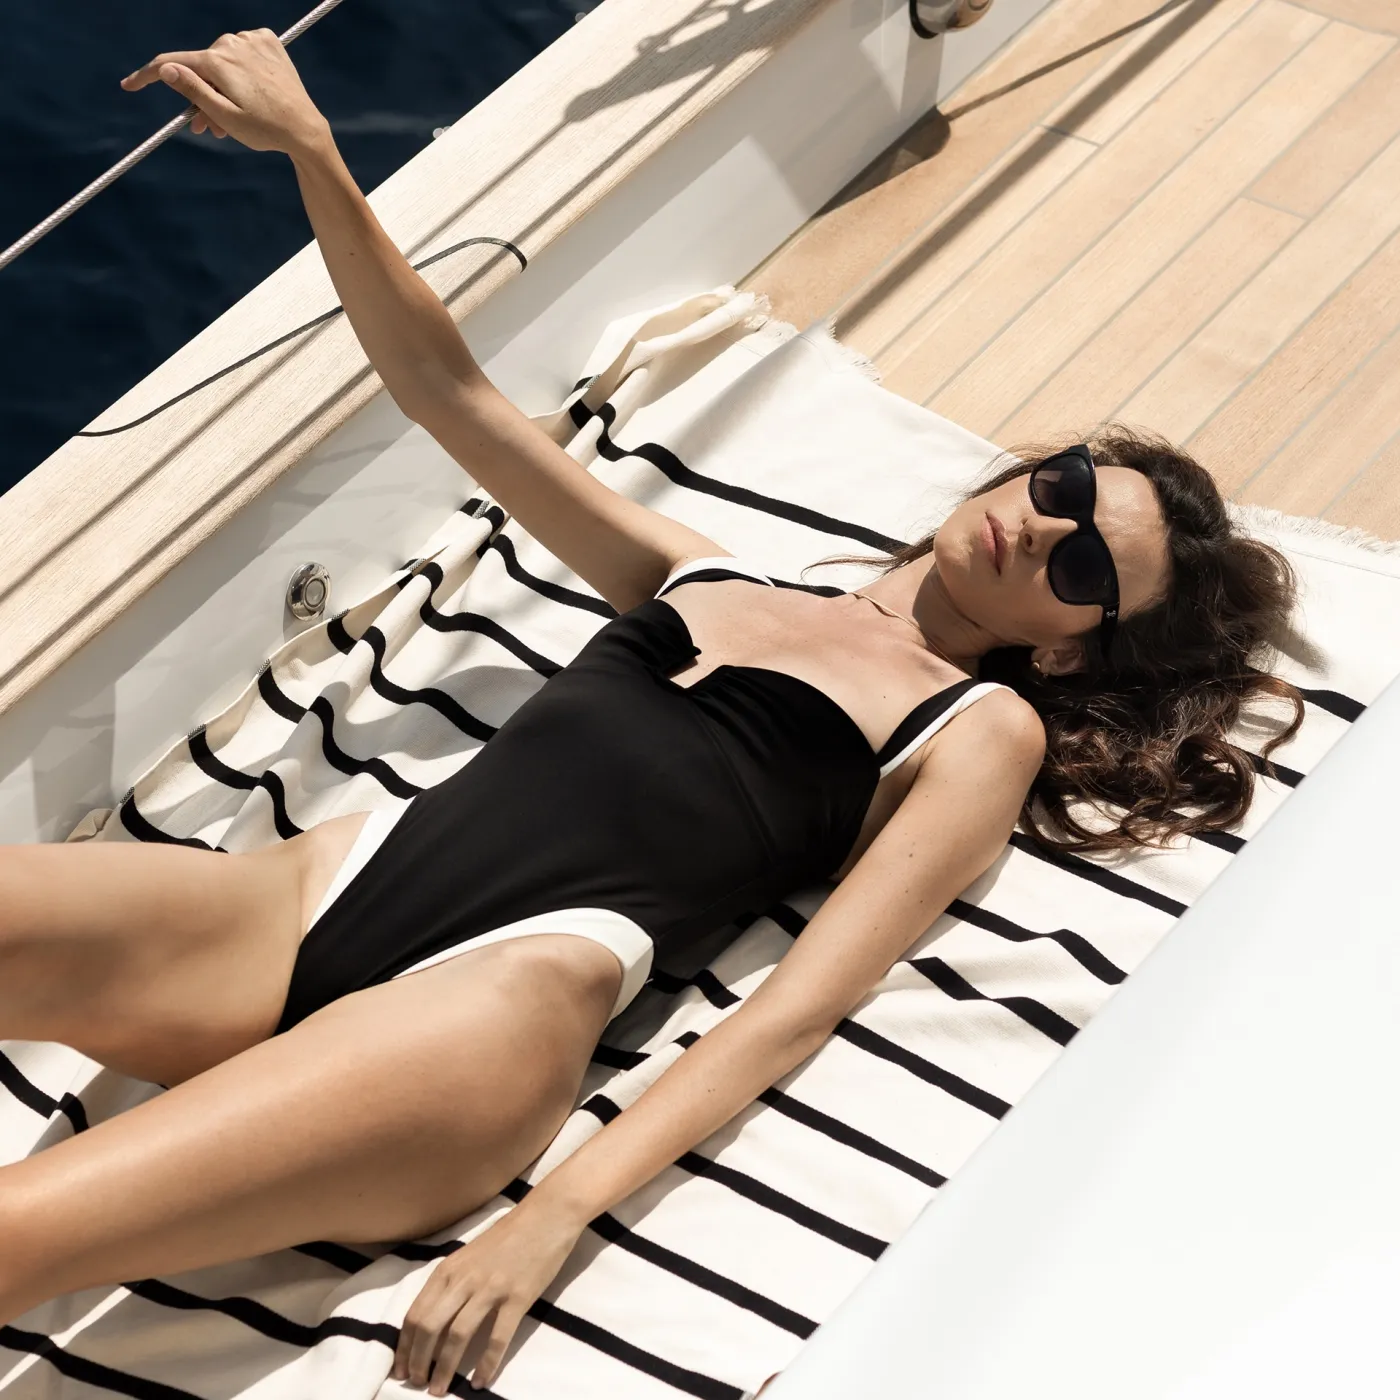
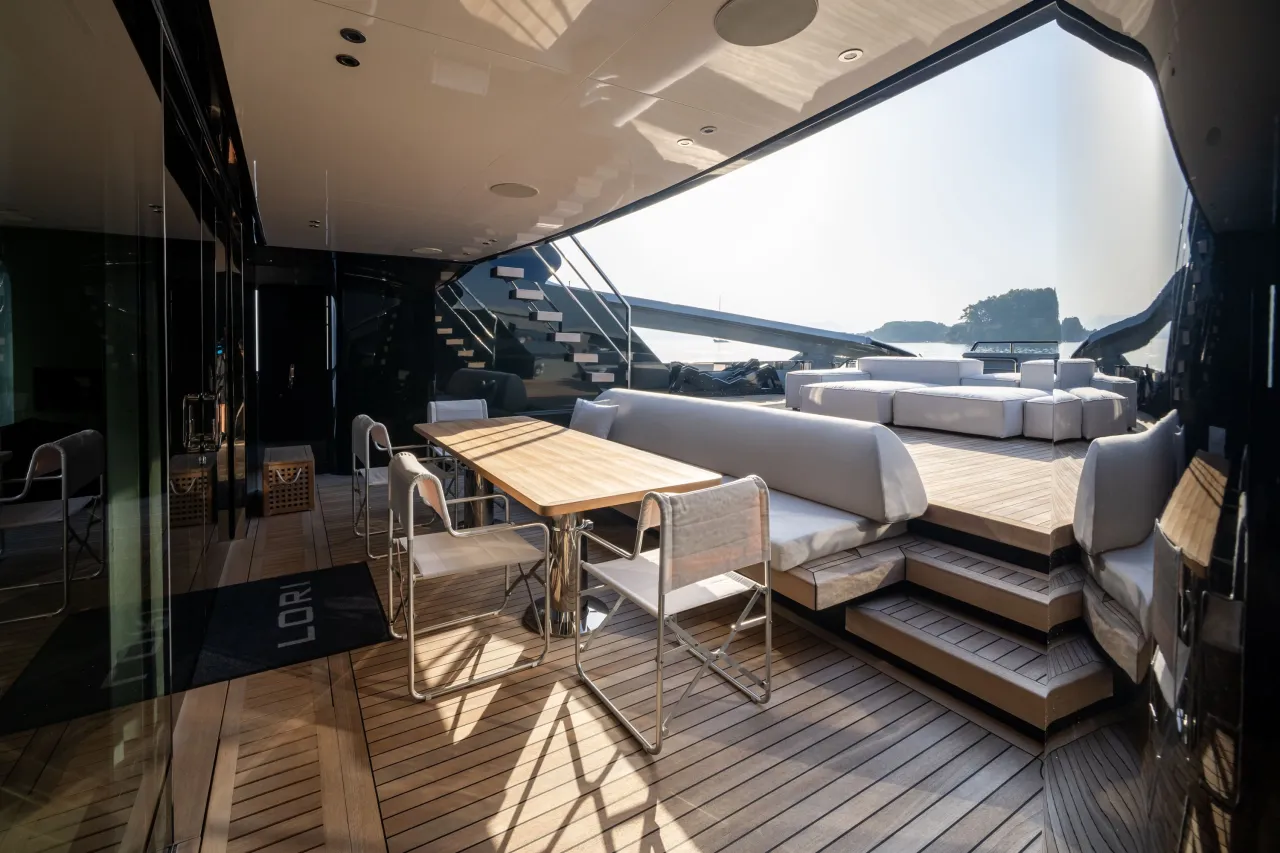
Aft deck dining is set in a recessed, shaded area, while the rest of the deck remains open for sunbathing.
Exterior
UPPER DECK
From the upper deck, wide side decks lead to a lounge forward of the wheelhouse.
Exterior
Sundeck

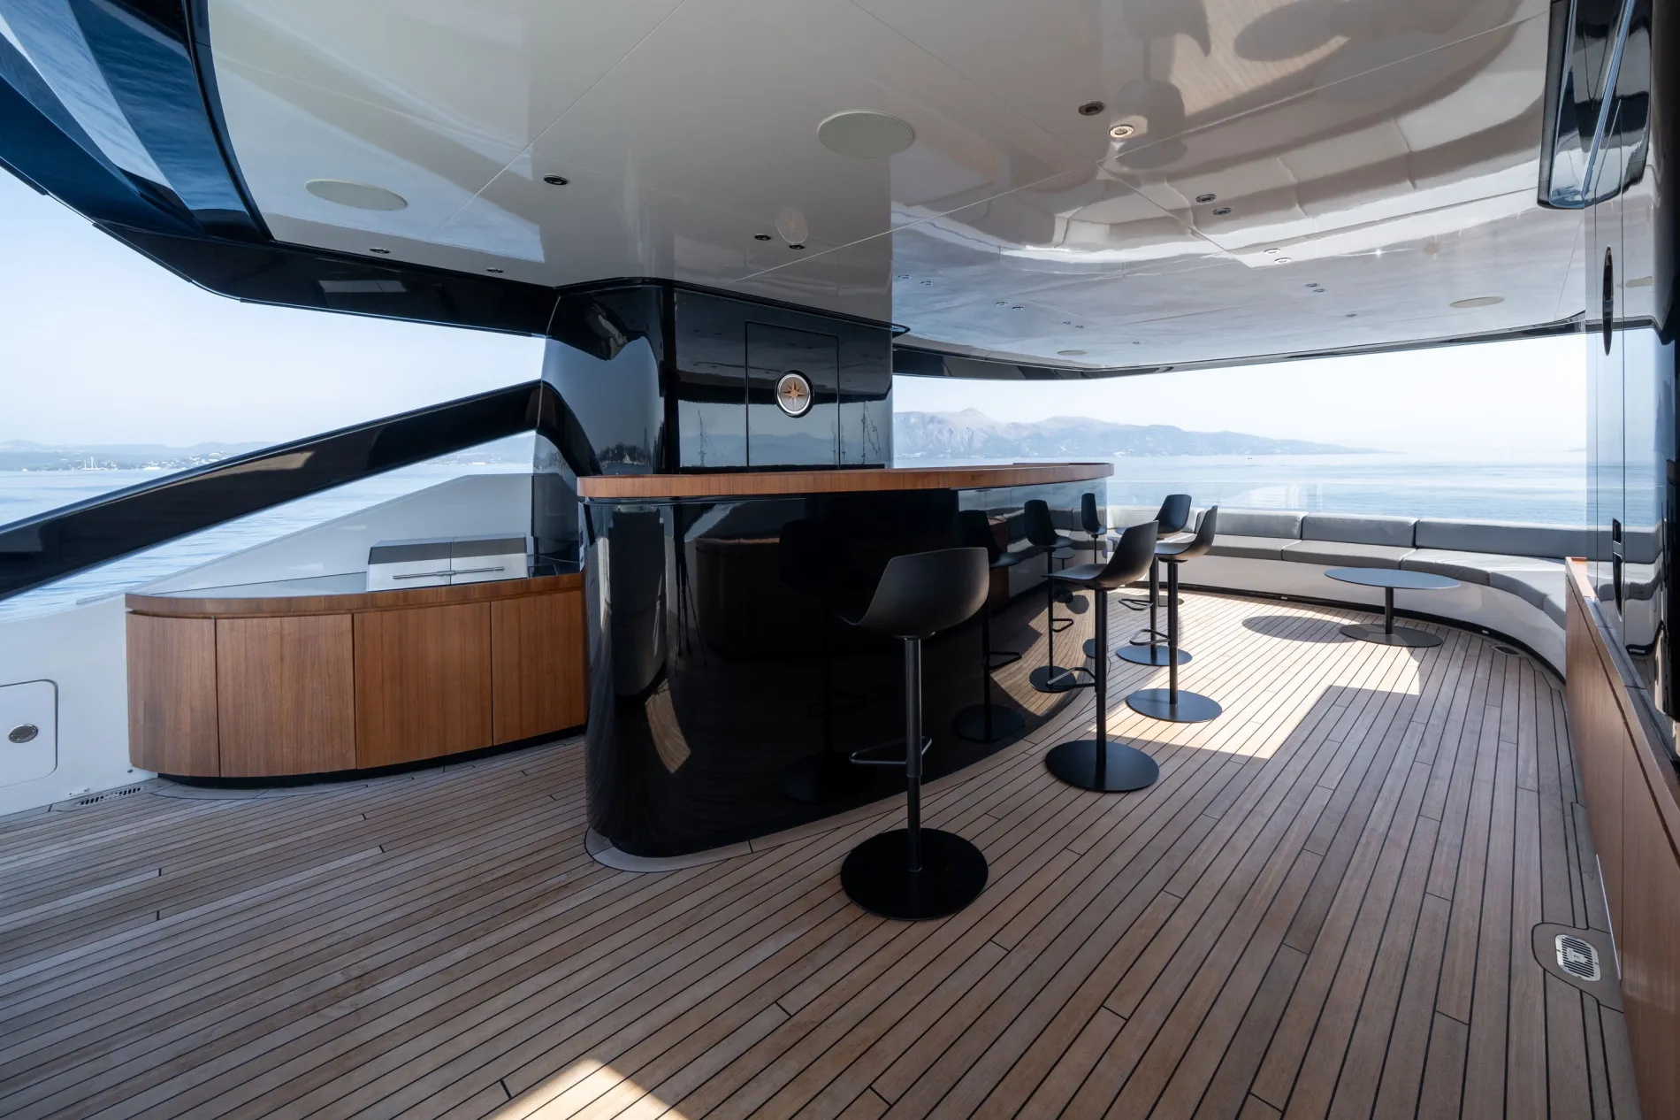
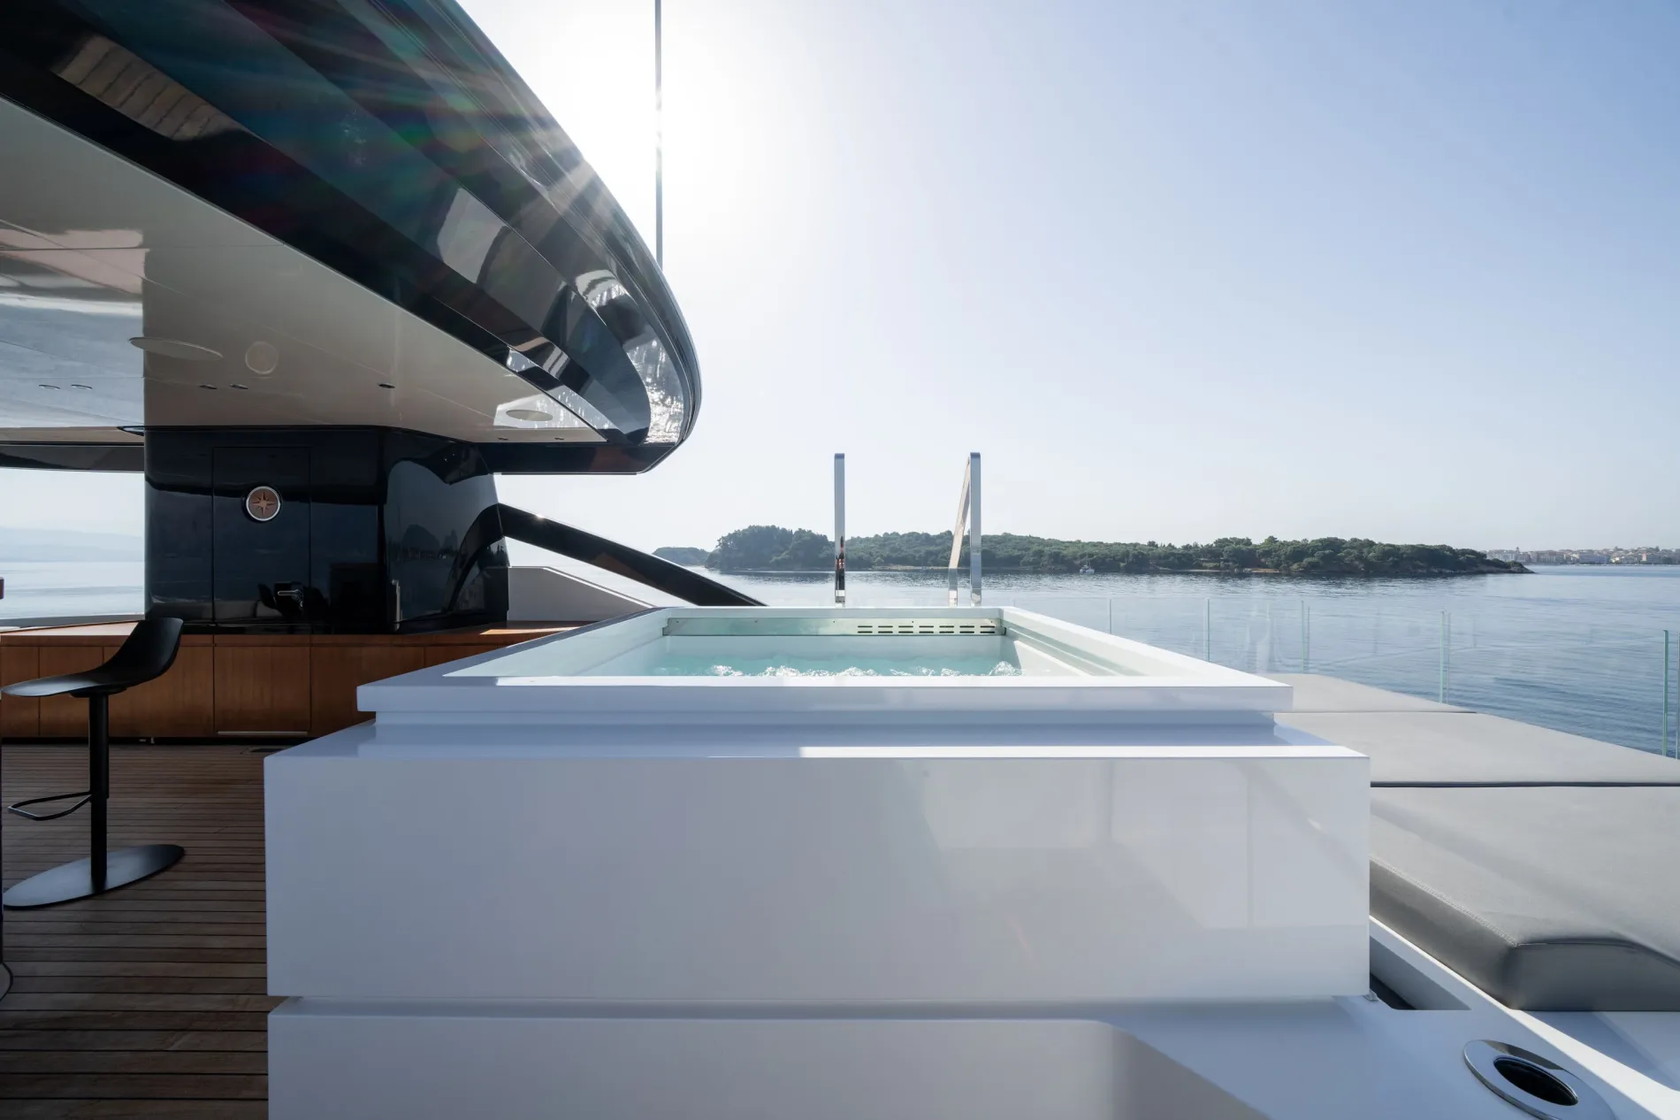
Glass panels preserve the views around the sundeck — home to a pool and bar.
Bar
Jacuzzi
Exterior
BEACH CLUB
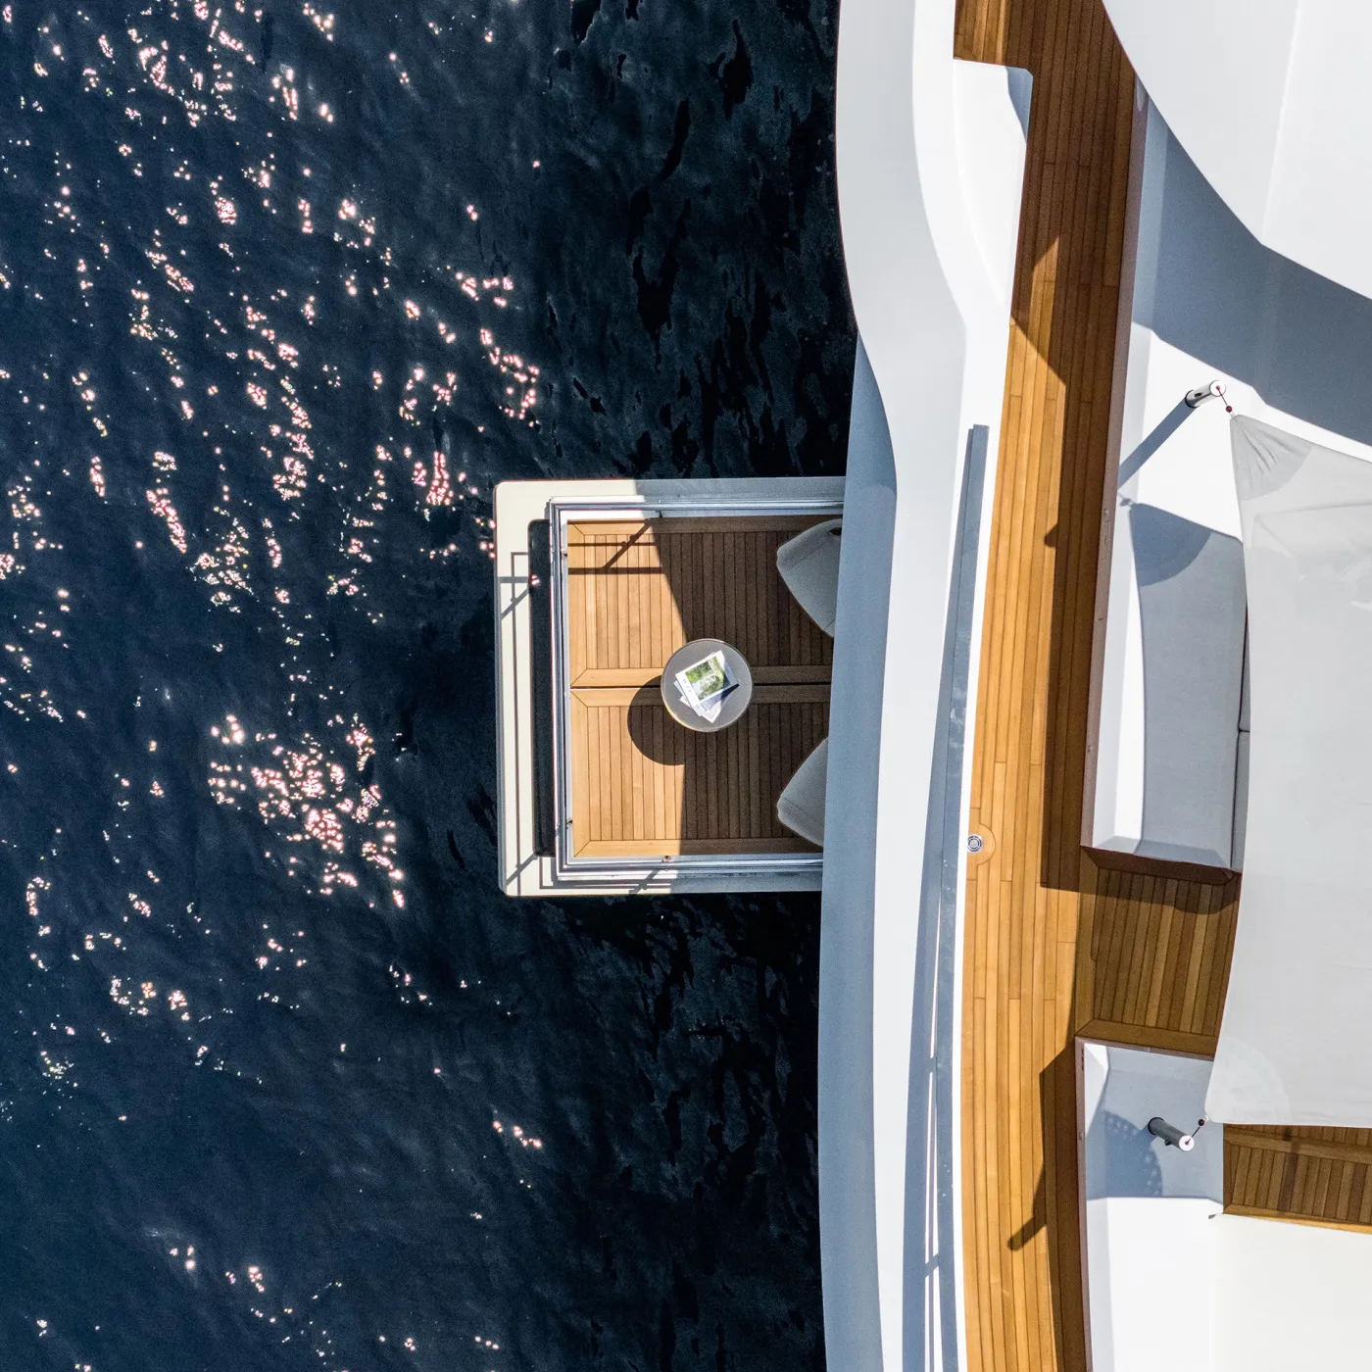
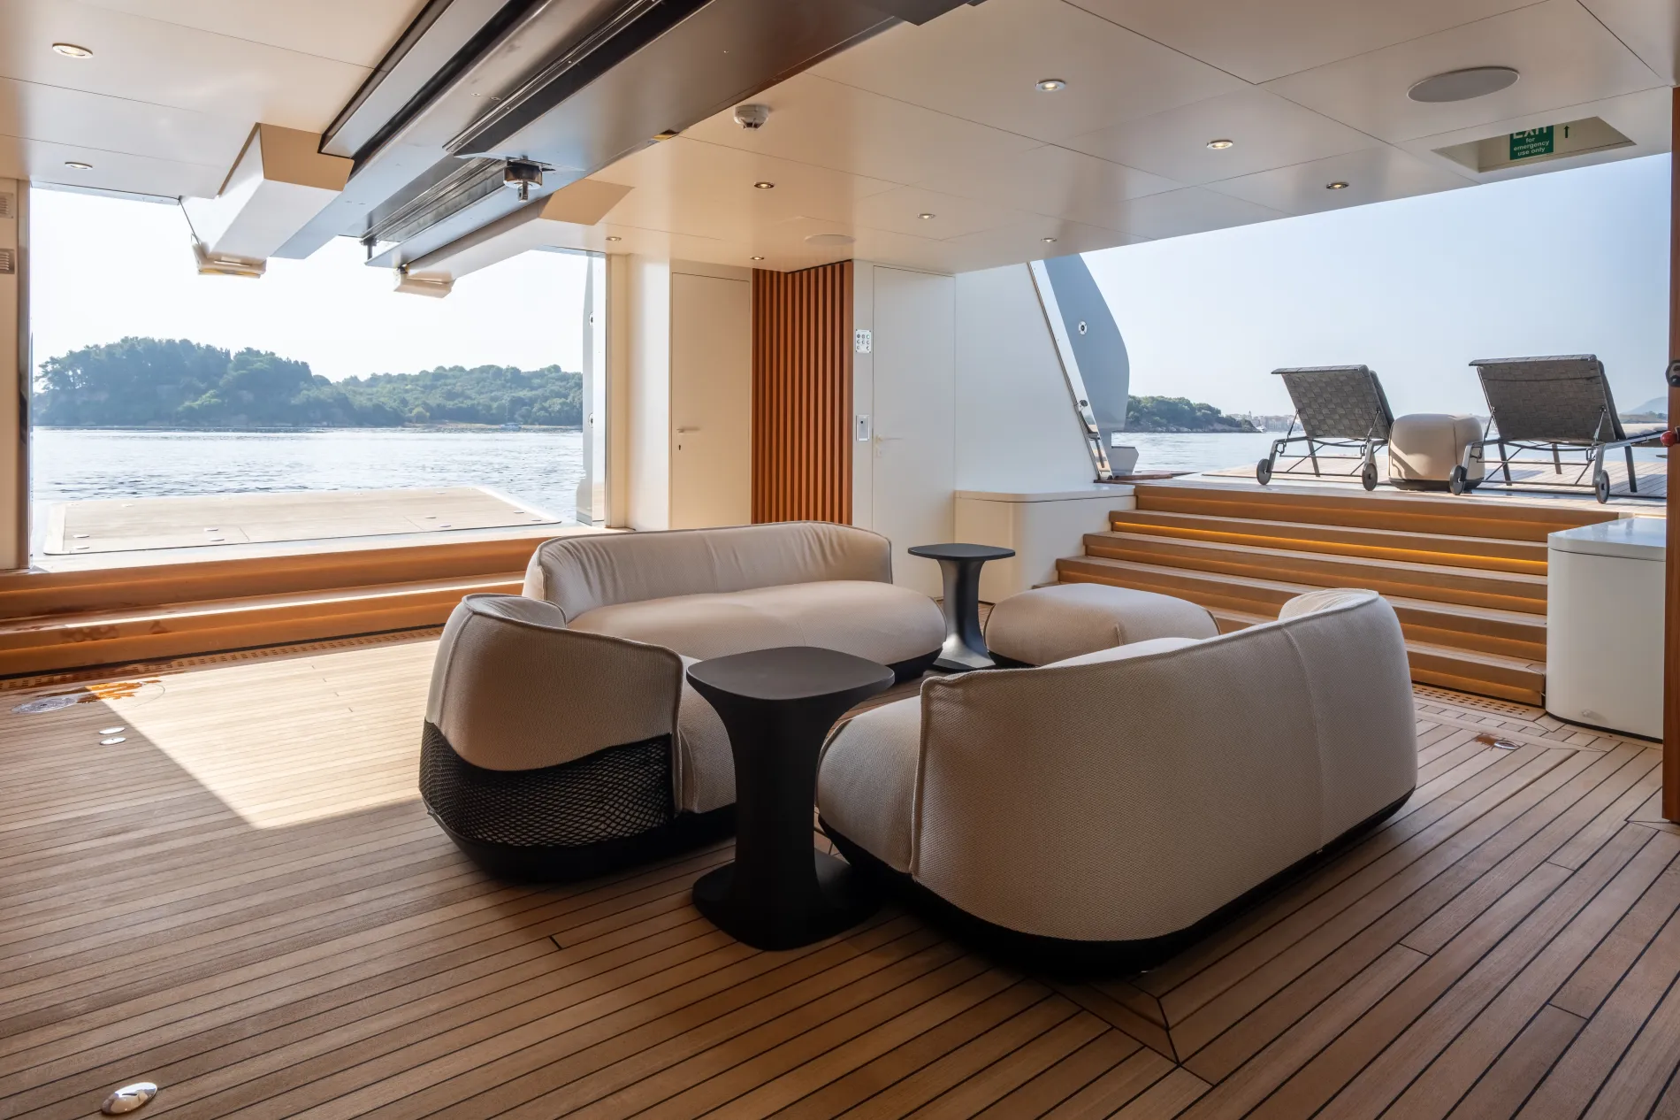
Fold-down balconies open the stern into a generous waterfront terrace at anchor.
Interior
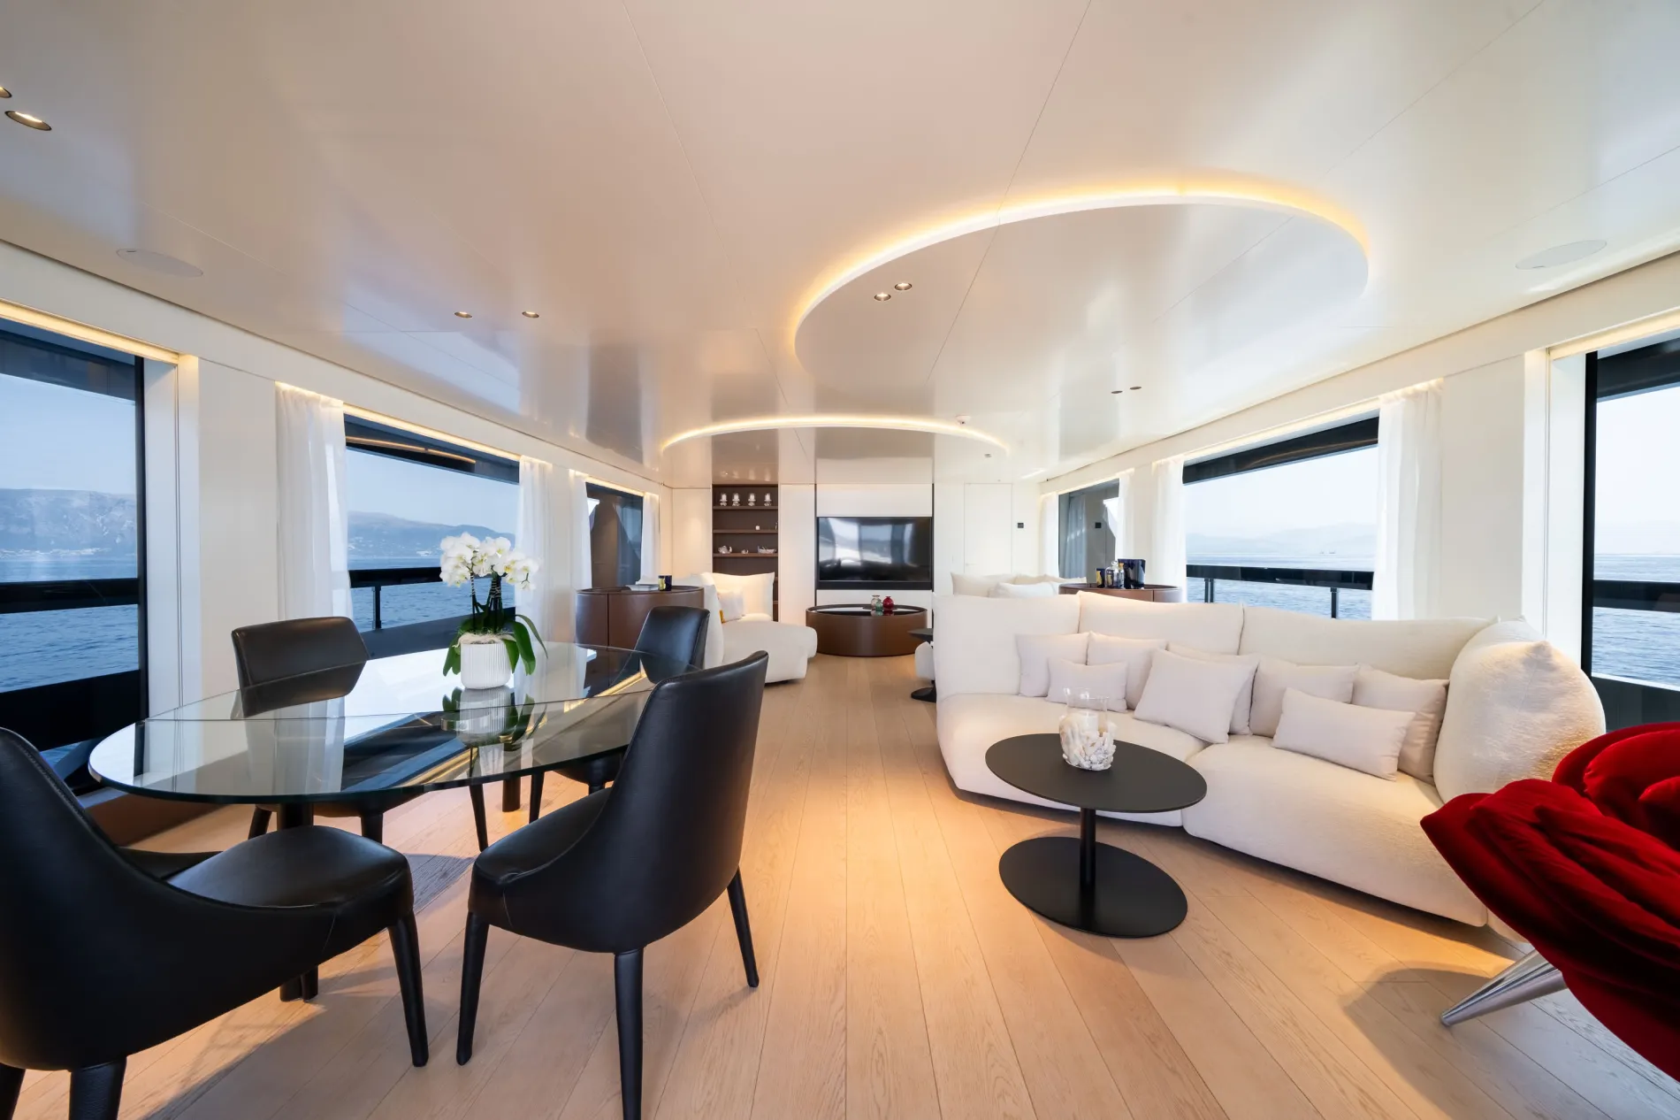
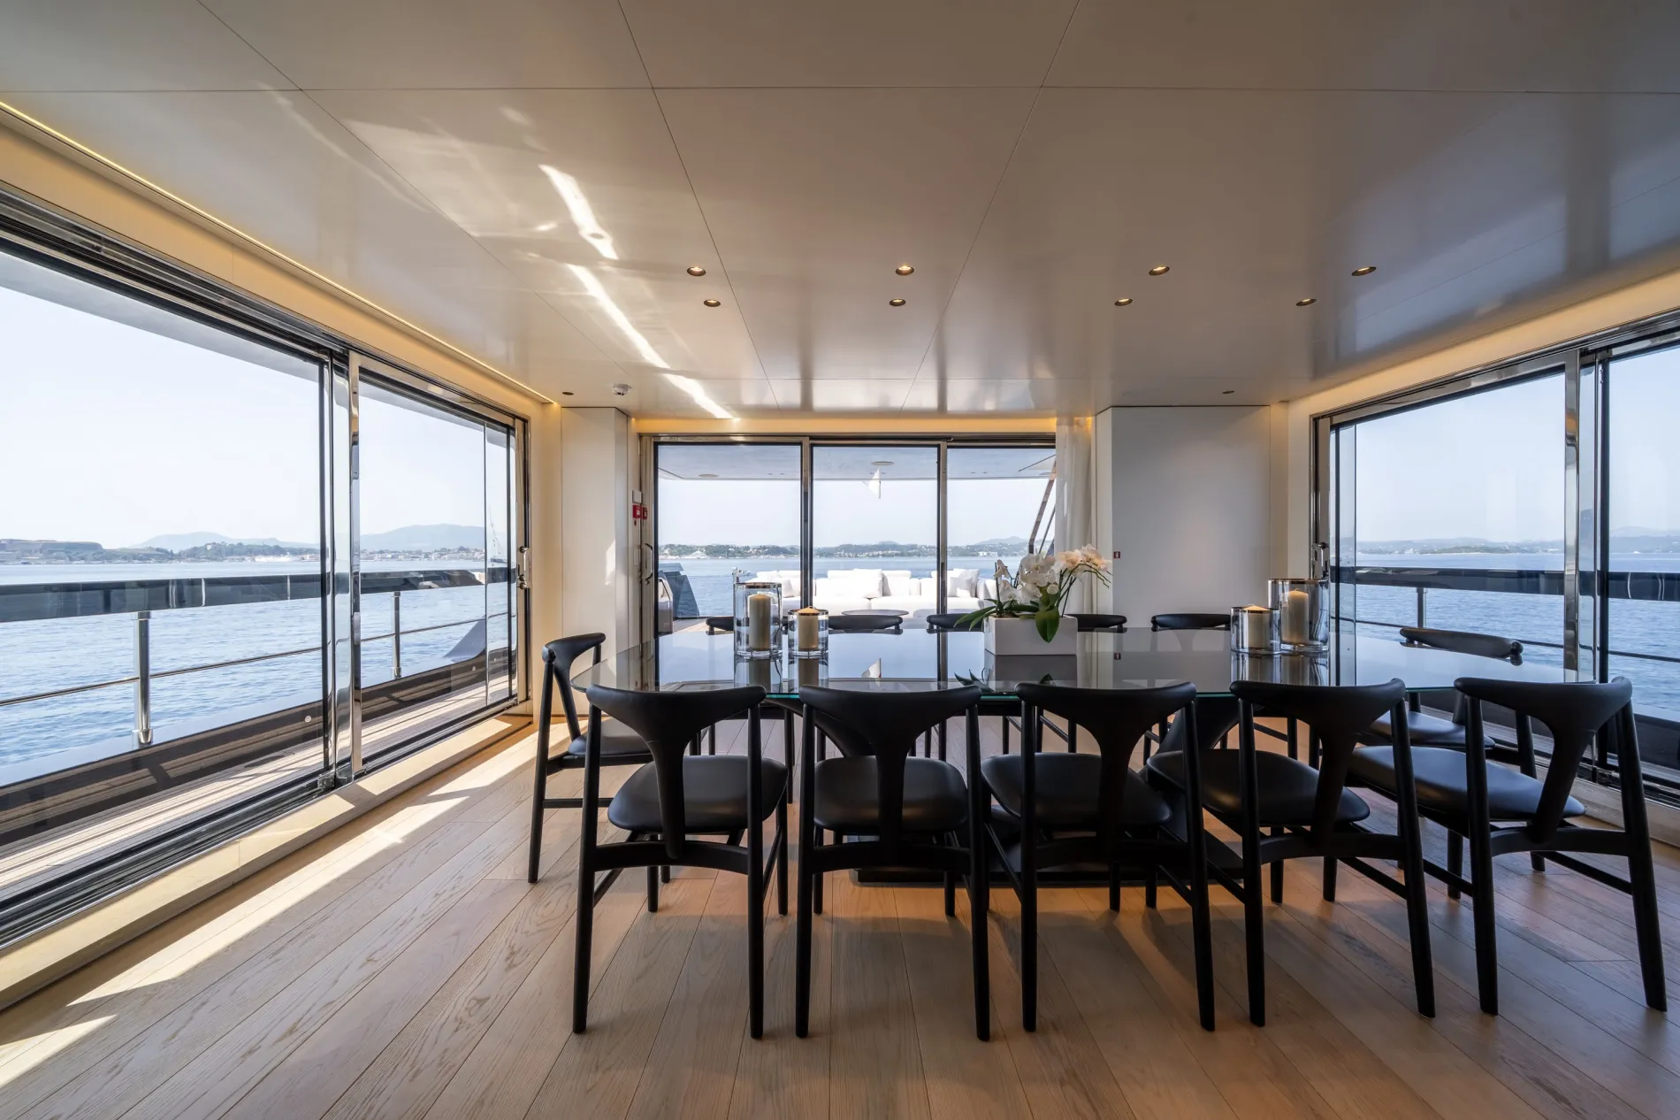
At 427GT, LORI offers volume more often associated with larger yachts, interpreted through understated Italian design and a calm palette of cream, sand, taupe and warm white tones.
Interior
MAIN SALON
Full-height glazing enhances natural light, while low-profile modular seating keeps the space open.
Interior
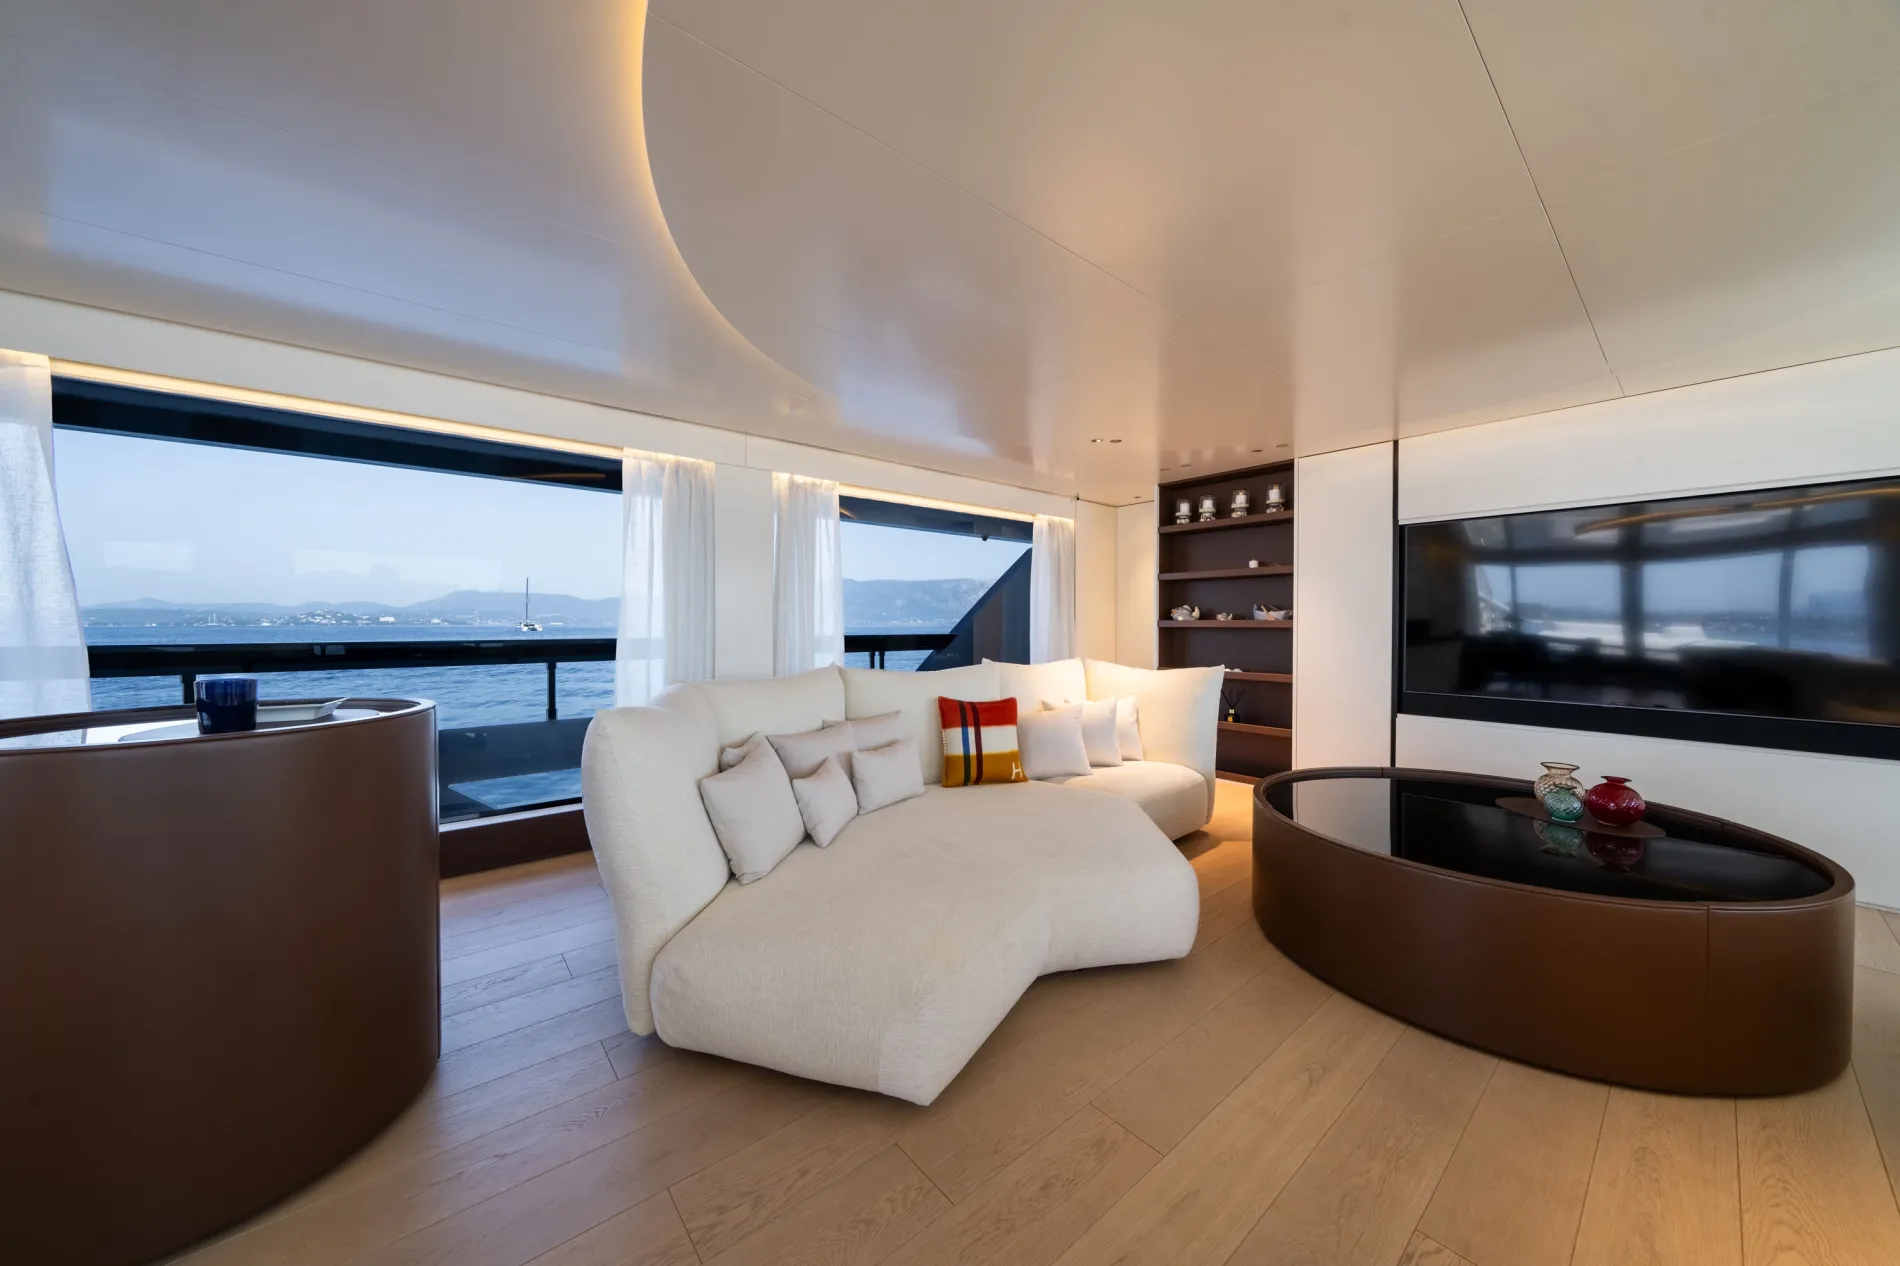
UPPER SALON
A bright upper salon continues the same minimalist palette with wide sea views.
Accommodation
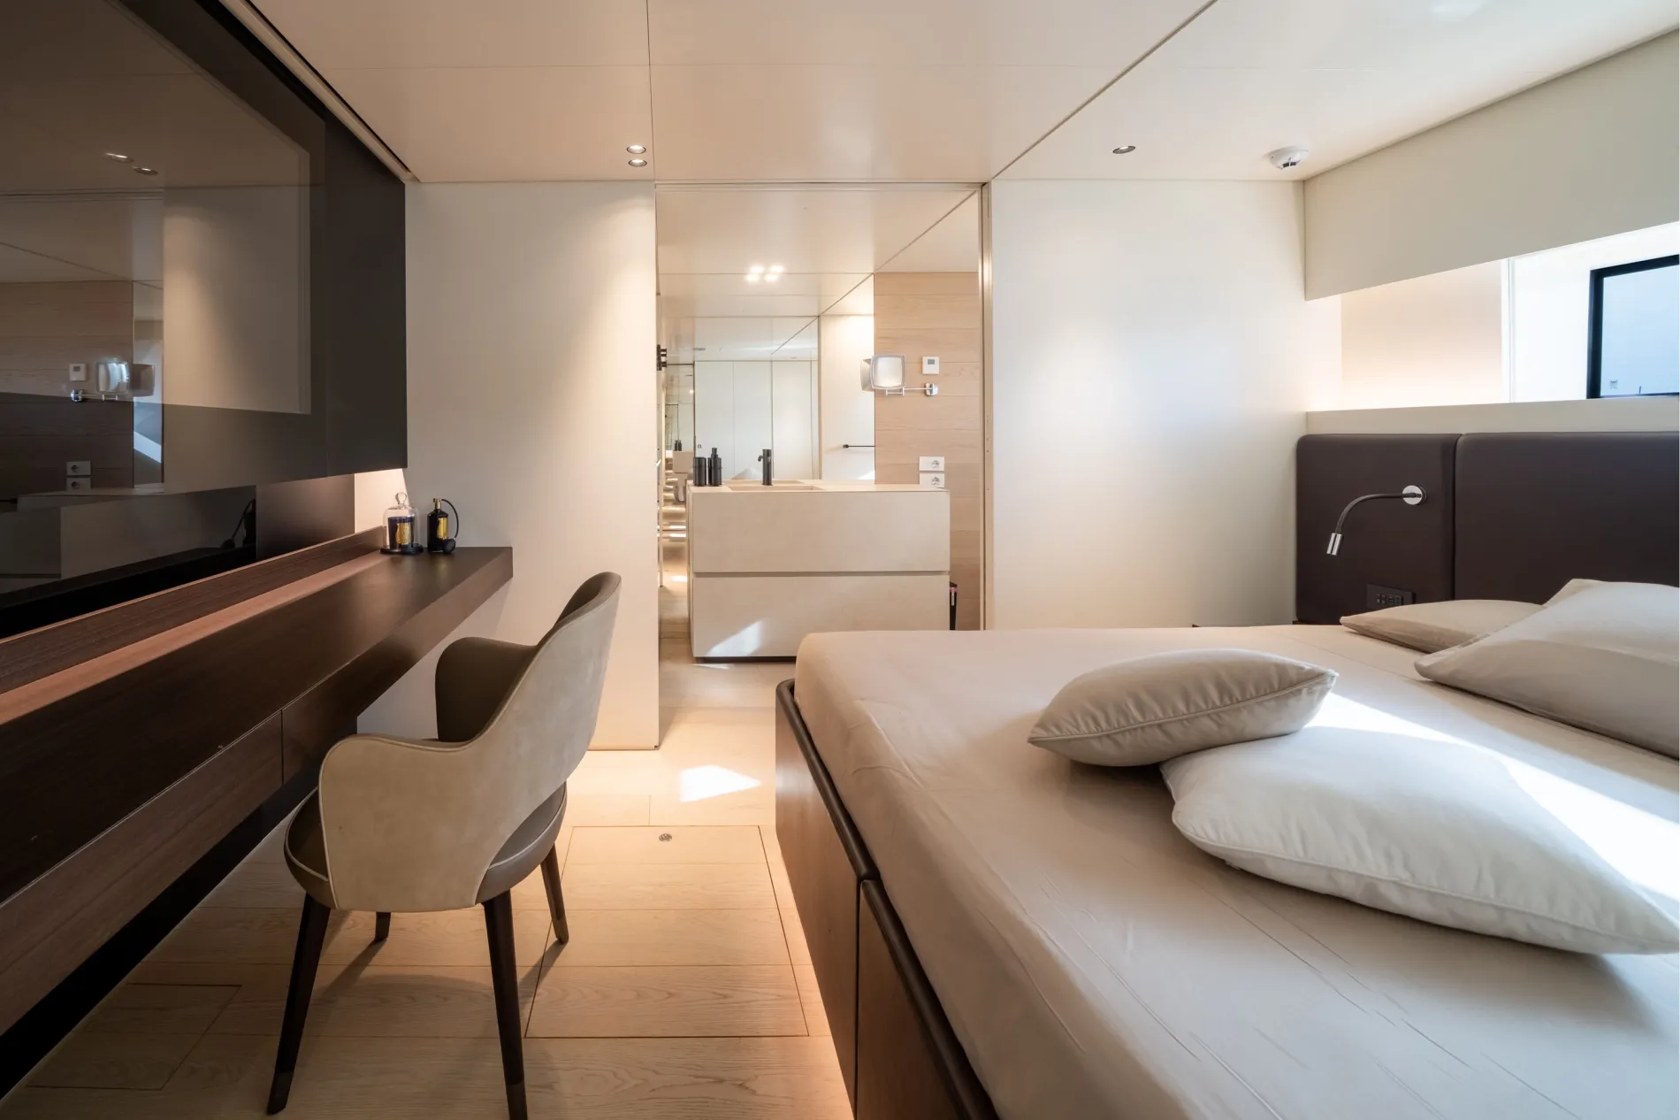
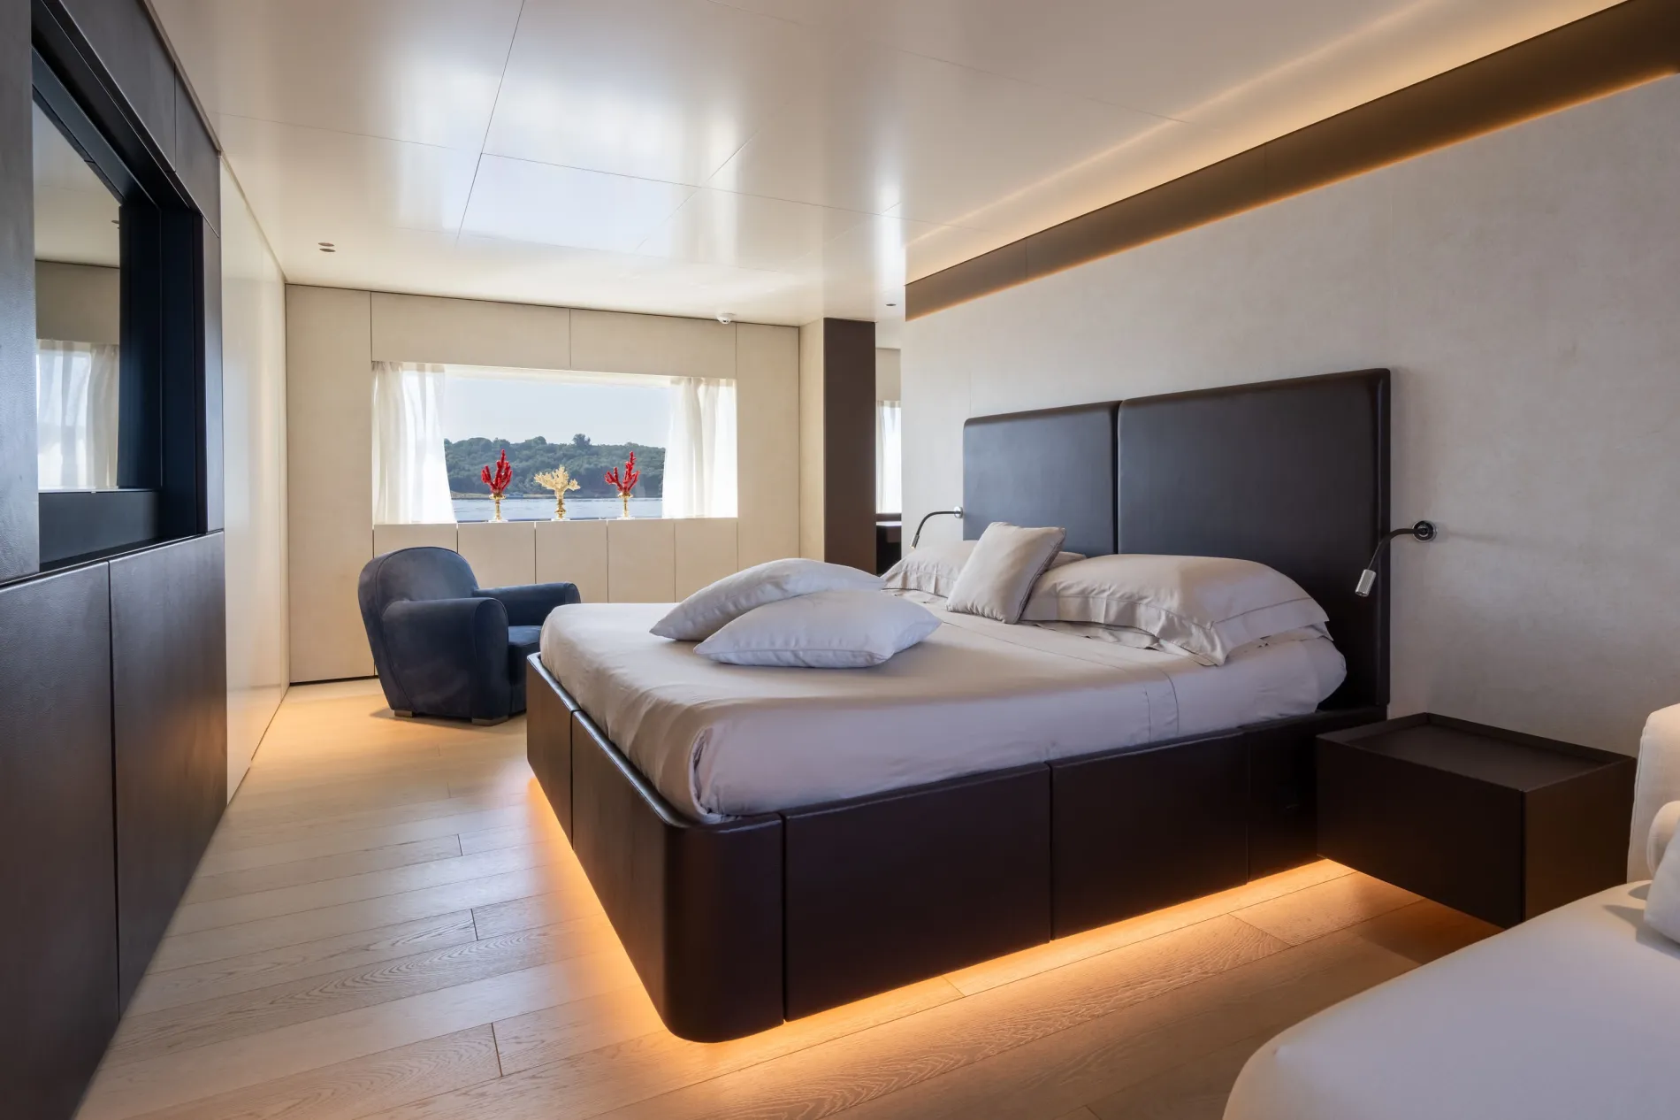
LORI accommodates 10 guests across five cabins, with a full-beam owner’s suite on the main deck and four guest cabins arranged on the lower deck.
Accommodation
Owner's Suite
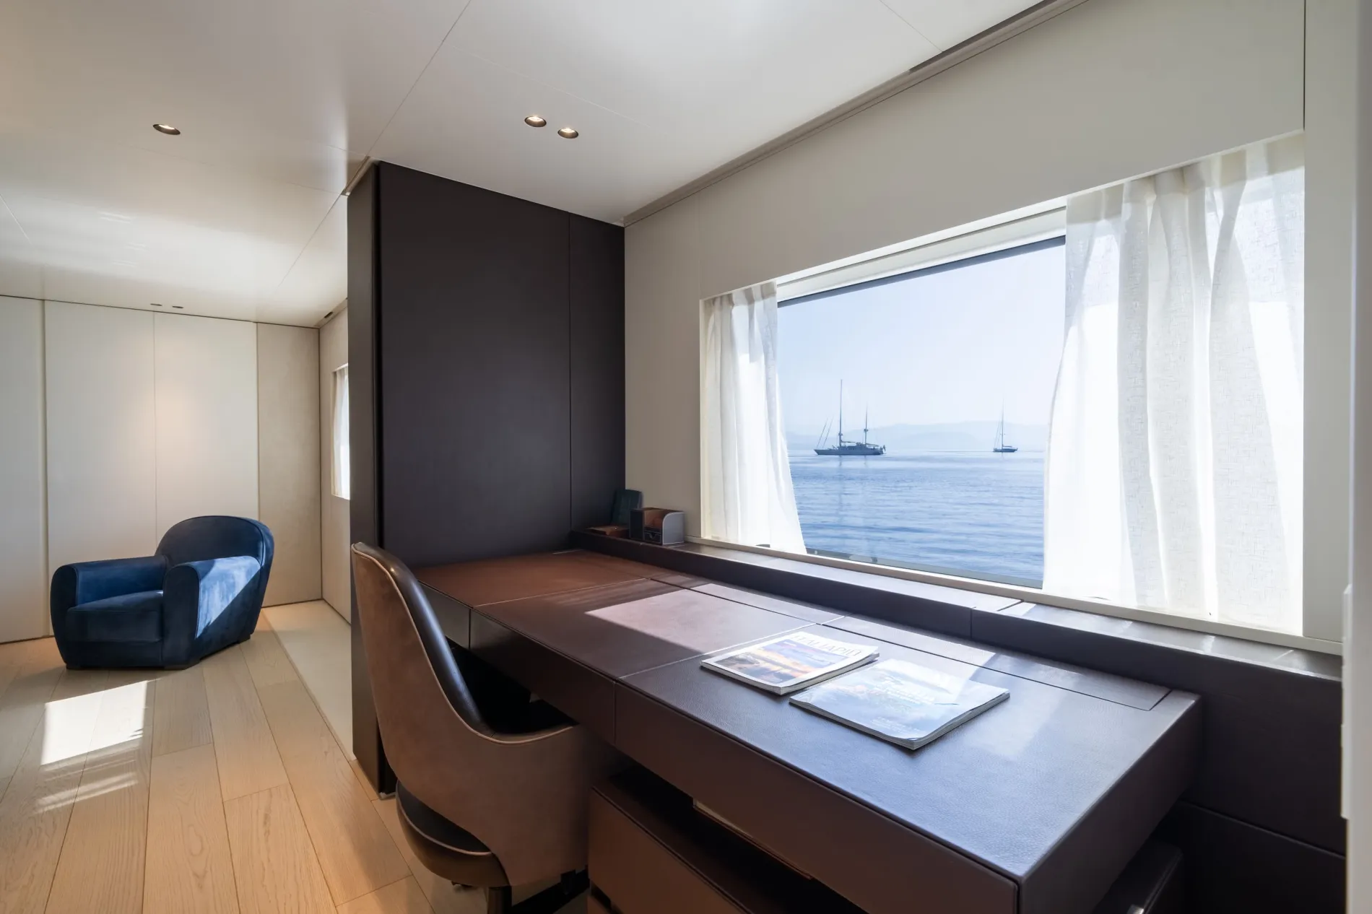
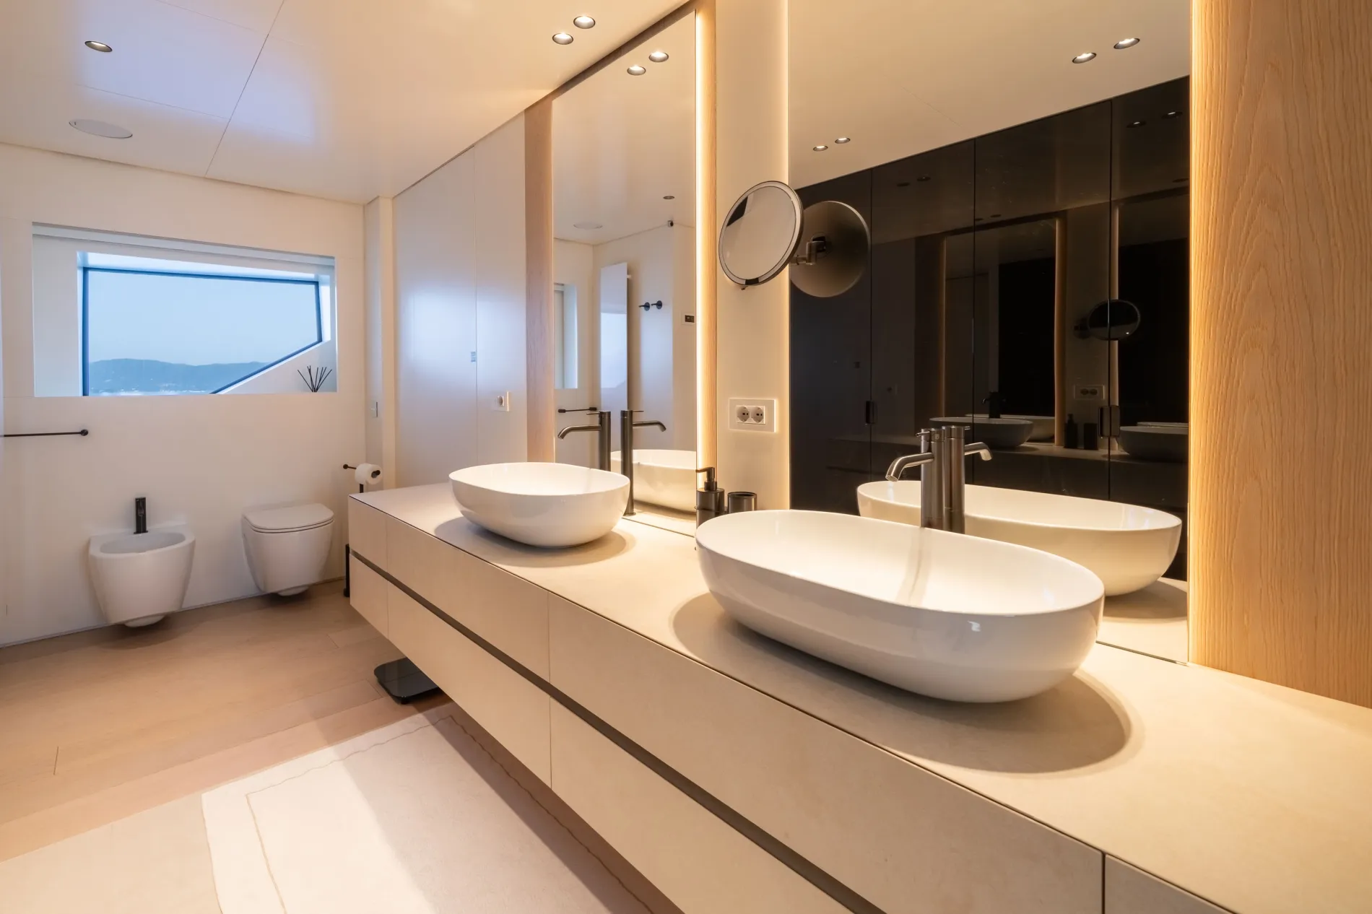
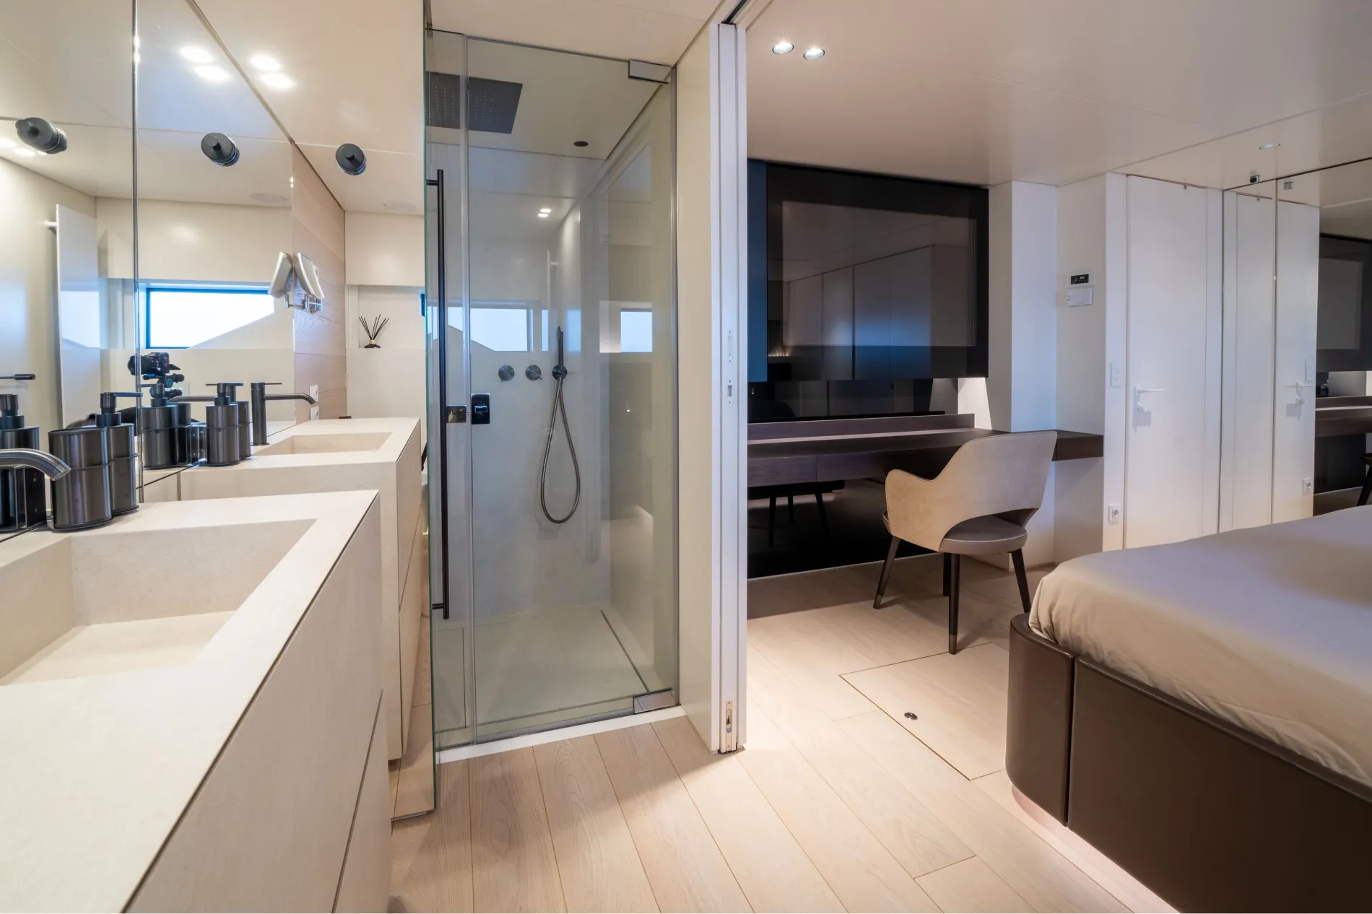
The full-beam main deck suite is conceived as a private apartment with a study and en suite.
Owner's Suite
Study
En Suite
VIP CABINS
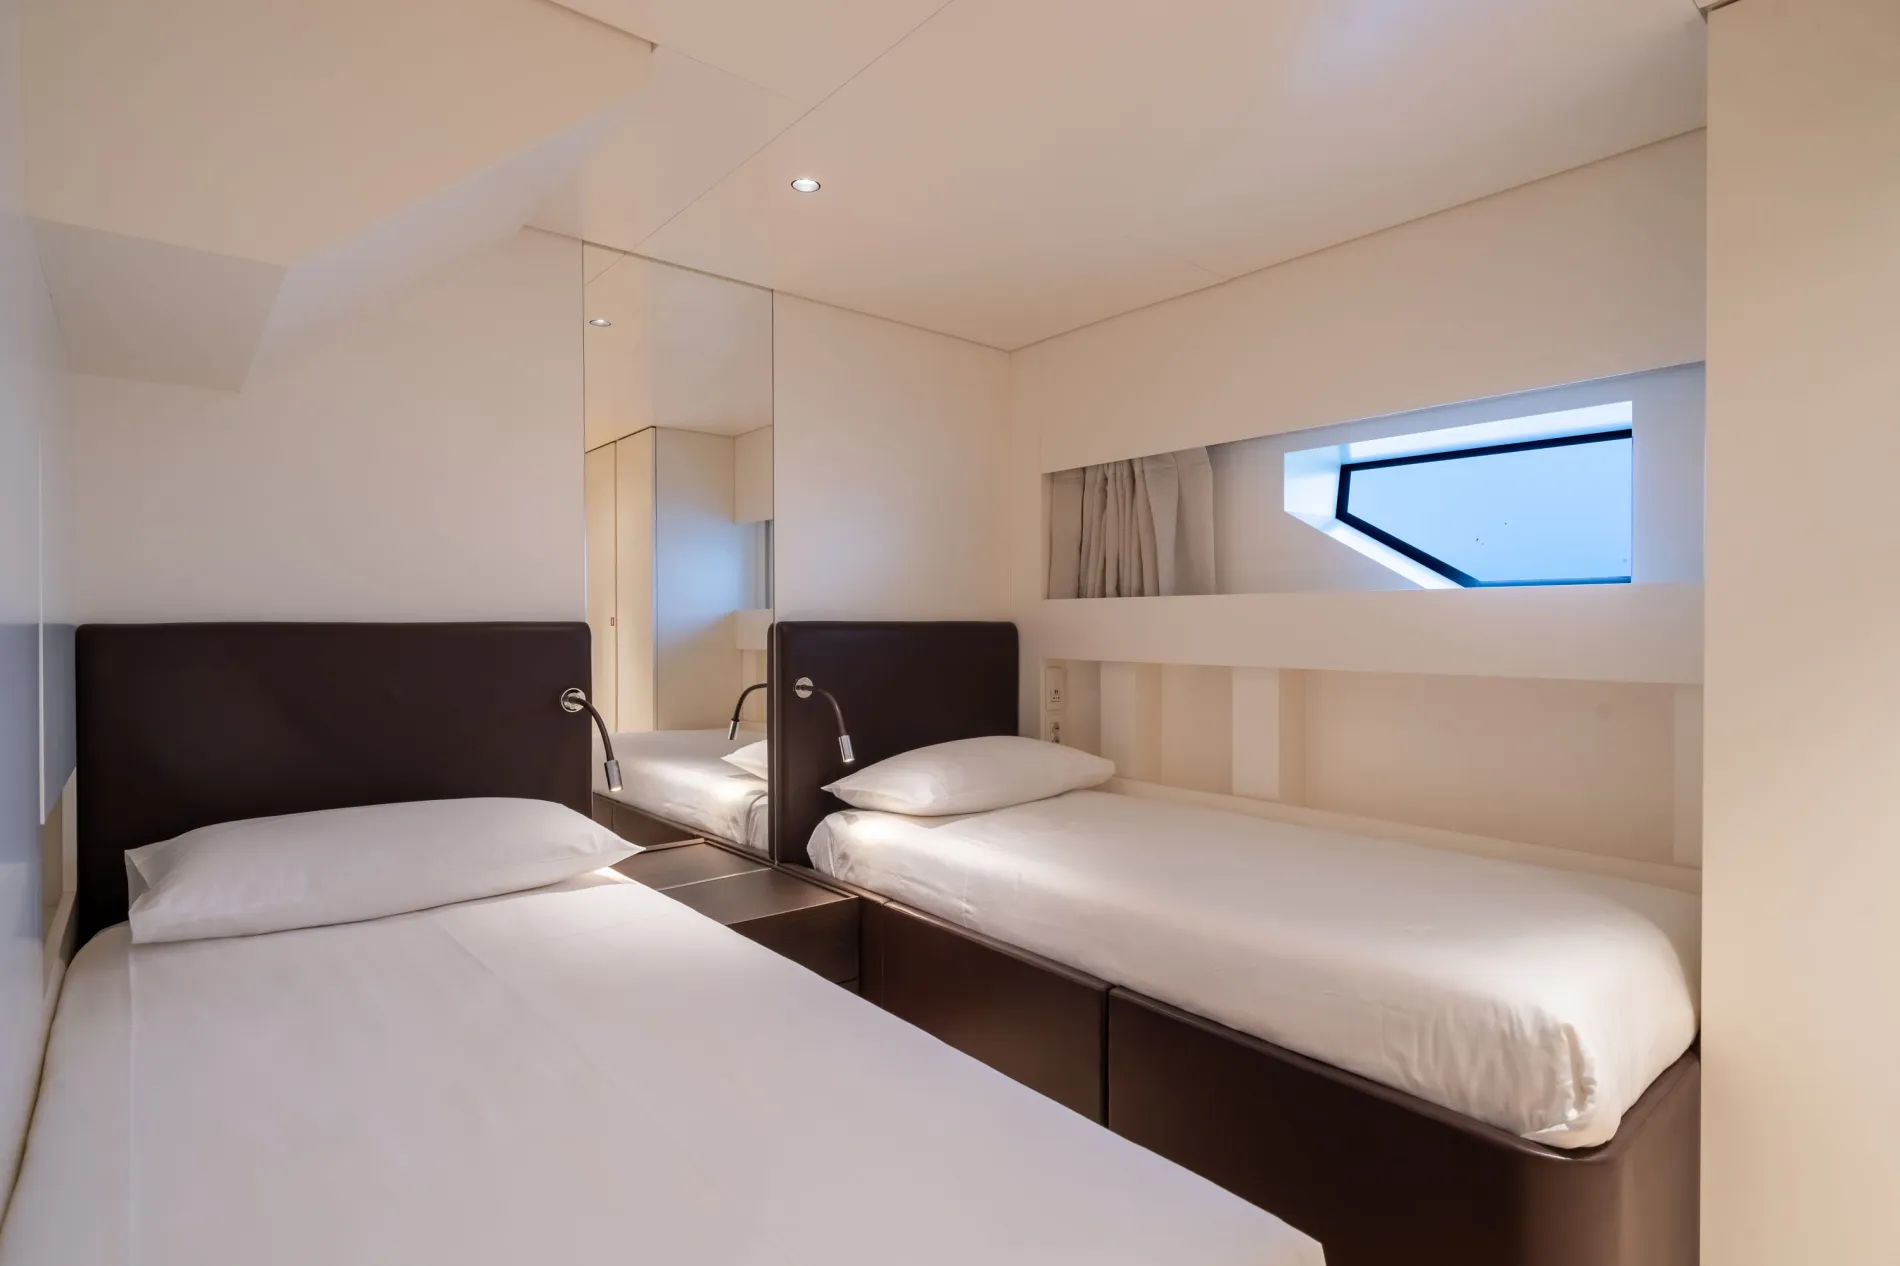
Two VIP cabins, one double and one twin complete the lower deck accommodation, all finished in LORI’s warm, minimalist palette.
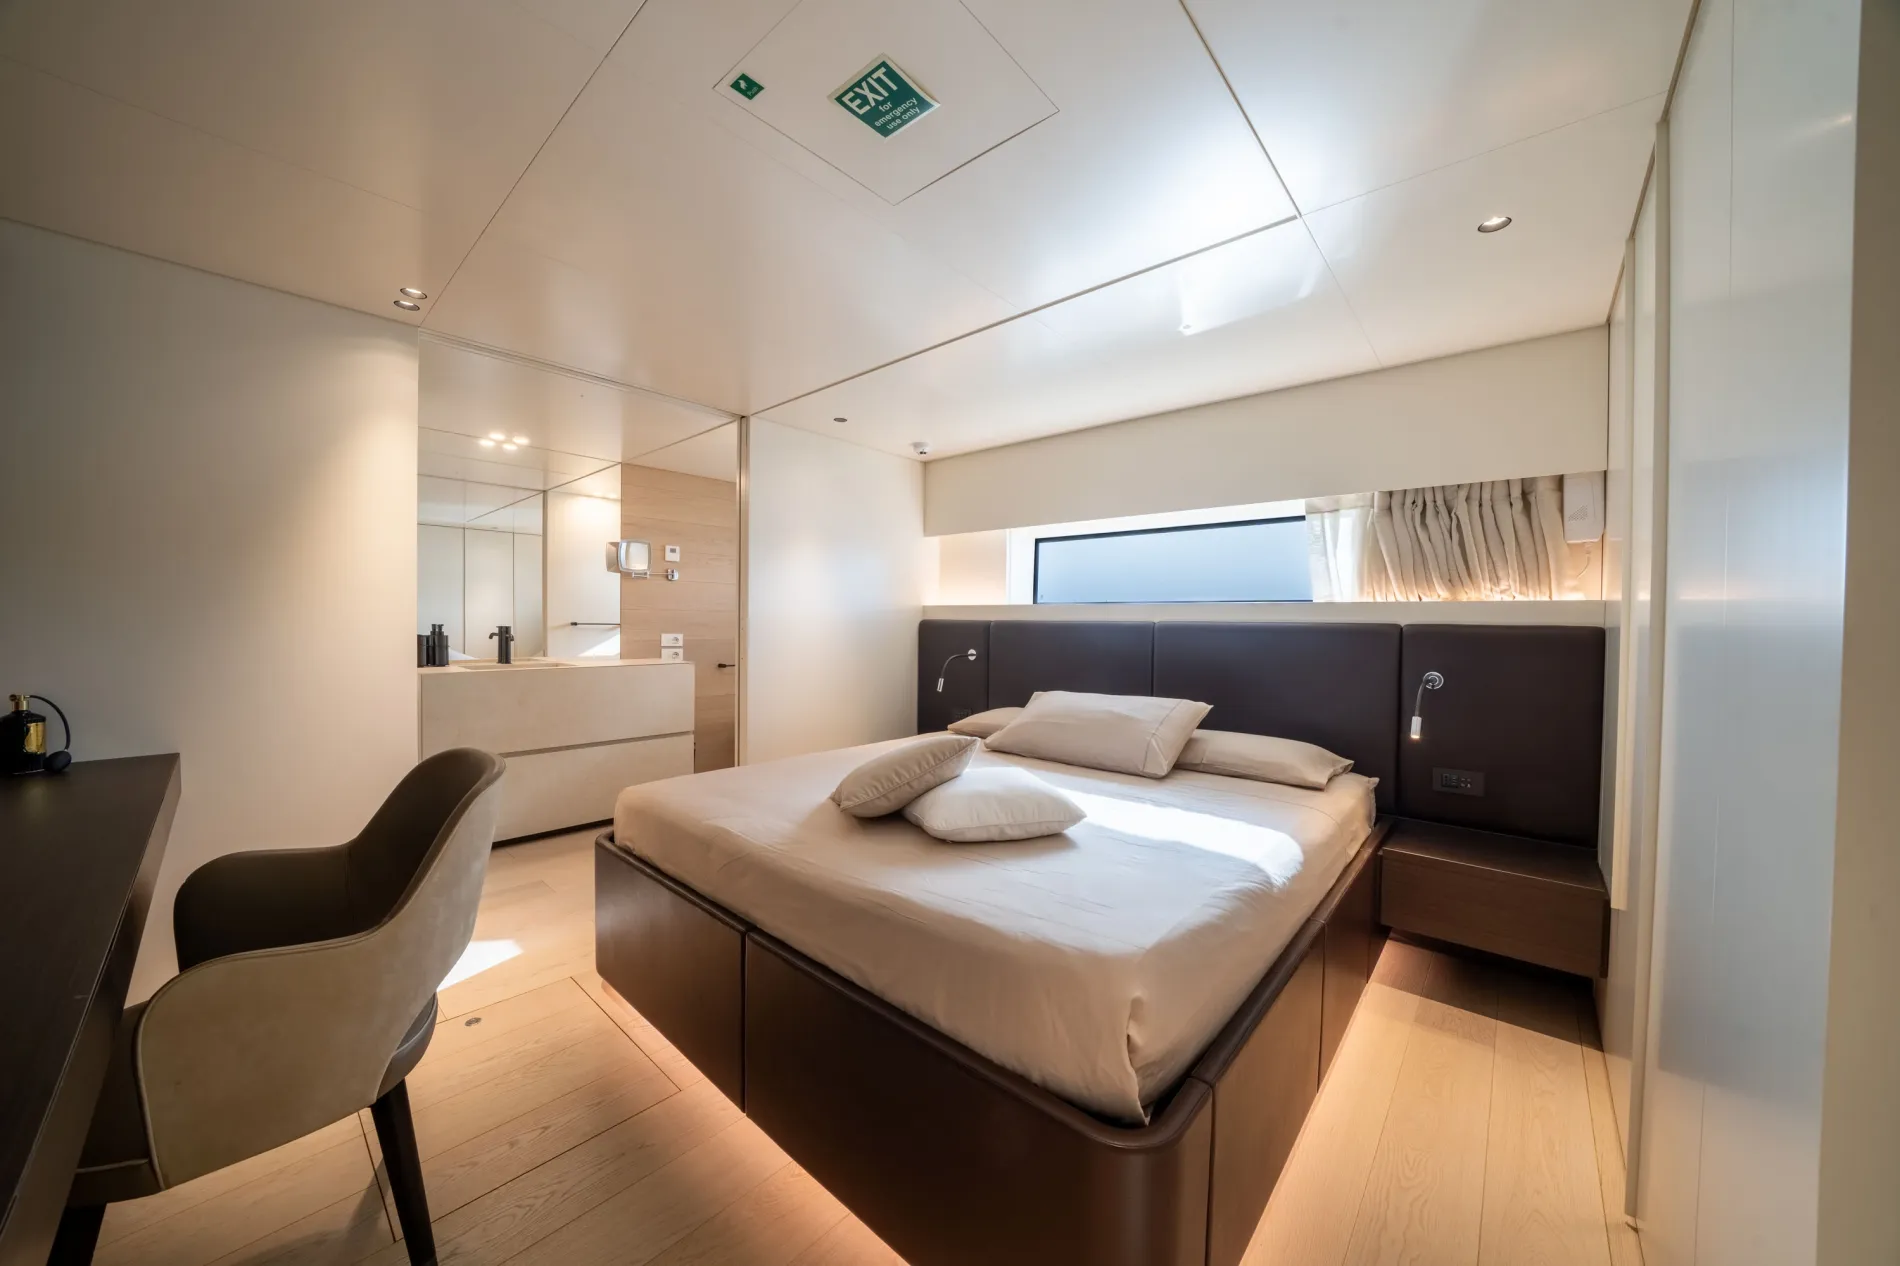
VIP Cabin 1
VIP Cabin 2
Accommodation
Twin Cabin
Technical
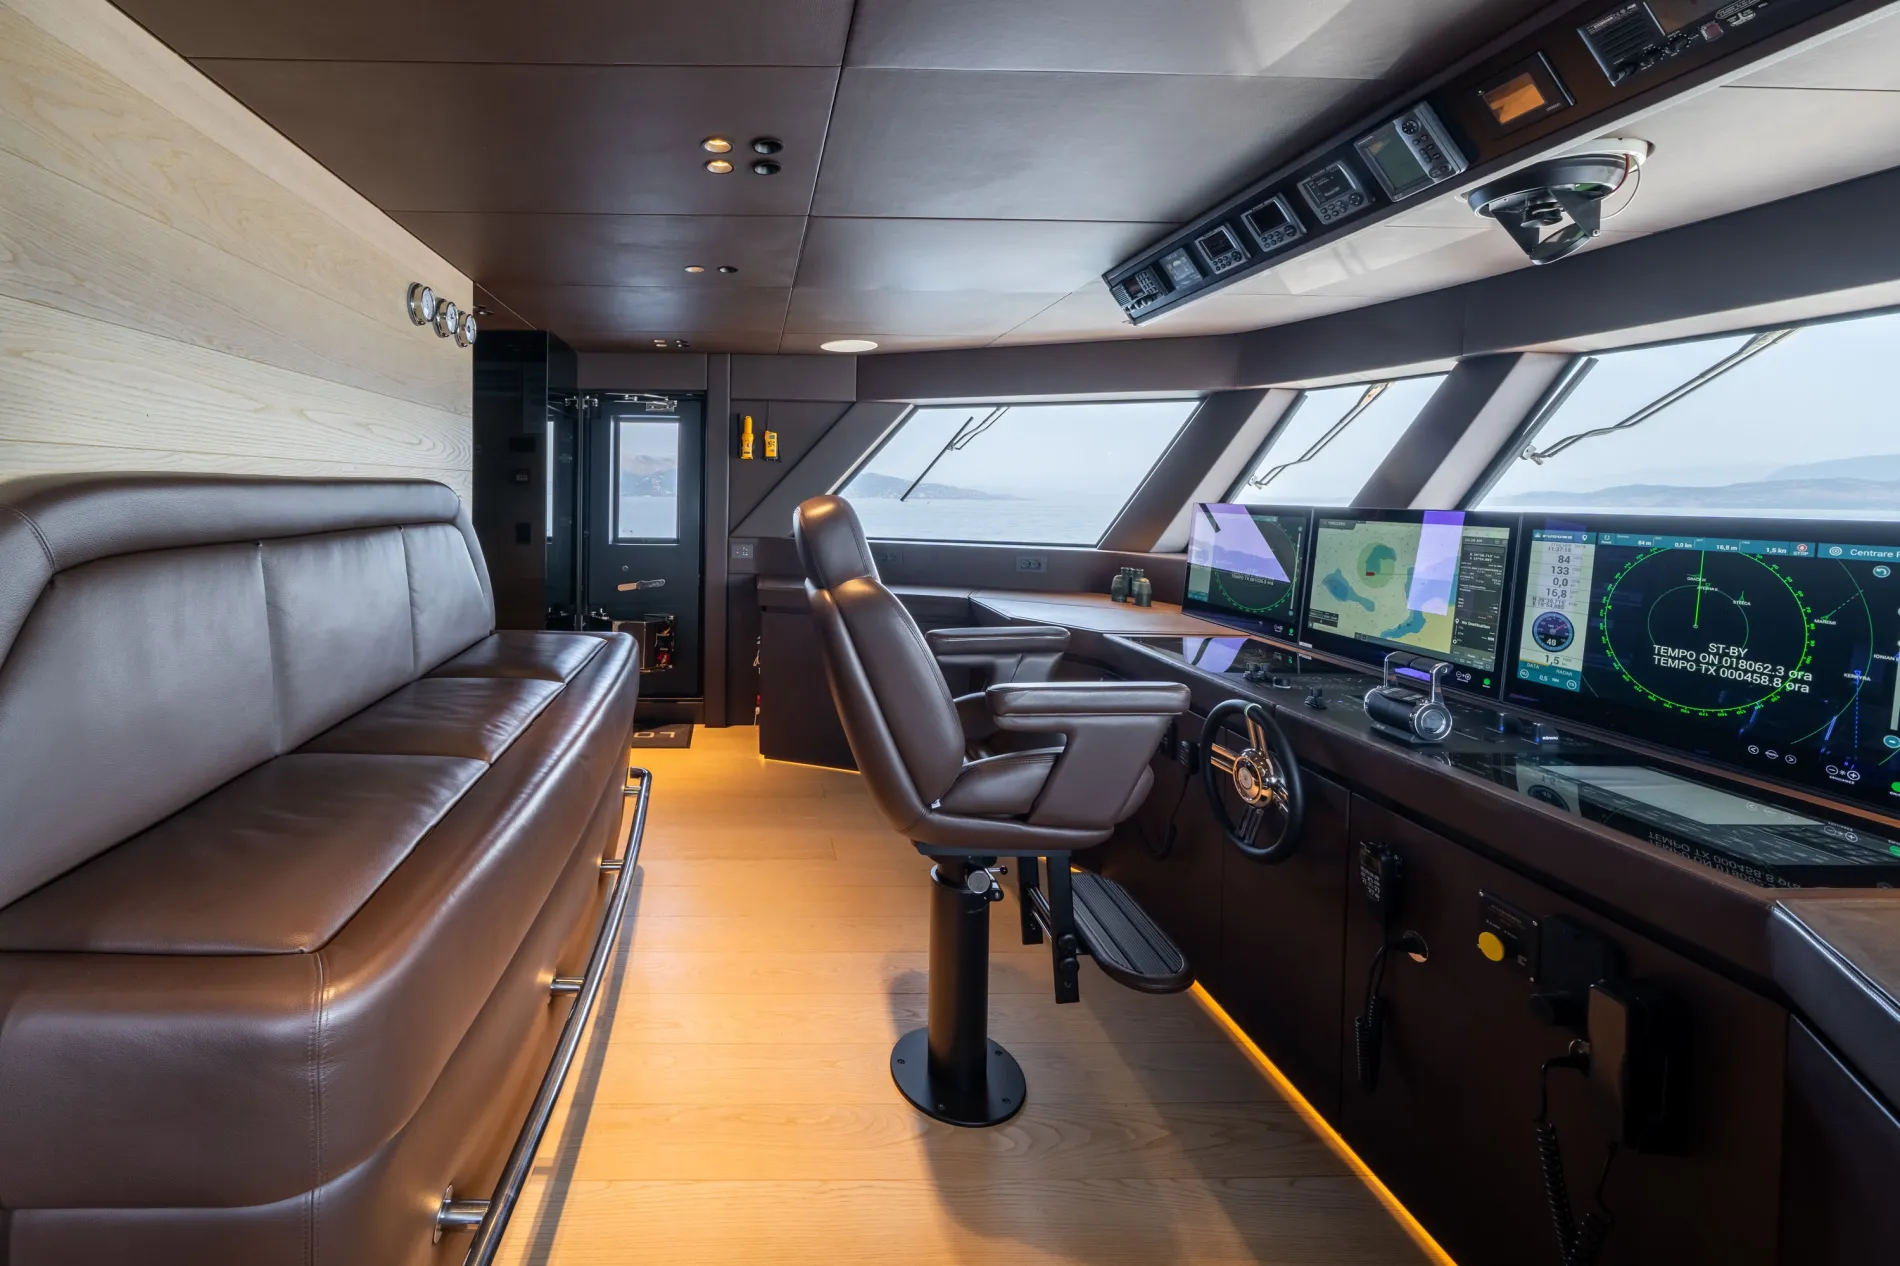
Careful space planning carries the demands of extended cruising through both service areas and machinery spaces, with generous engine room access and a crew mess with an independent galley.
Technical
Engine Room
Offered with low engine hours following her 2025 delivery.