




WHITE PEARL: Onboard
Exterior
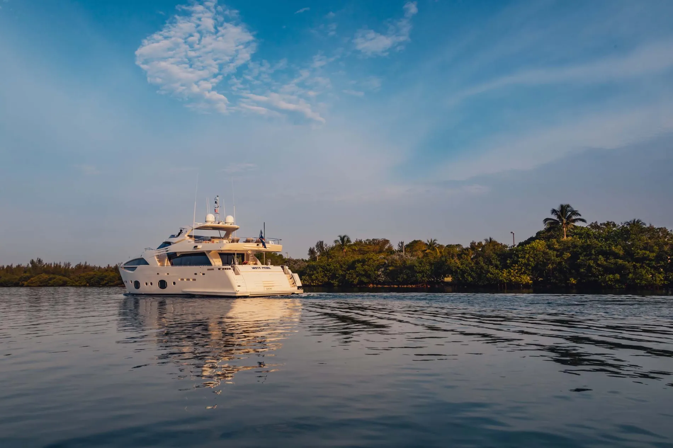
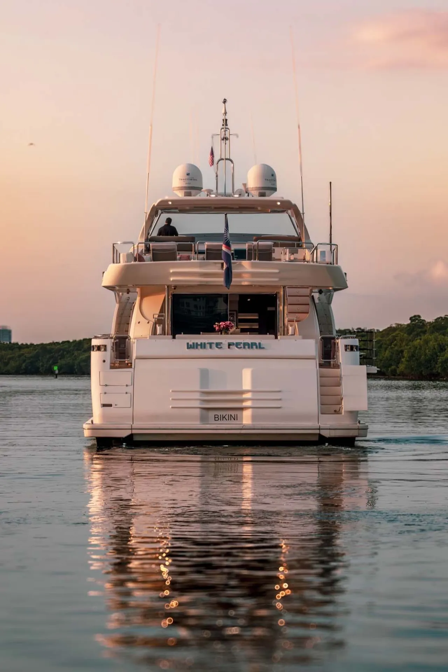
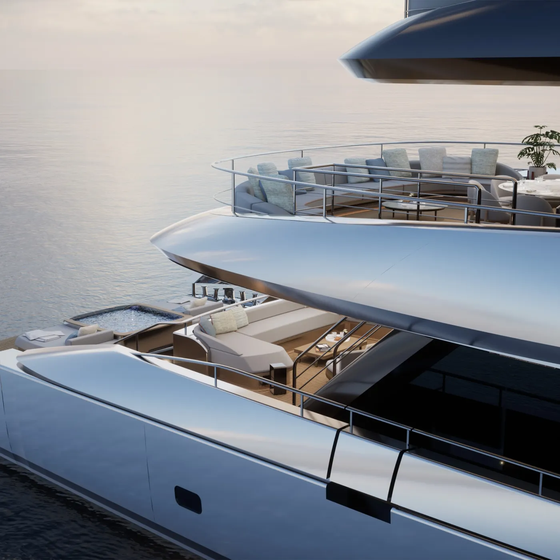
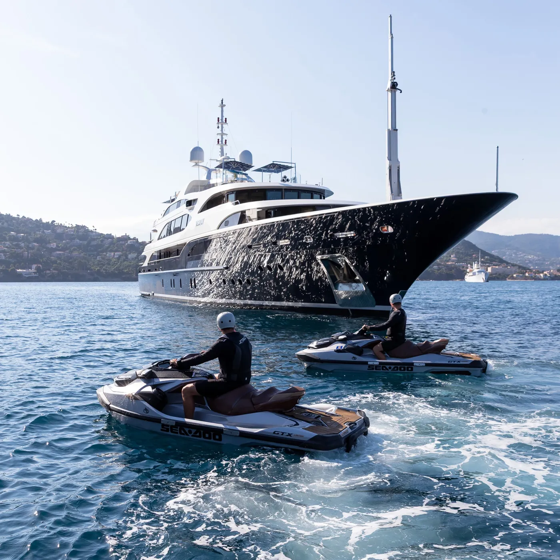
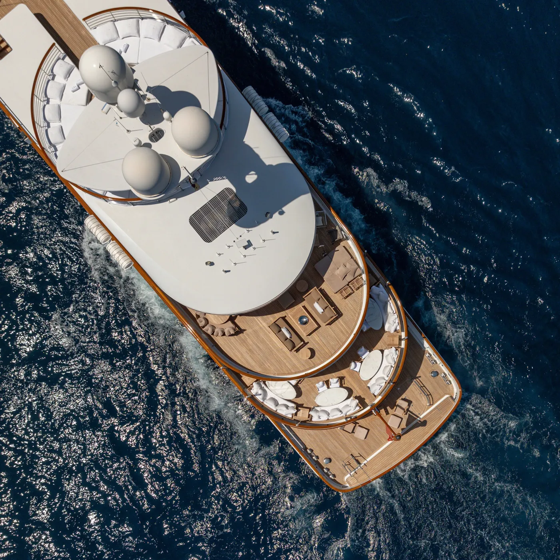
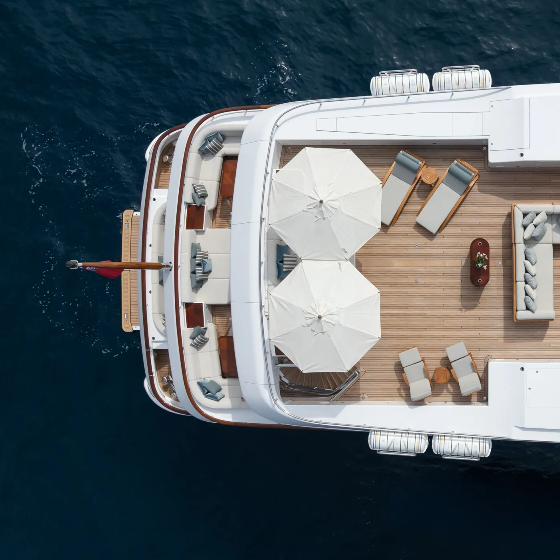
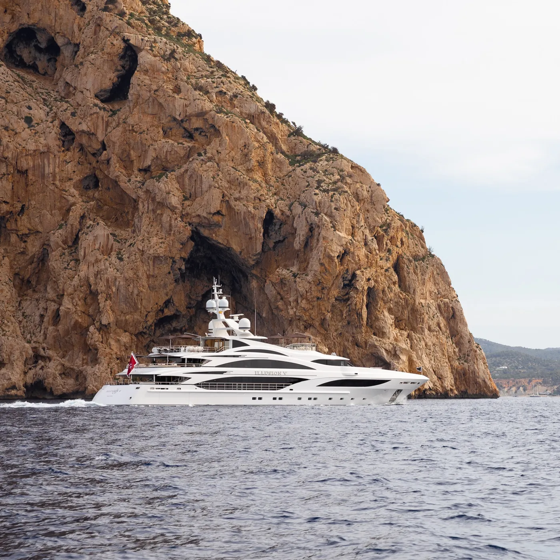
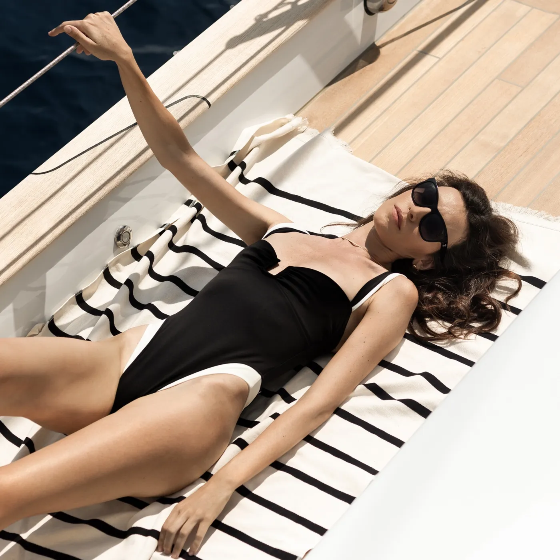
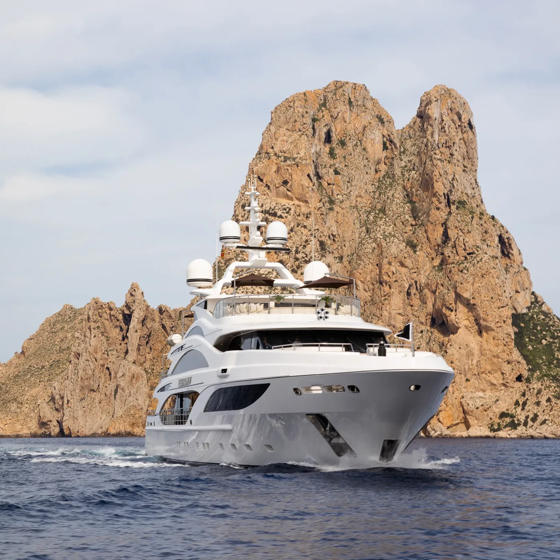
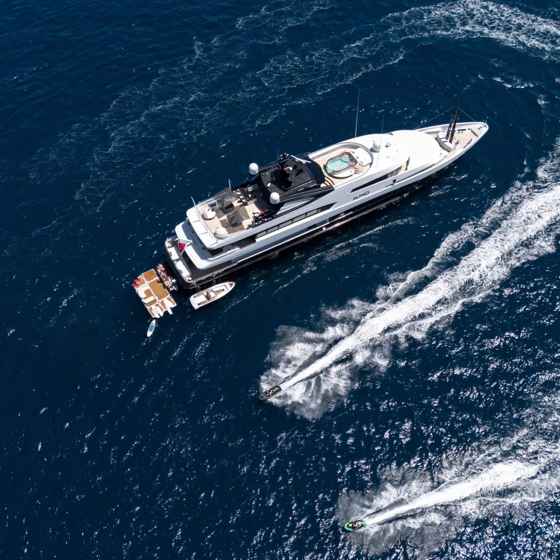
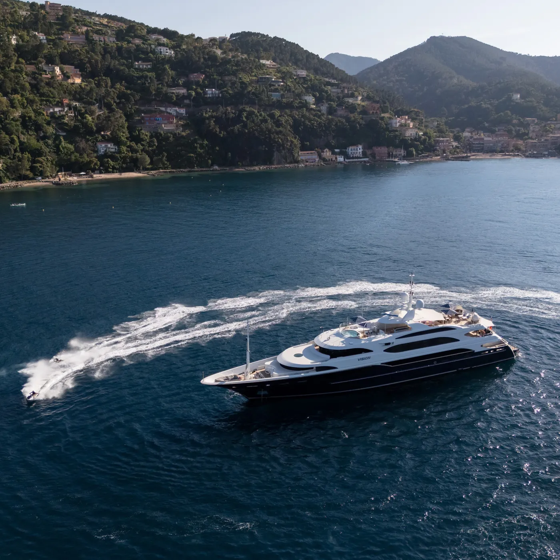
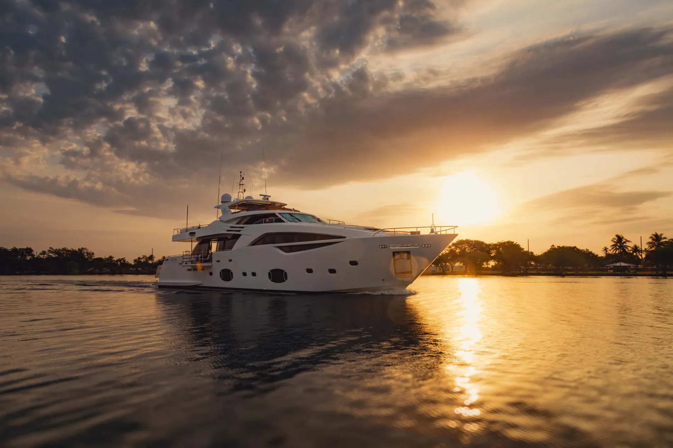
WHITE PEARL takes full advantage of her exterior deck space, with ample room to bask in the sunshine or dine in the shade, from leisurely afternoons at anchor to evenings under the stars.
Exterior
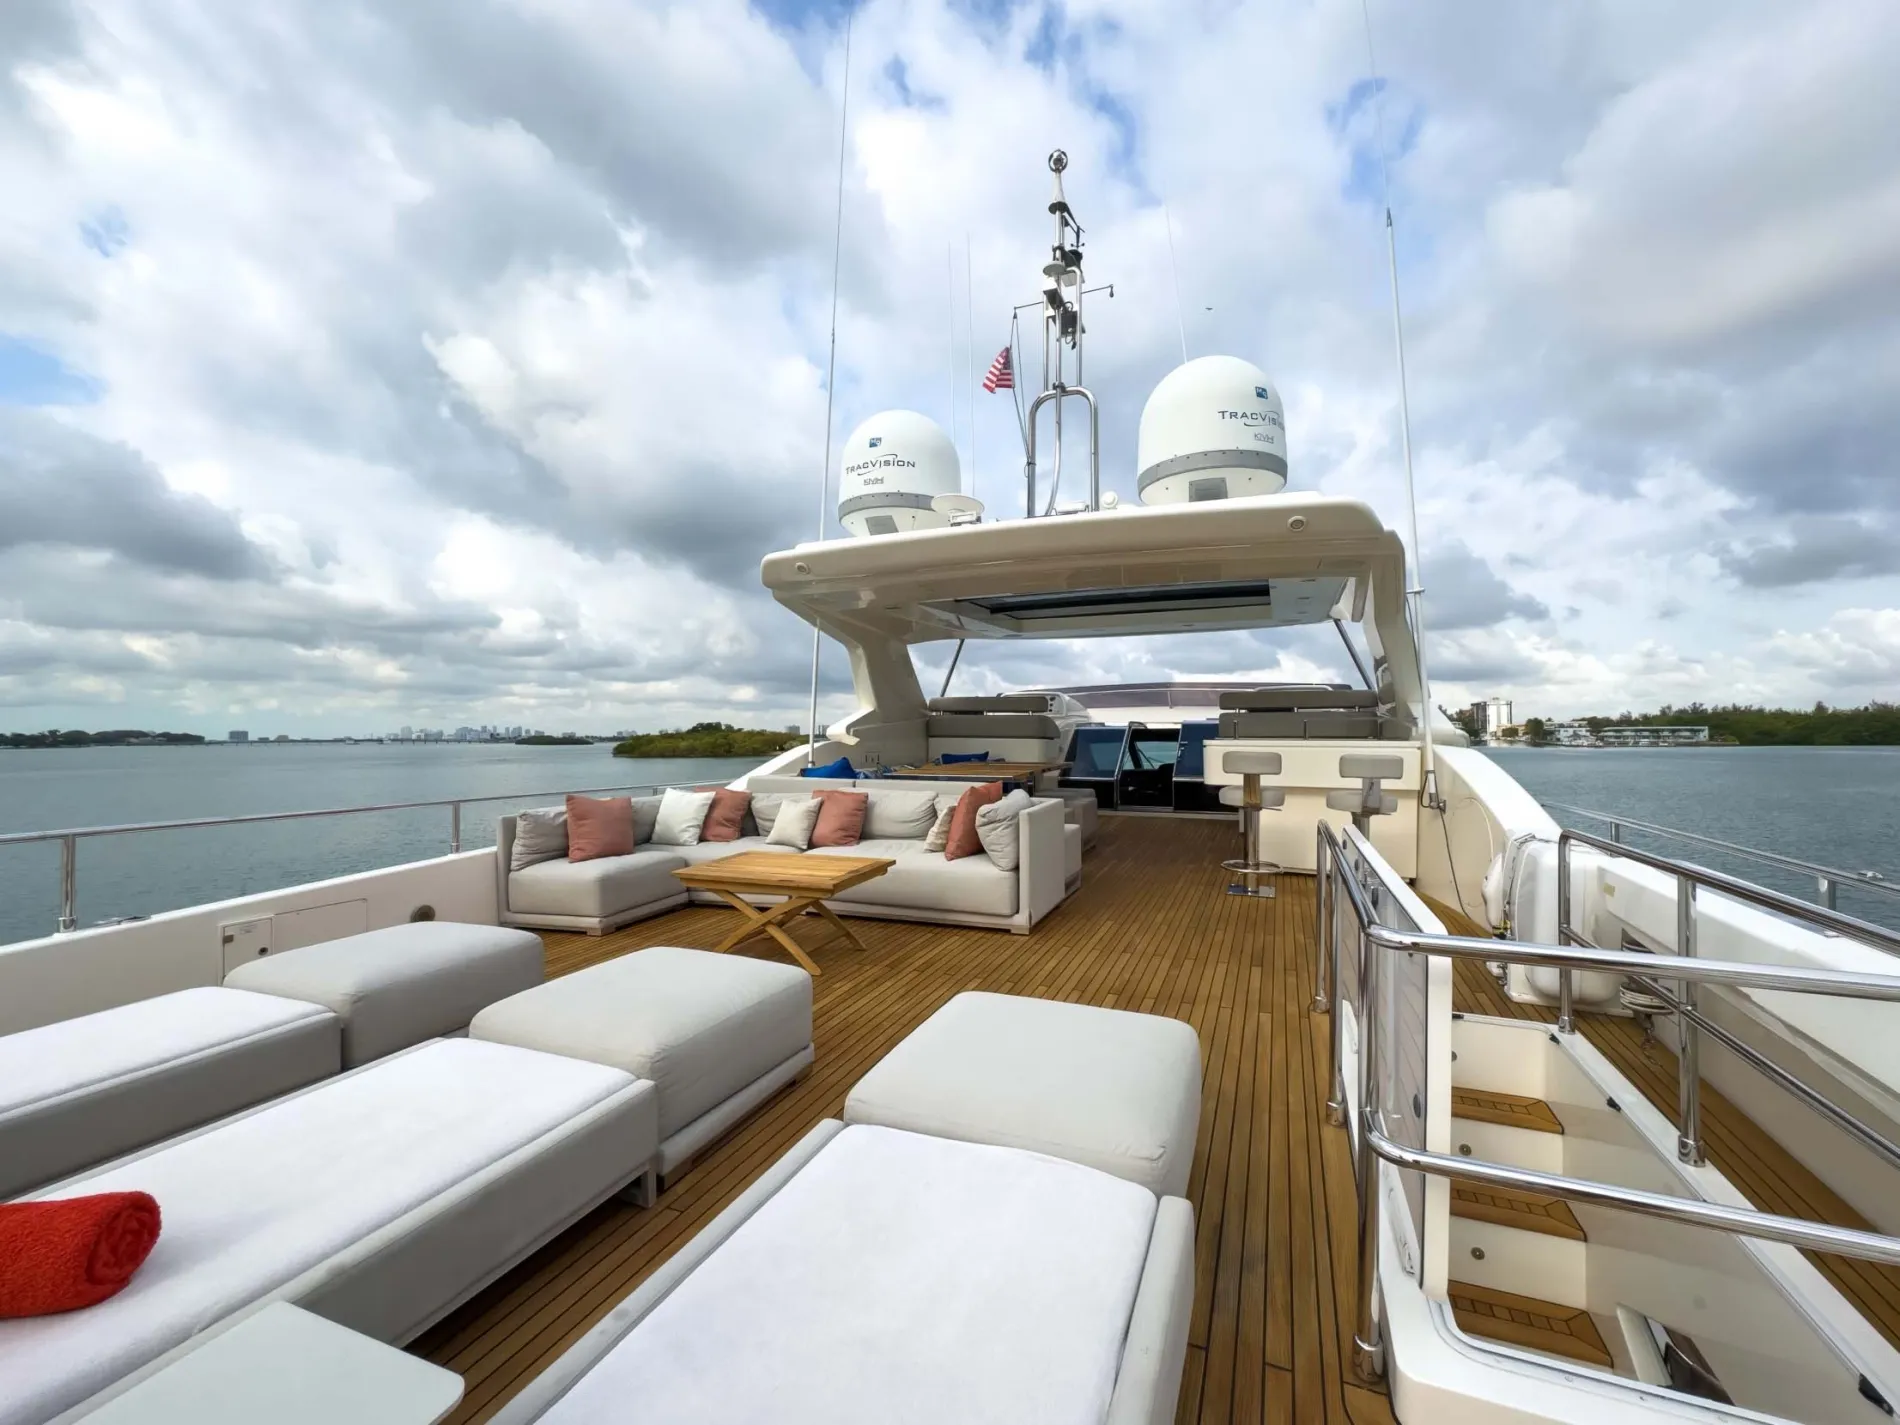
Flybridge
An expansive aft lounge joins a dining area and bar beneath a retractable sunroof, with a davit for a Jet Ski.
Exterior
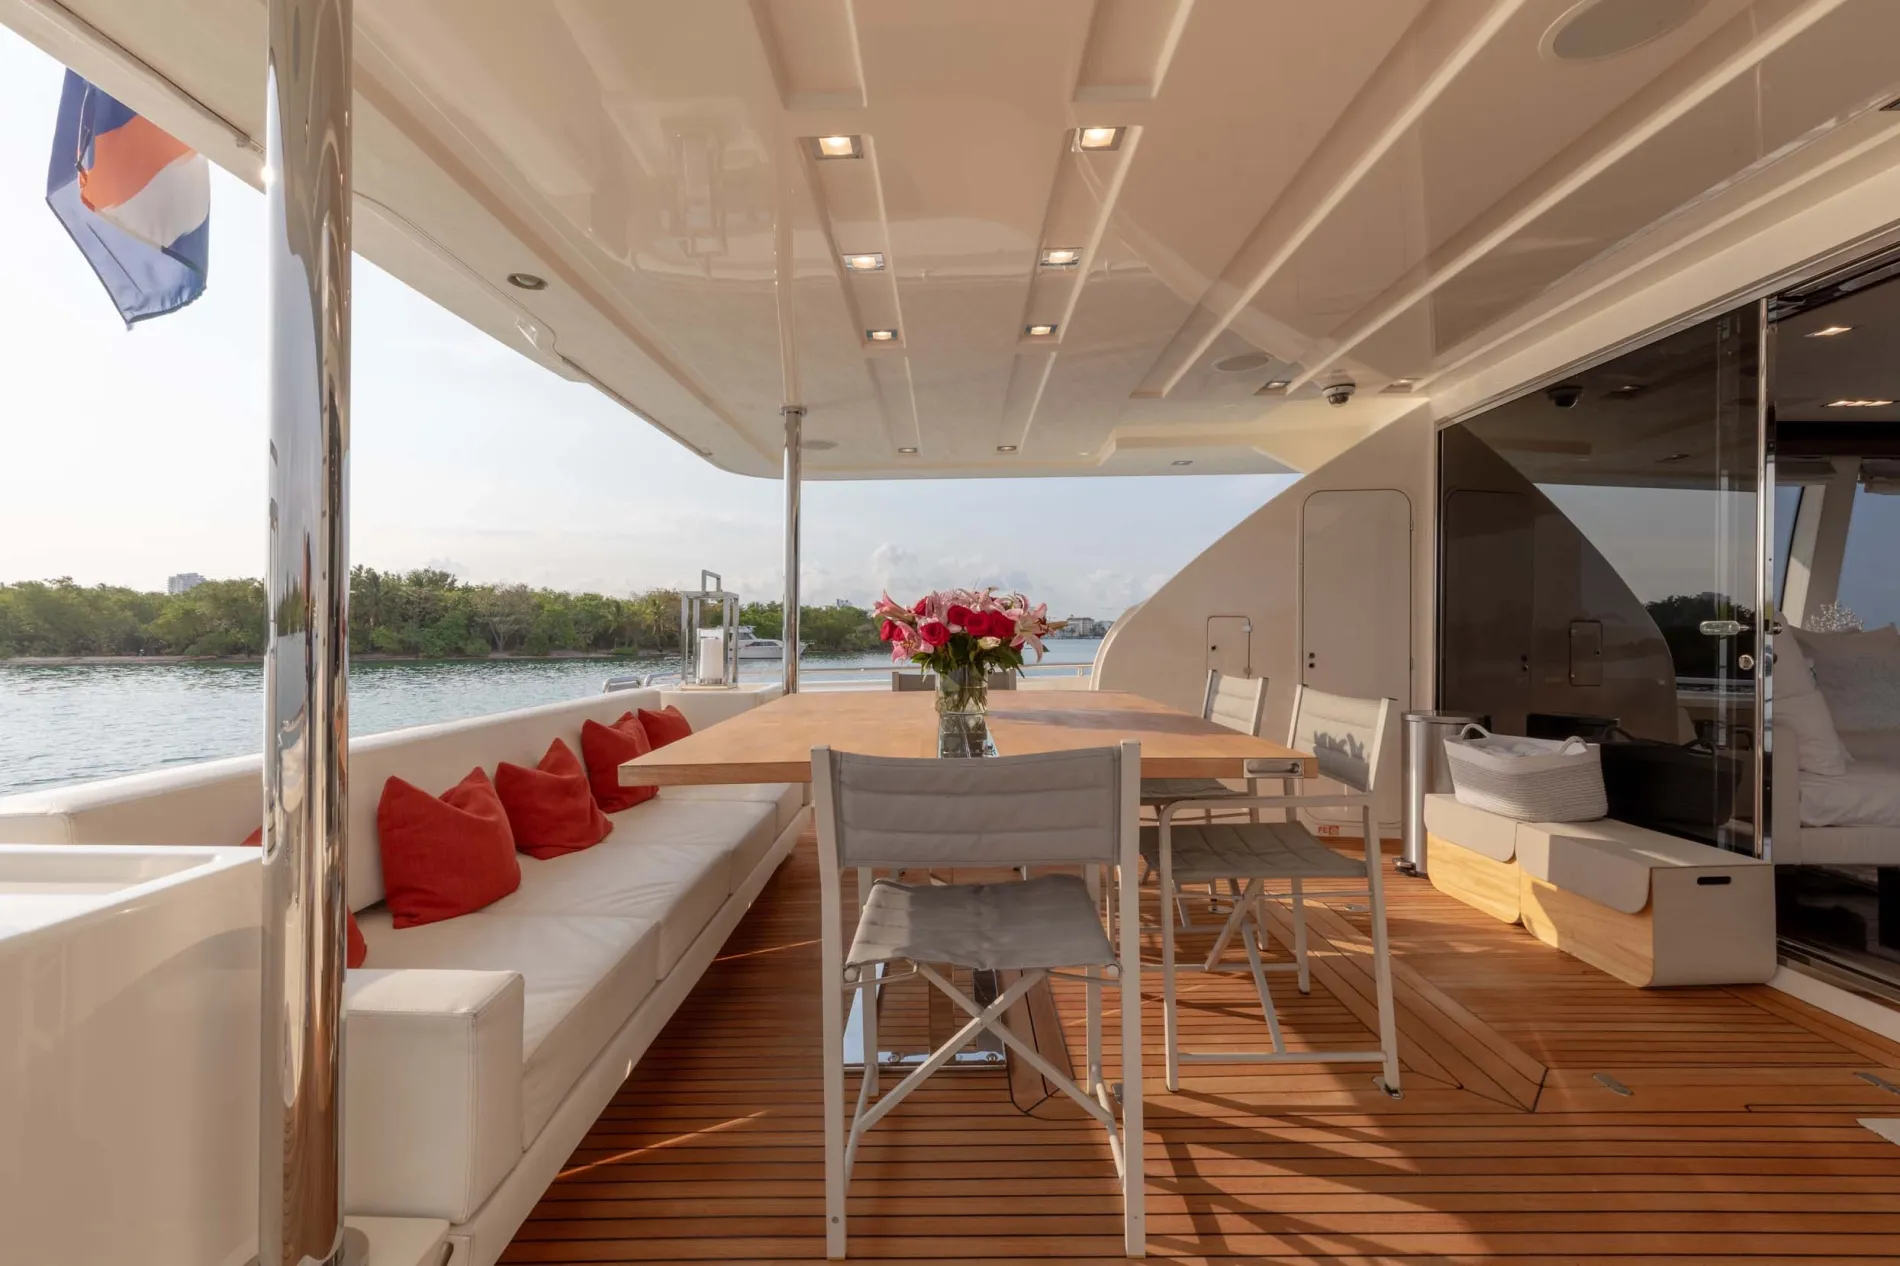
Main Deck Aft
Sheltered by the flybridge overhang, alfresco dining connects to the salon through sliding glass doors.
Exterior
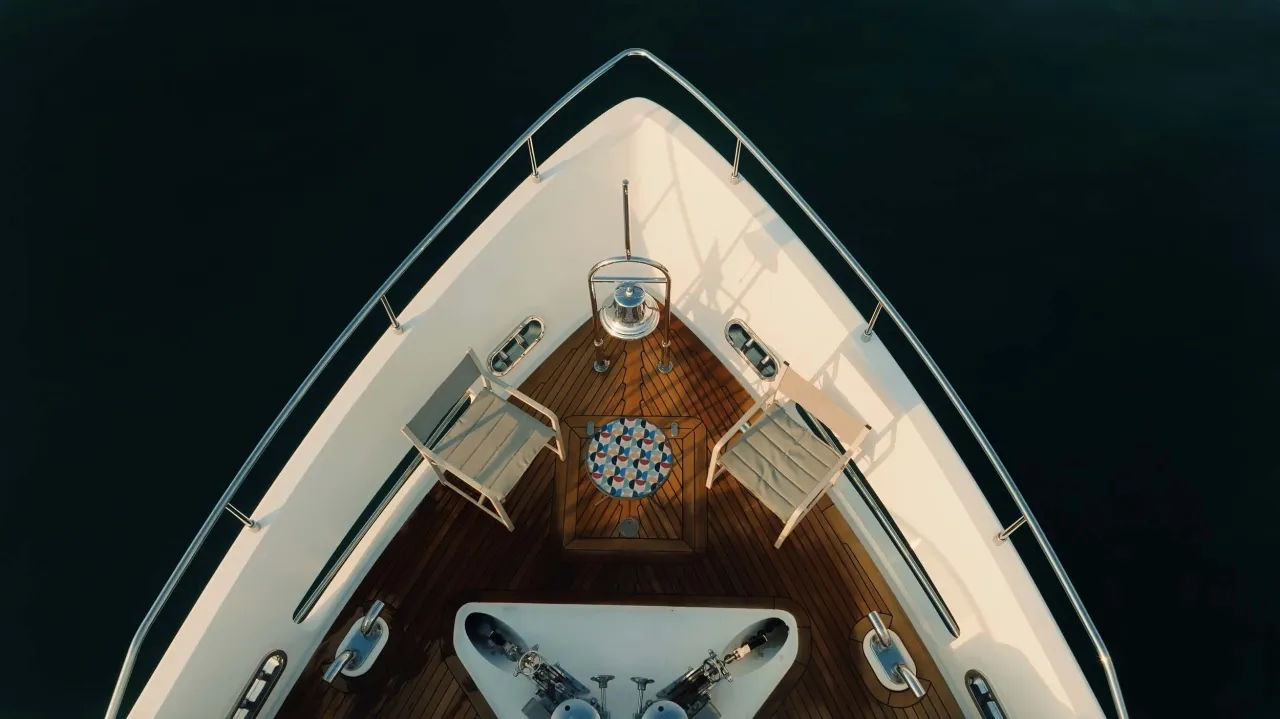
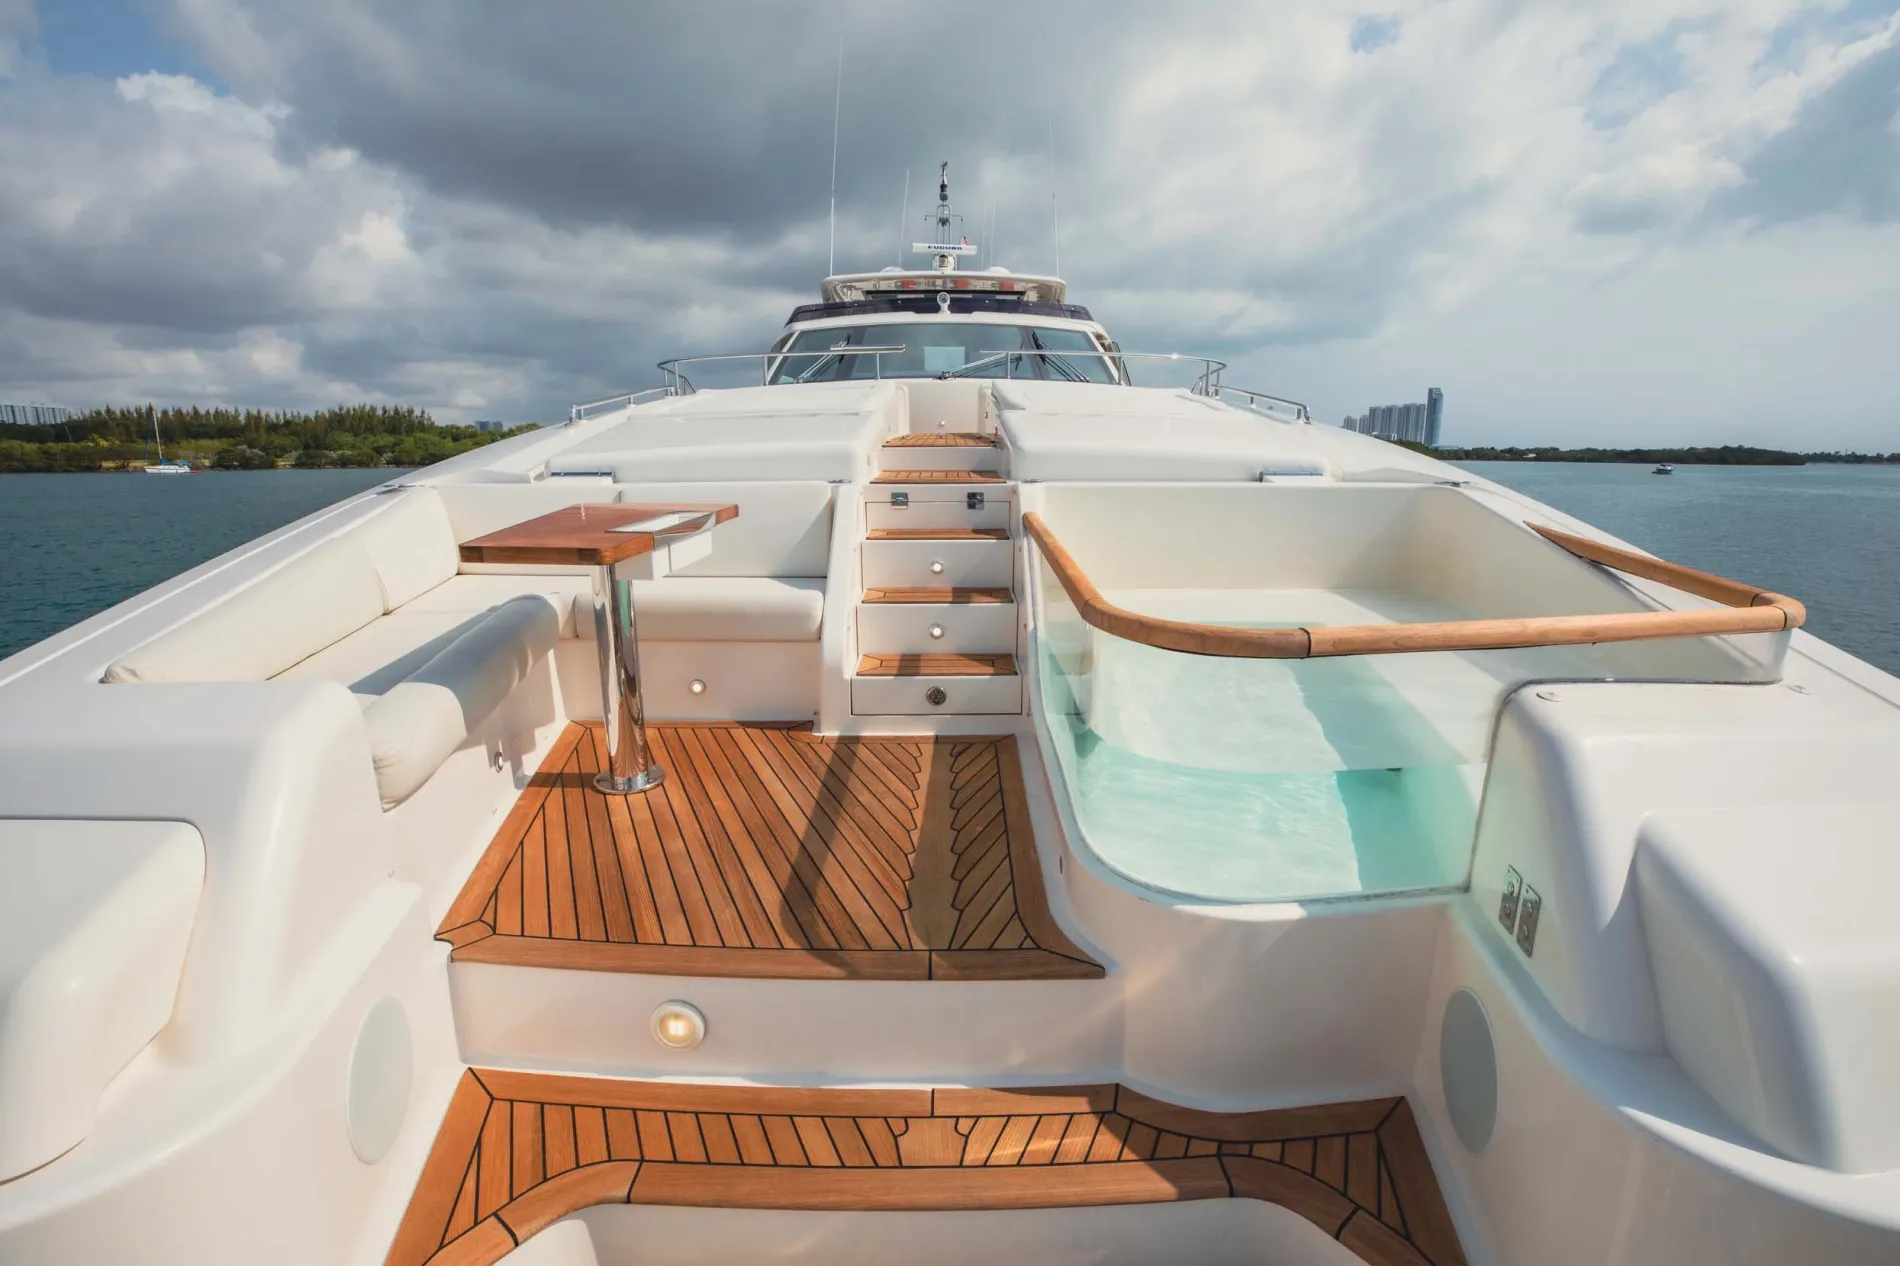
Foredeck
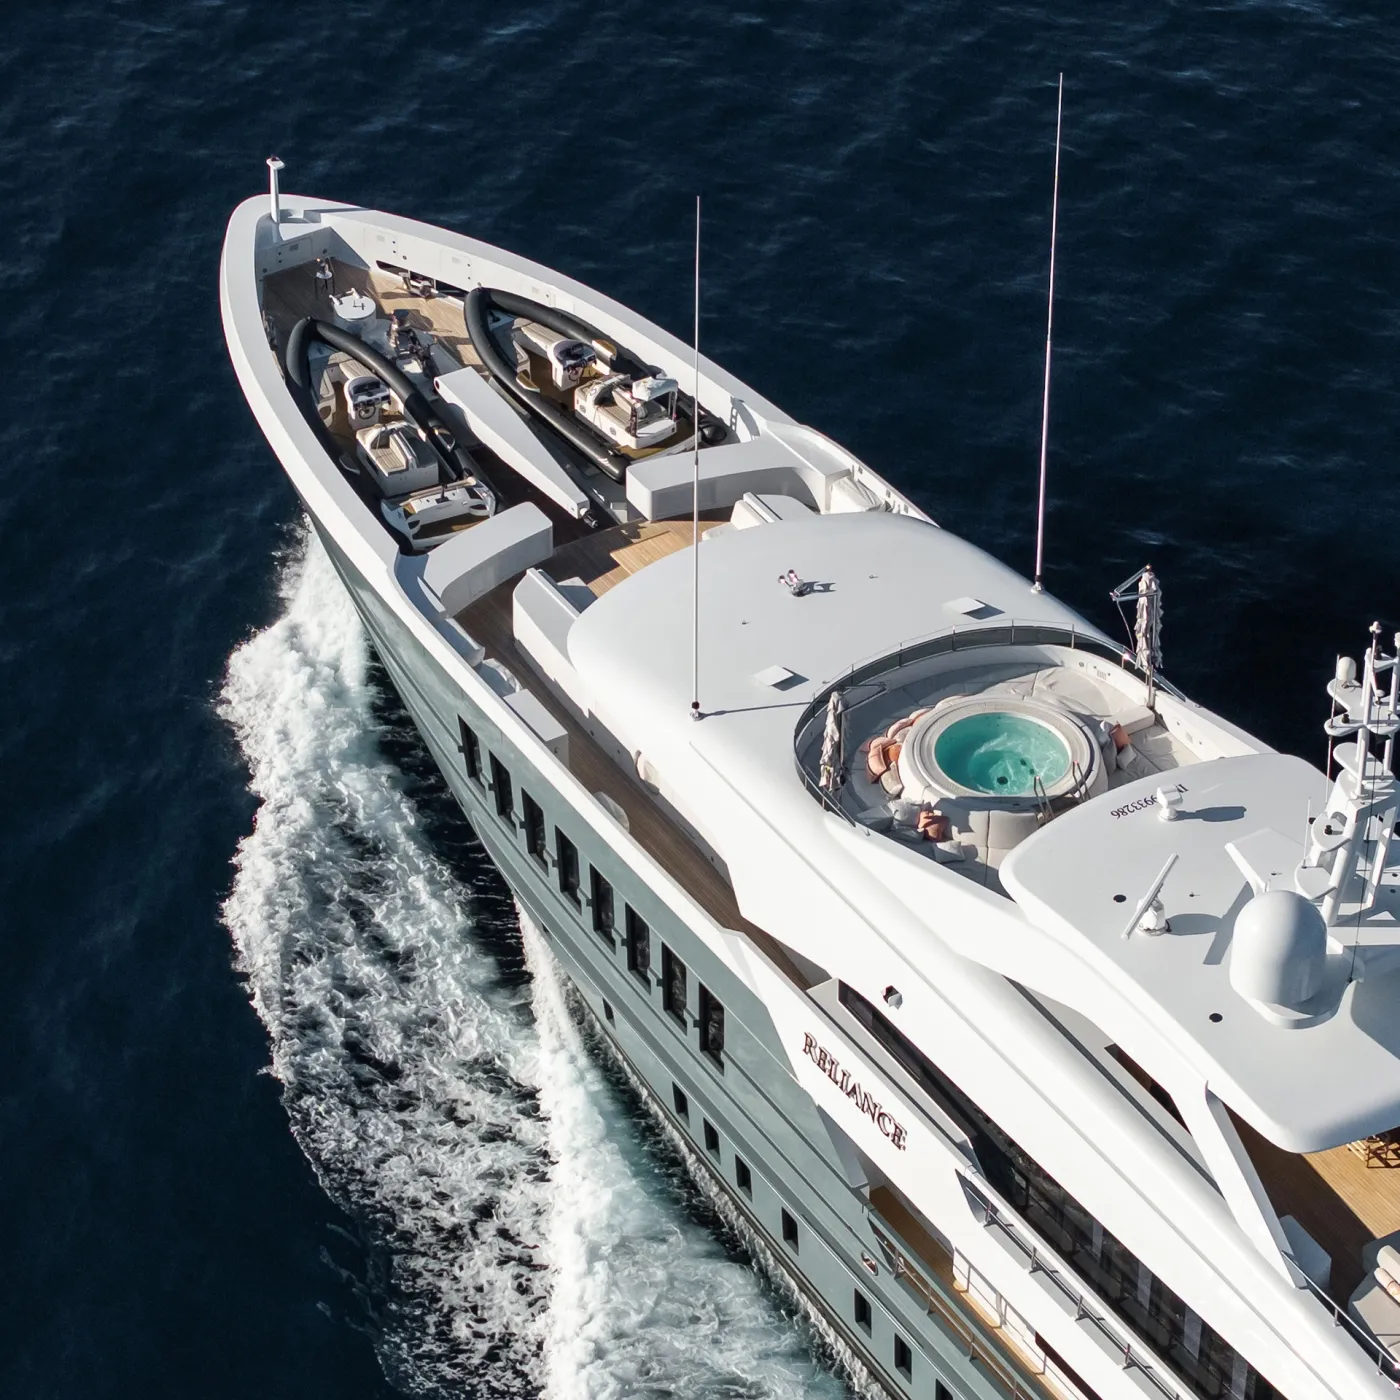
A Jacuzzi takes pride of place on the bow, surrounded by generous sunpads and additional seating.
Interior
Zuccon International Project pairs dark timber joinery and polished flooring with pale finishes and white upholstery, creating a contemporary Italian interior filled with natural light.
Interior
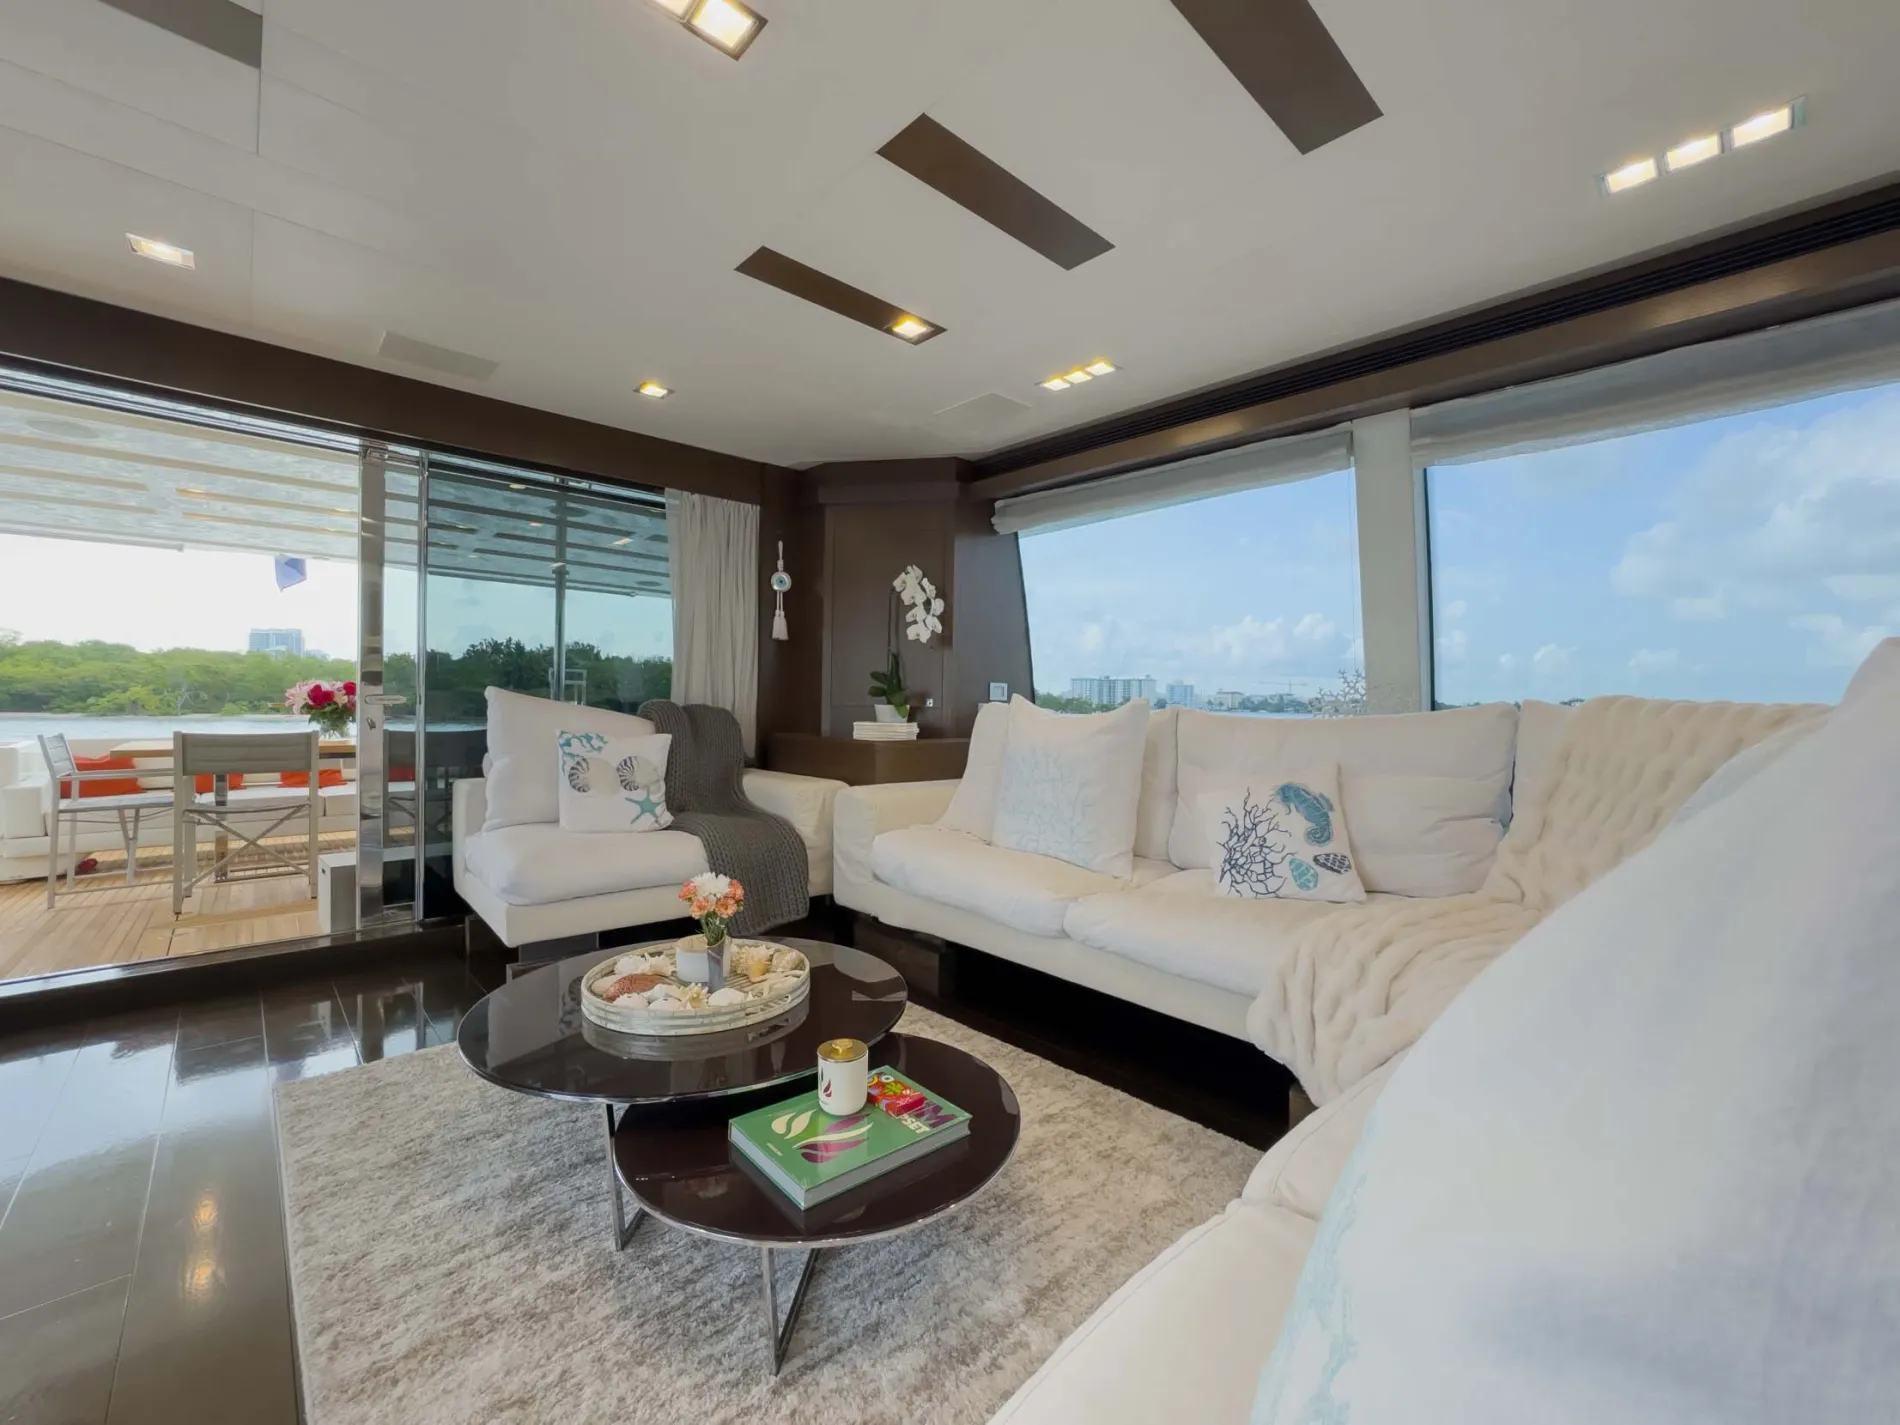
Main Salon
Large windows illuminate the spacious open-plan lounge, where dark timber contrasts with pale upholstery.
Interior
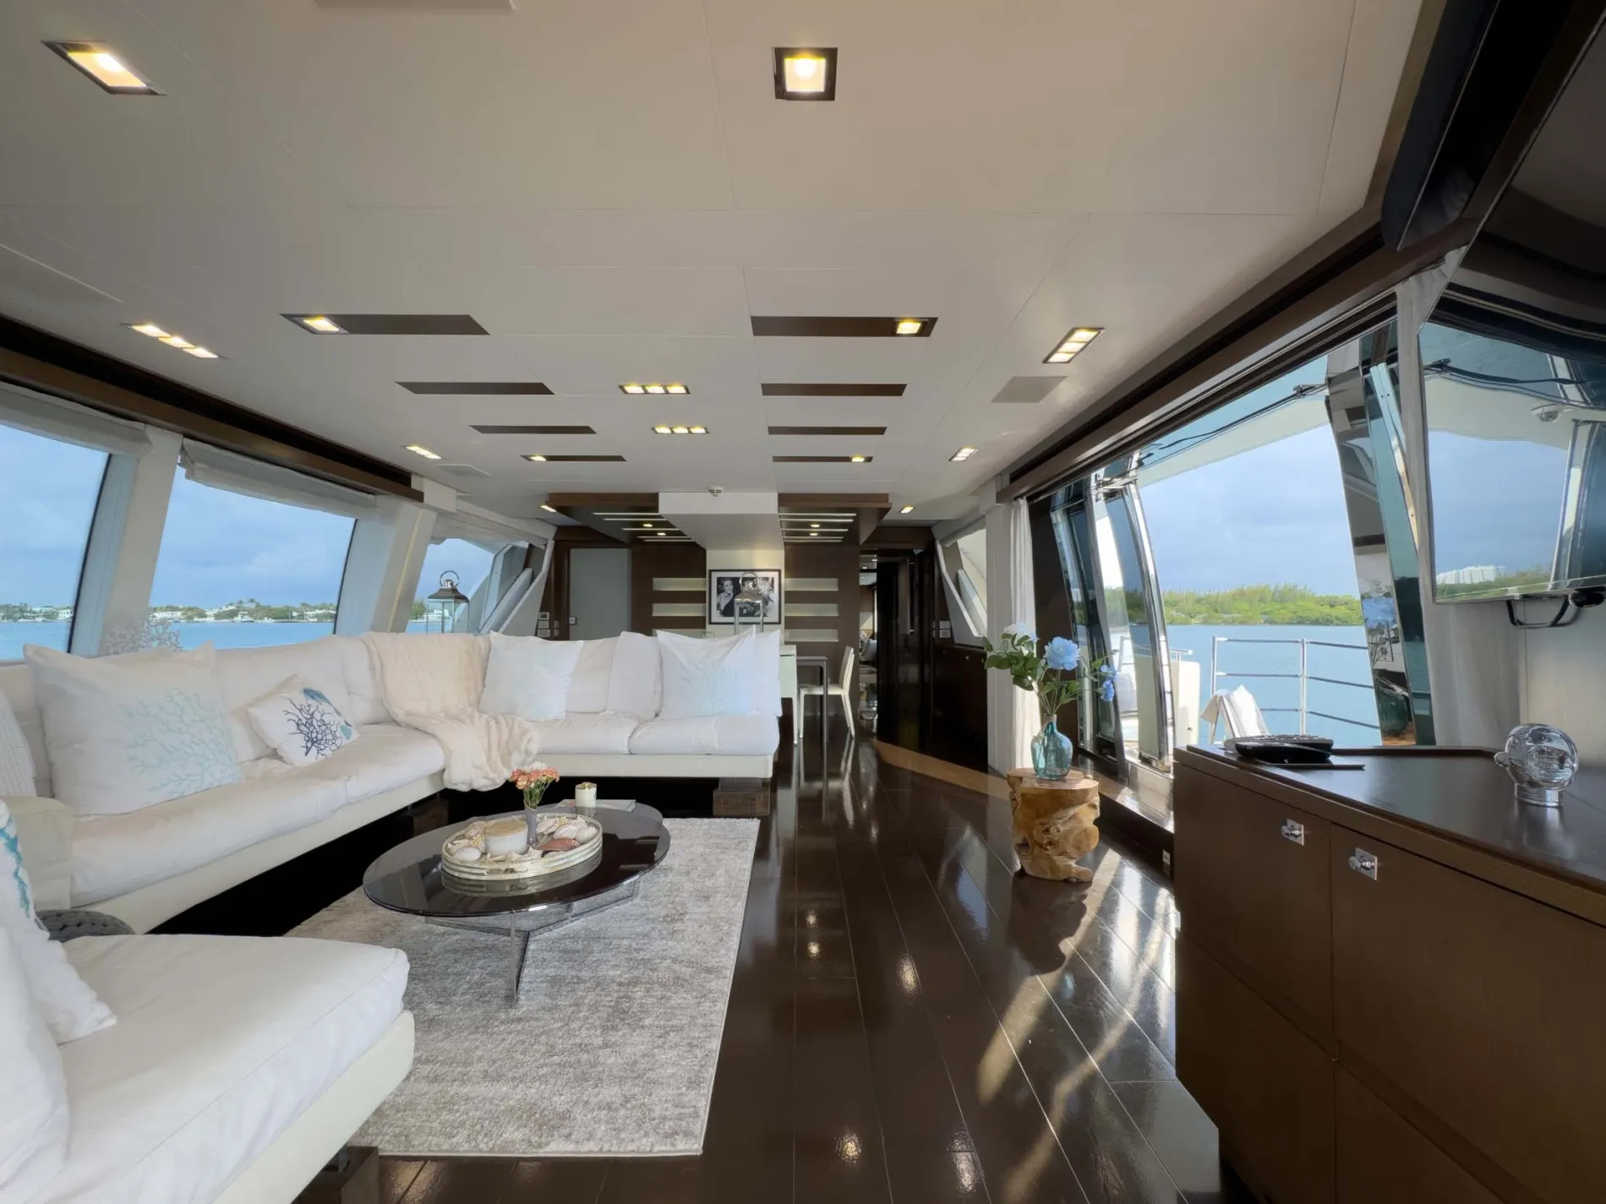
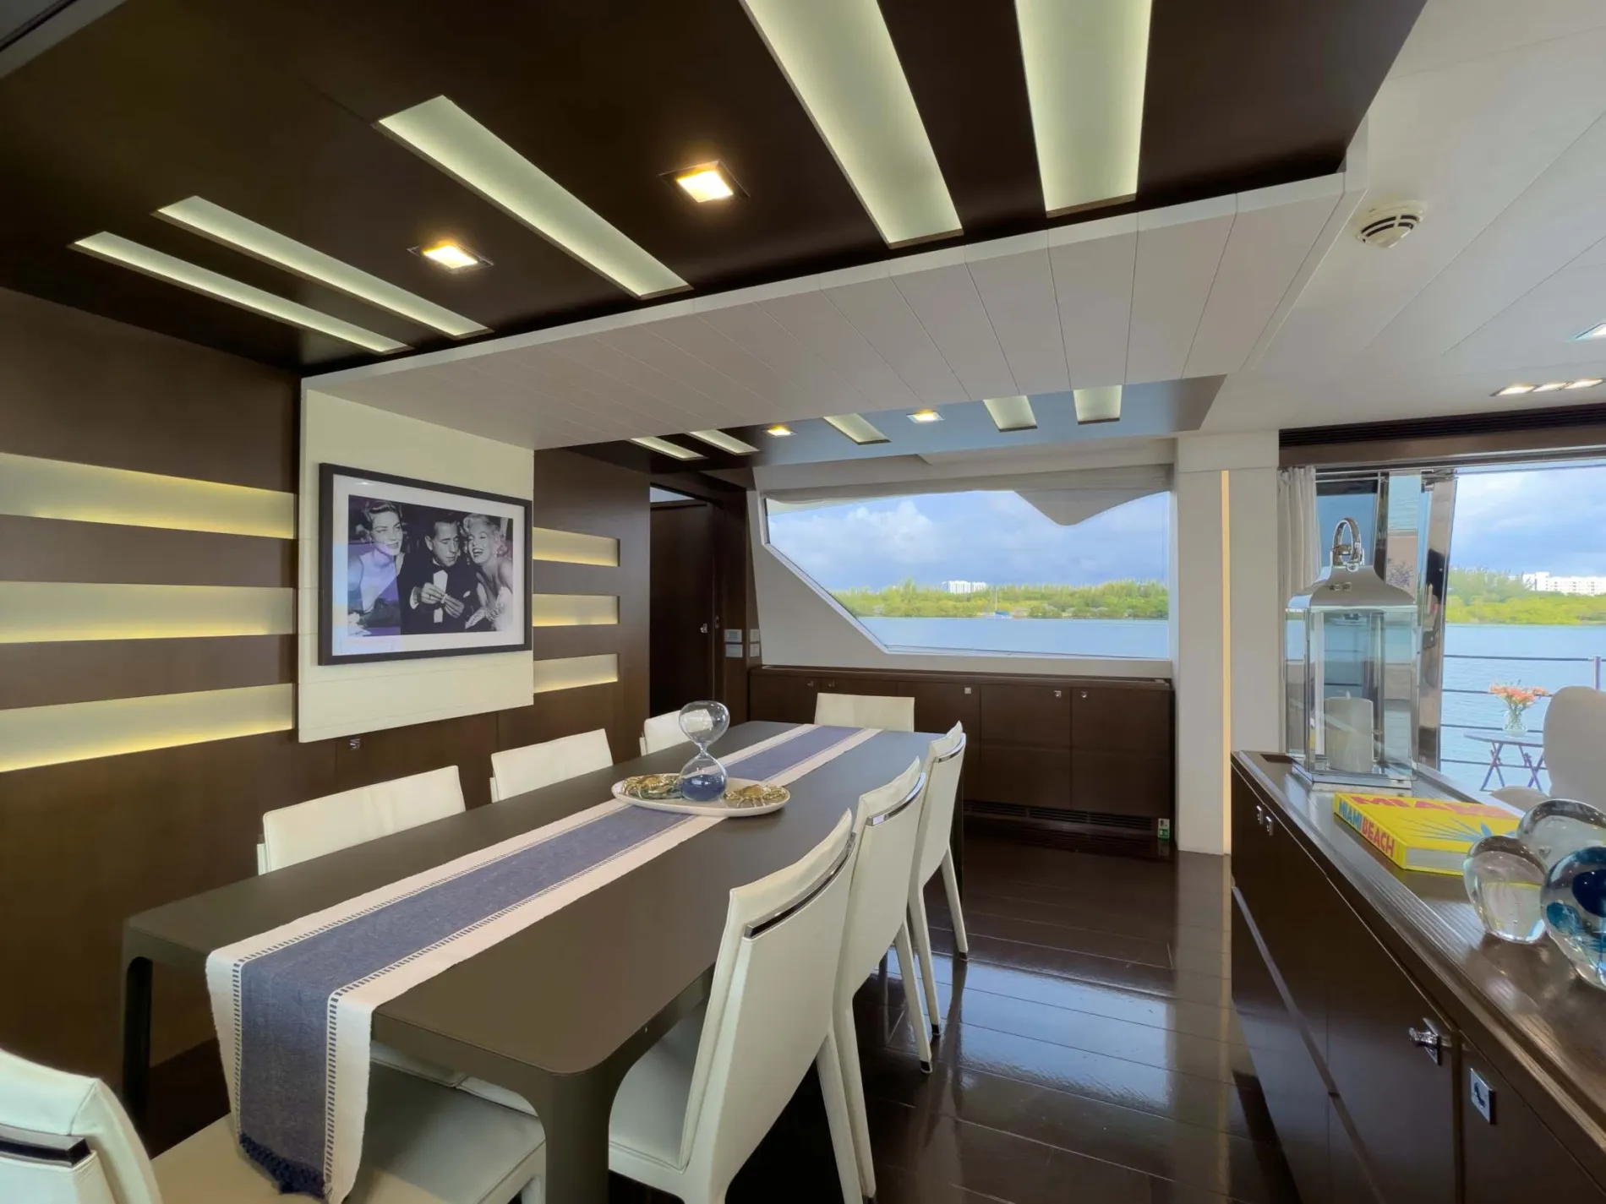
Formal Dining
The formal dining area sits beyond the lounge, enjoying the same natural light and open-plan proportions.
Interior
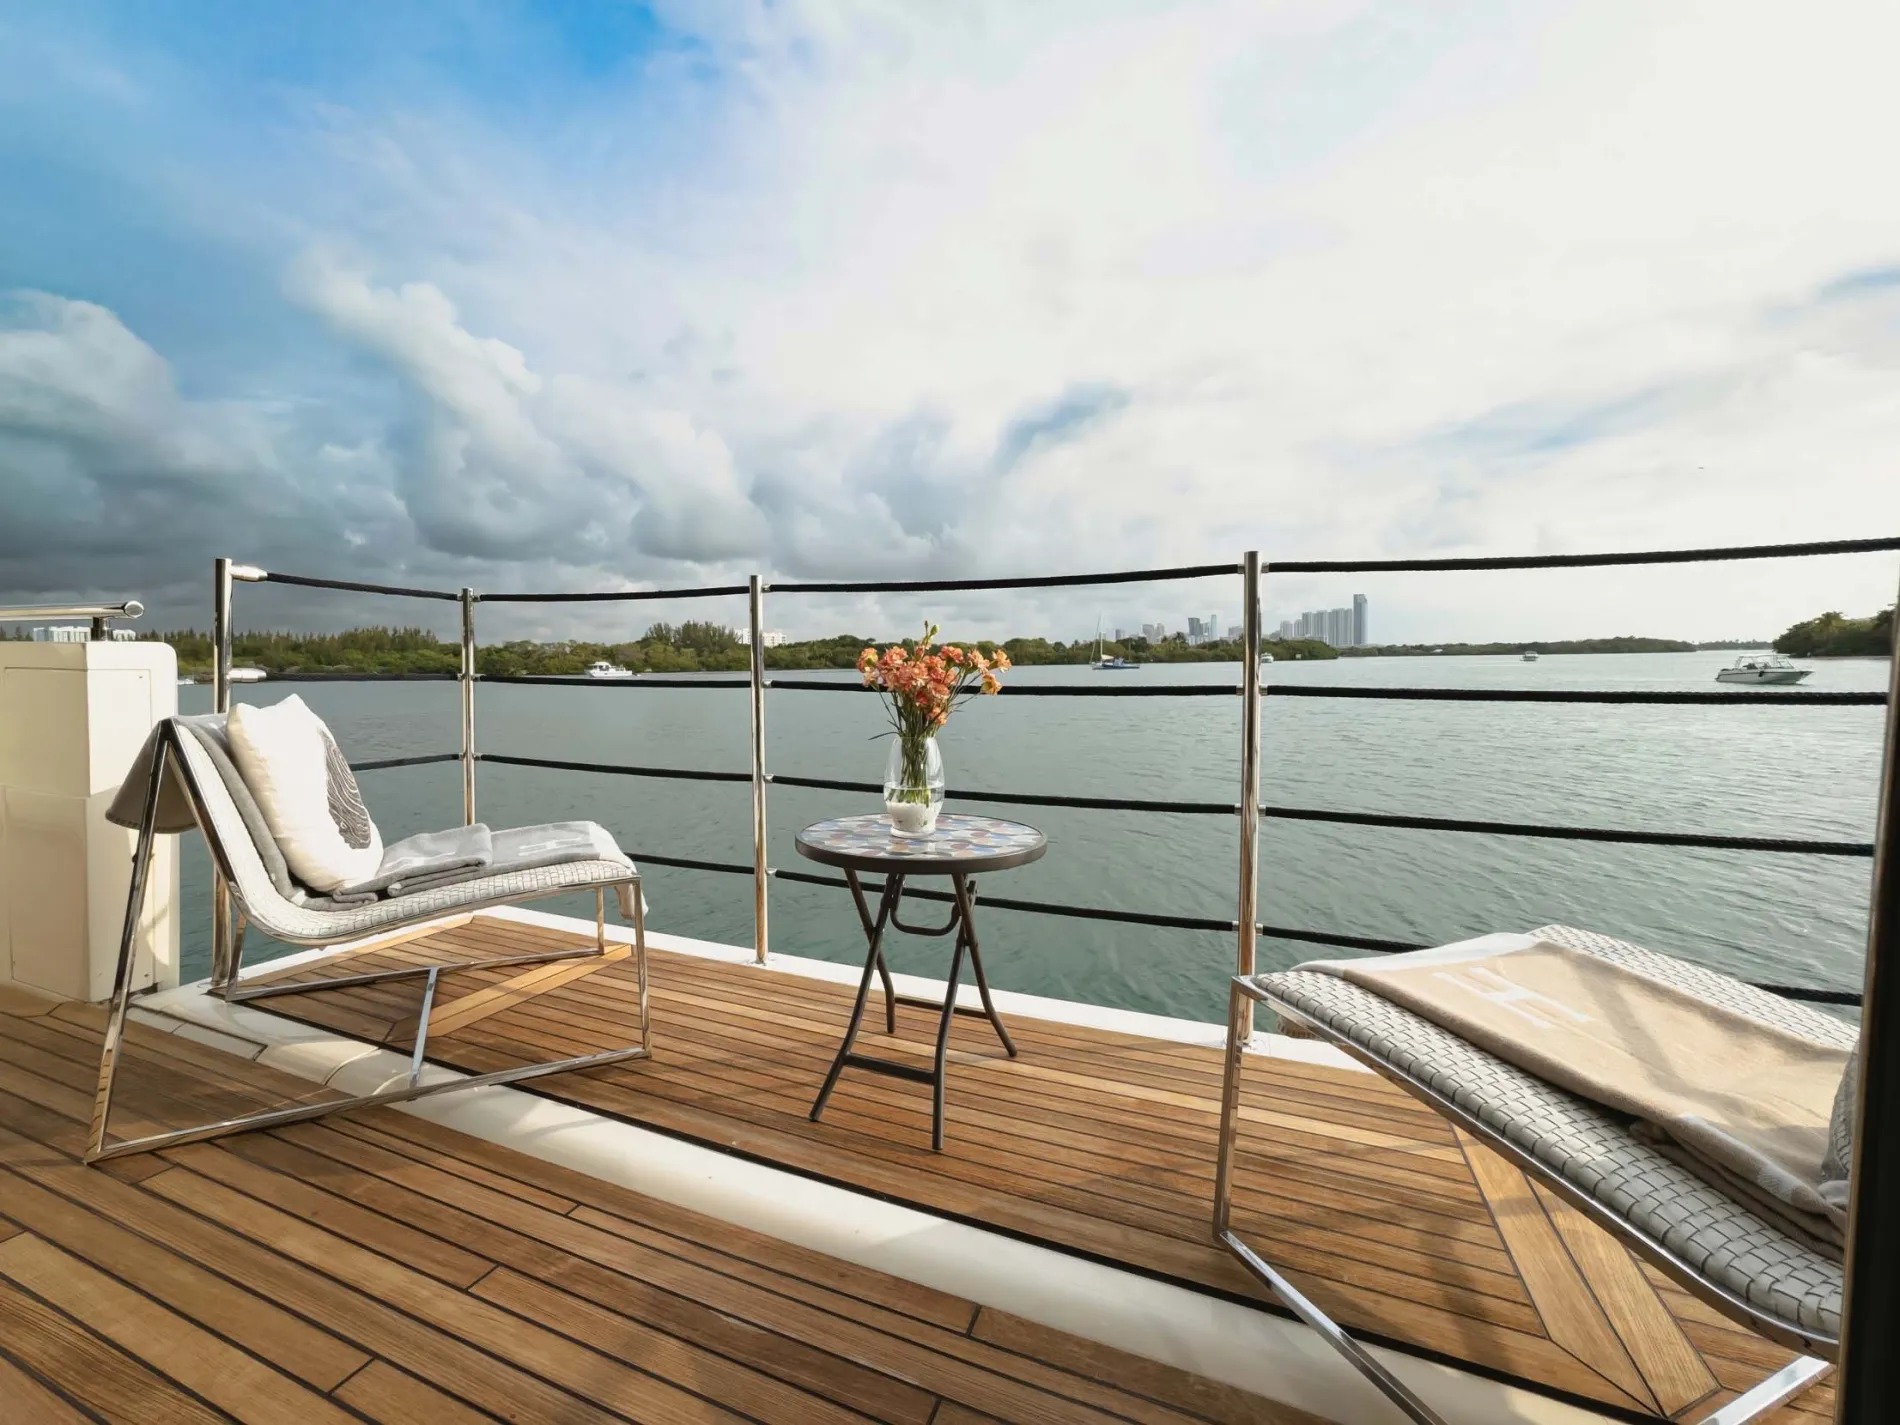
Side Balcony
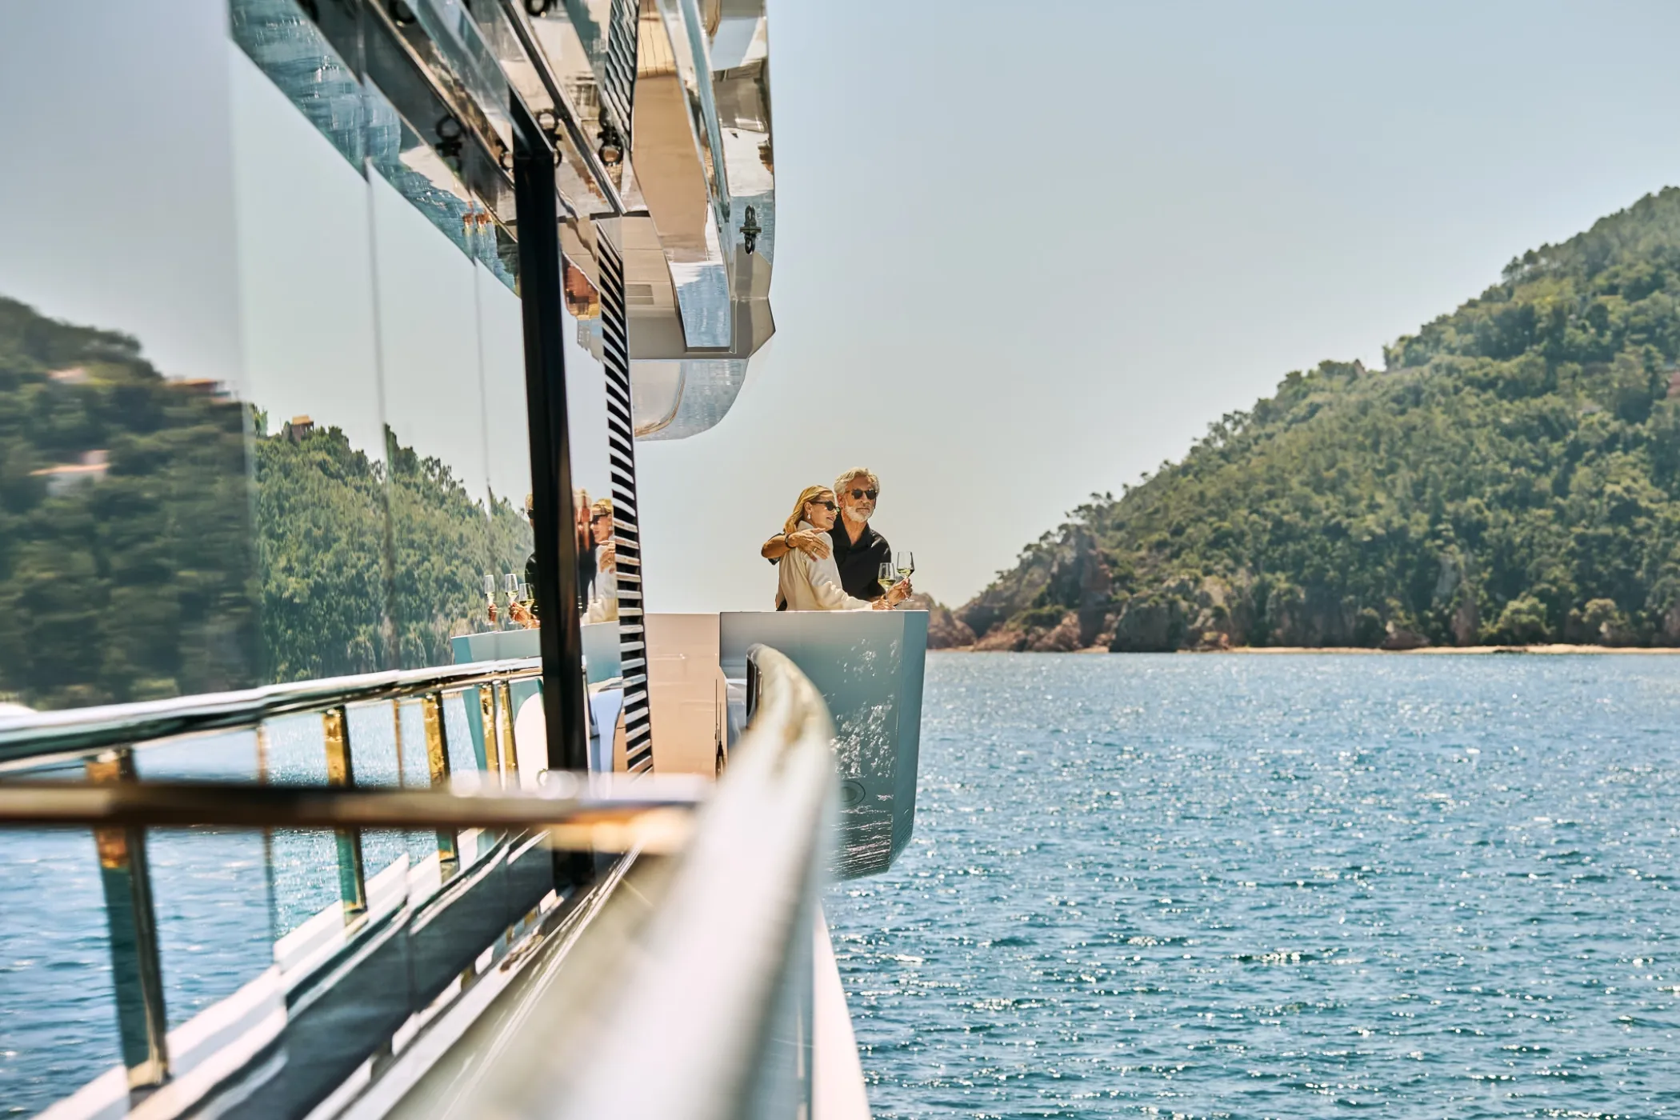
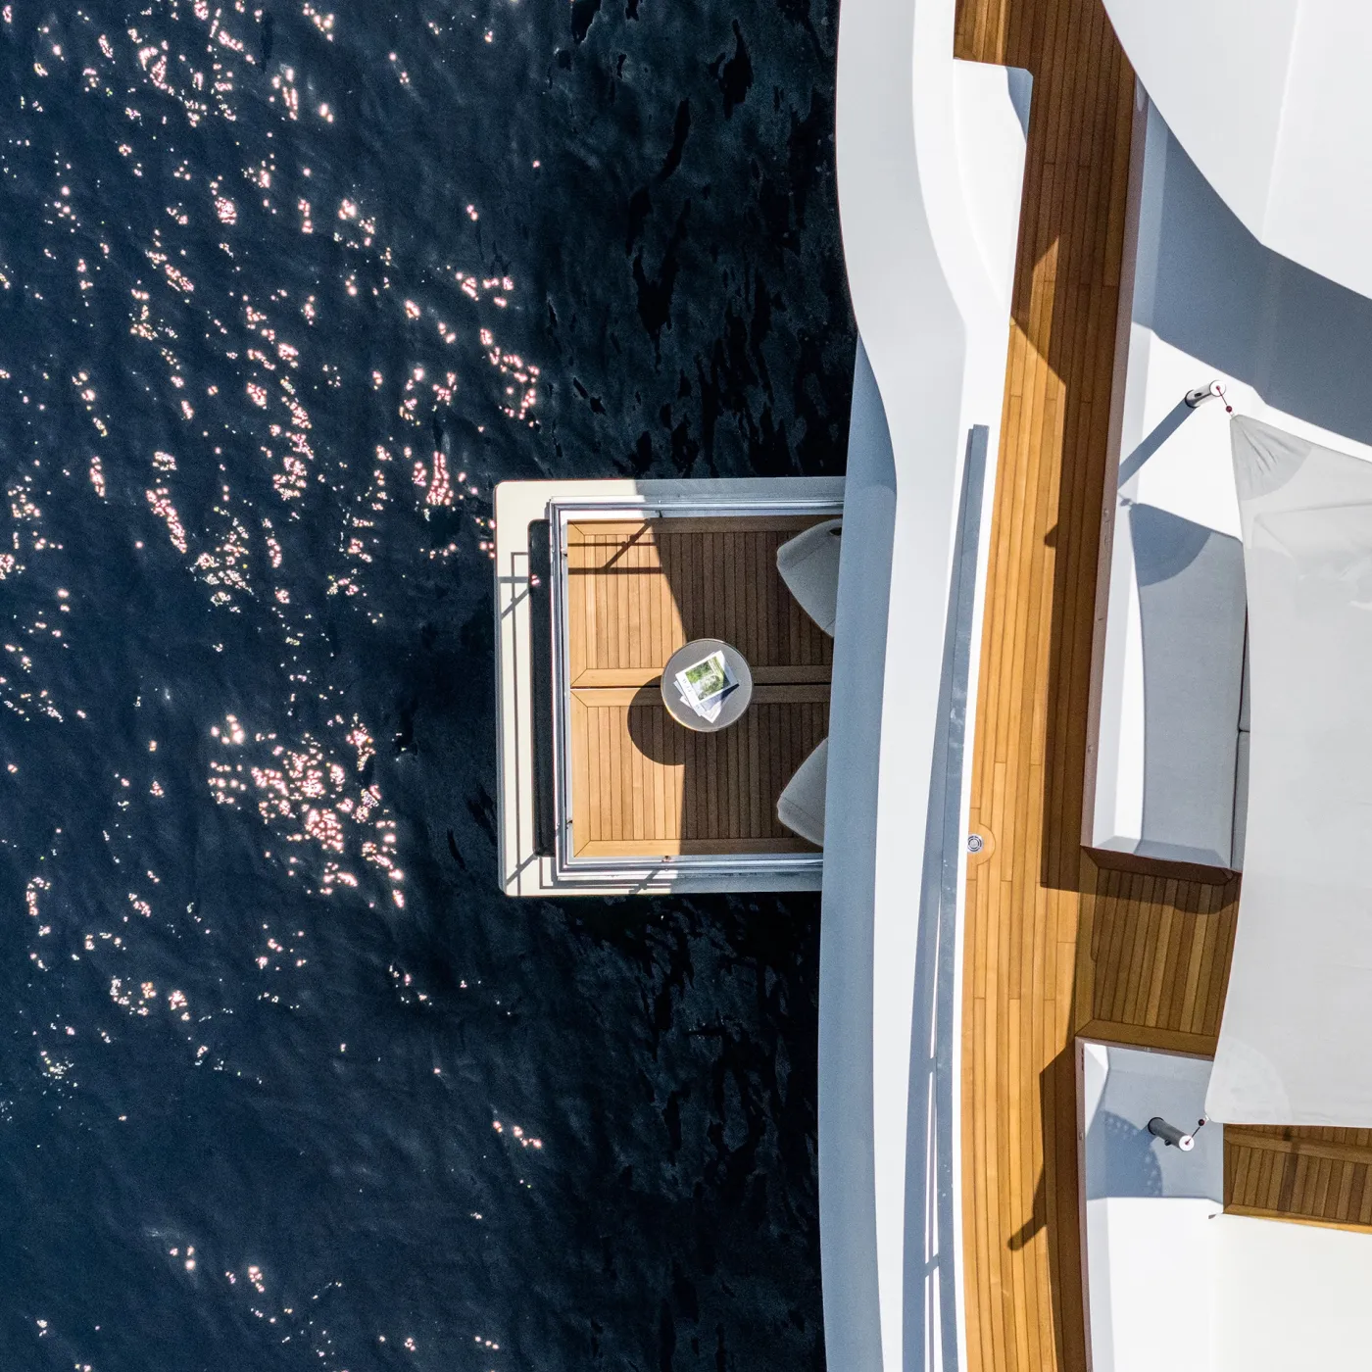
Opening directly from the main salon, a fold-out balcony offers an intimate seating area above the sea.
Accommodation
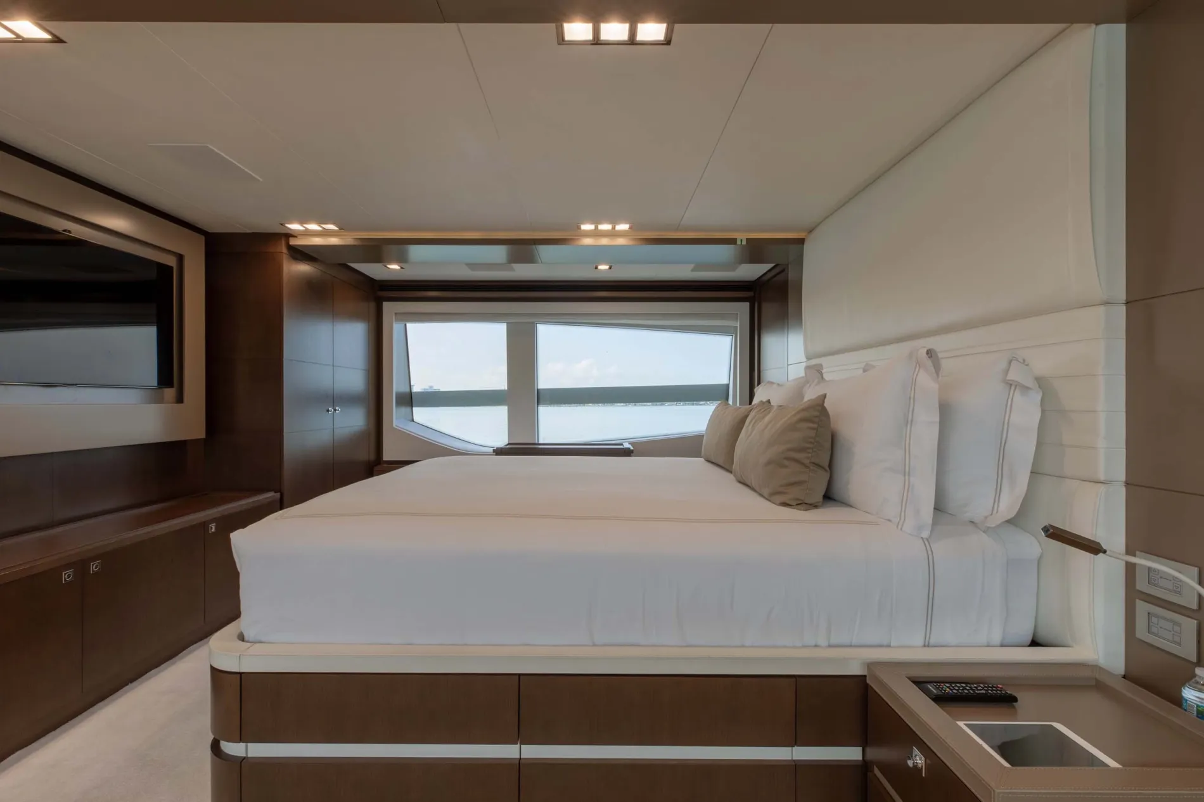
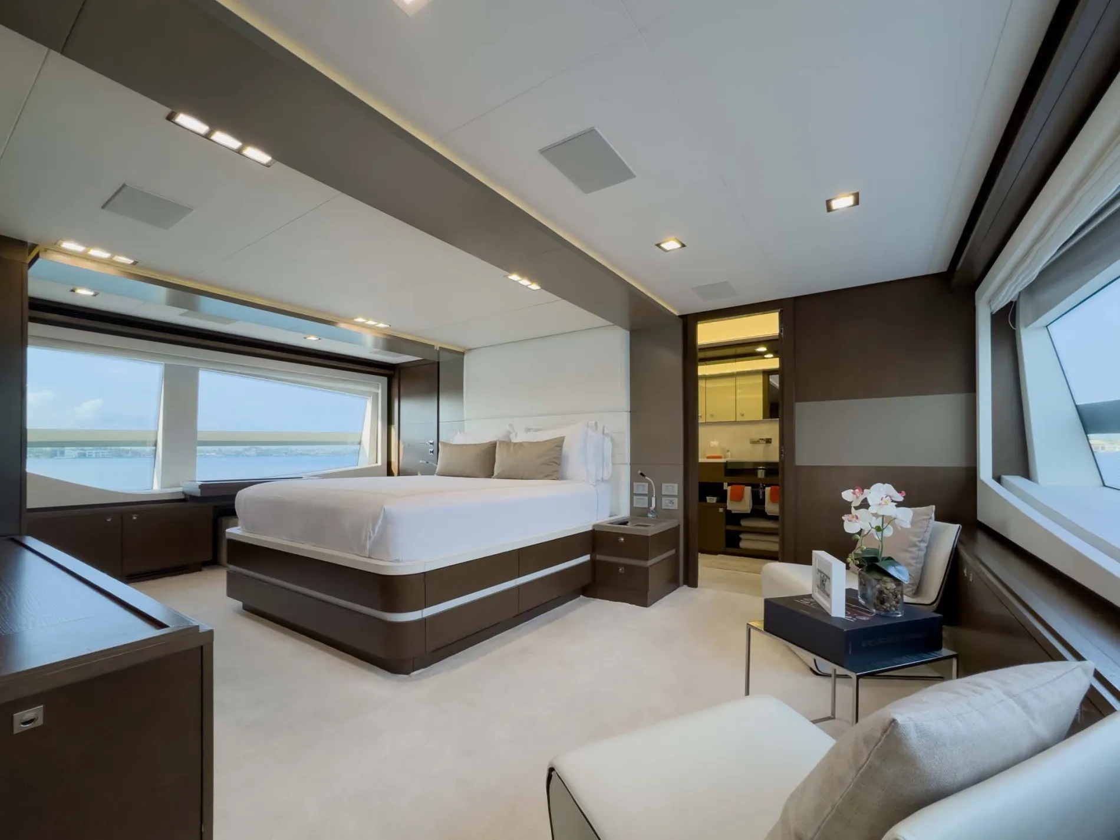
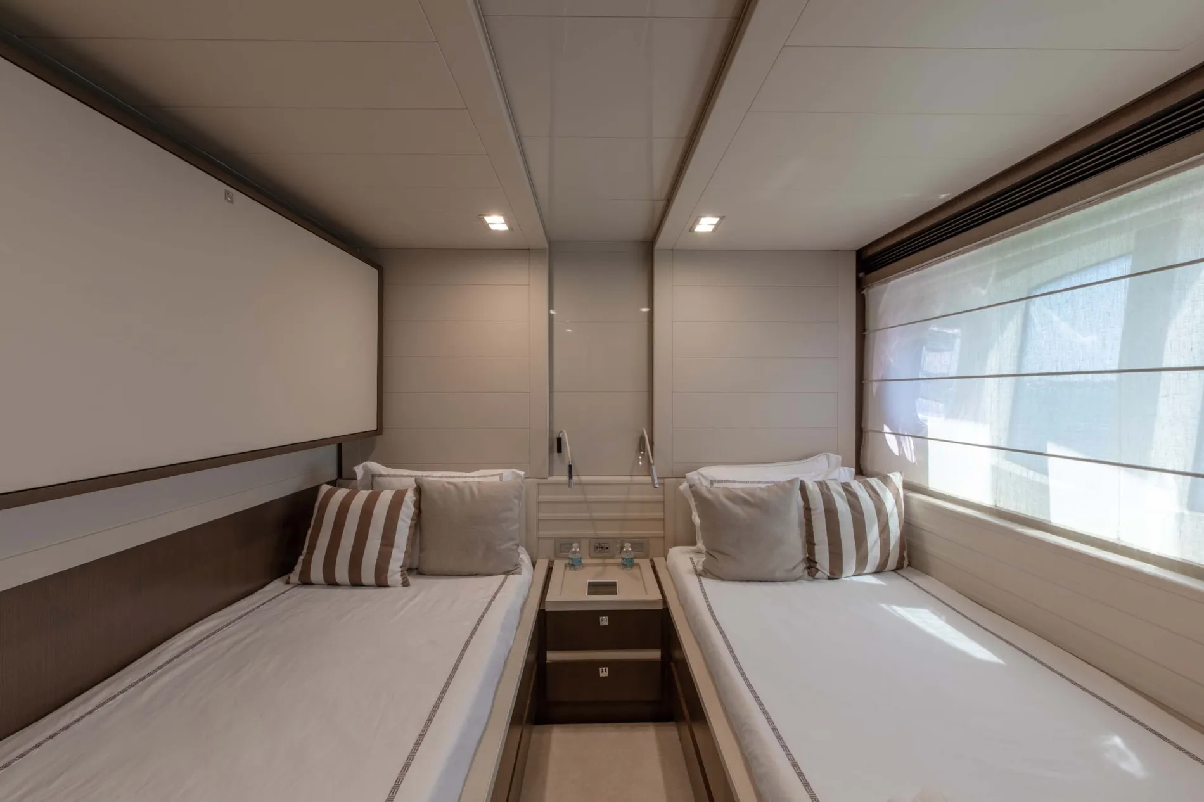
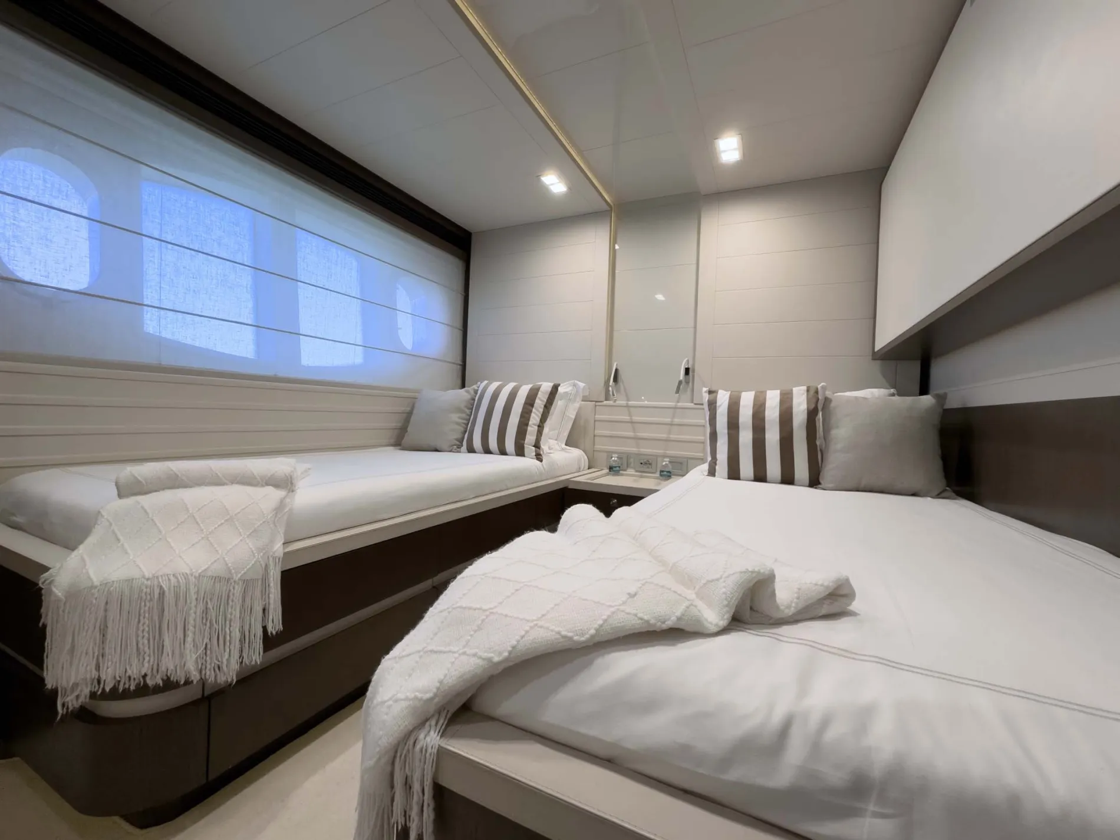
WHITE PEARL accommodates up to 12 guests across five cabins, with a full-beam master suite on the main deck and four further guest cabins below, including two with additional Pullman berths.
Accommodation
Master Suite
Large windows, a private seating area and an en suite bathroom complete the full-beam main-deck suite.
Accommodation
Guest Cabins
Four lower-deck guest cabins include two with additional Pullman berths for larger parties.
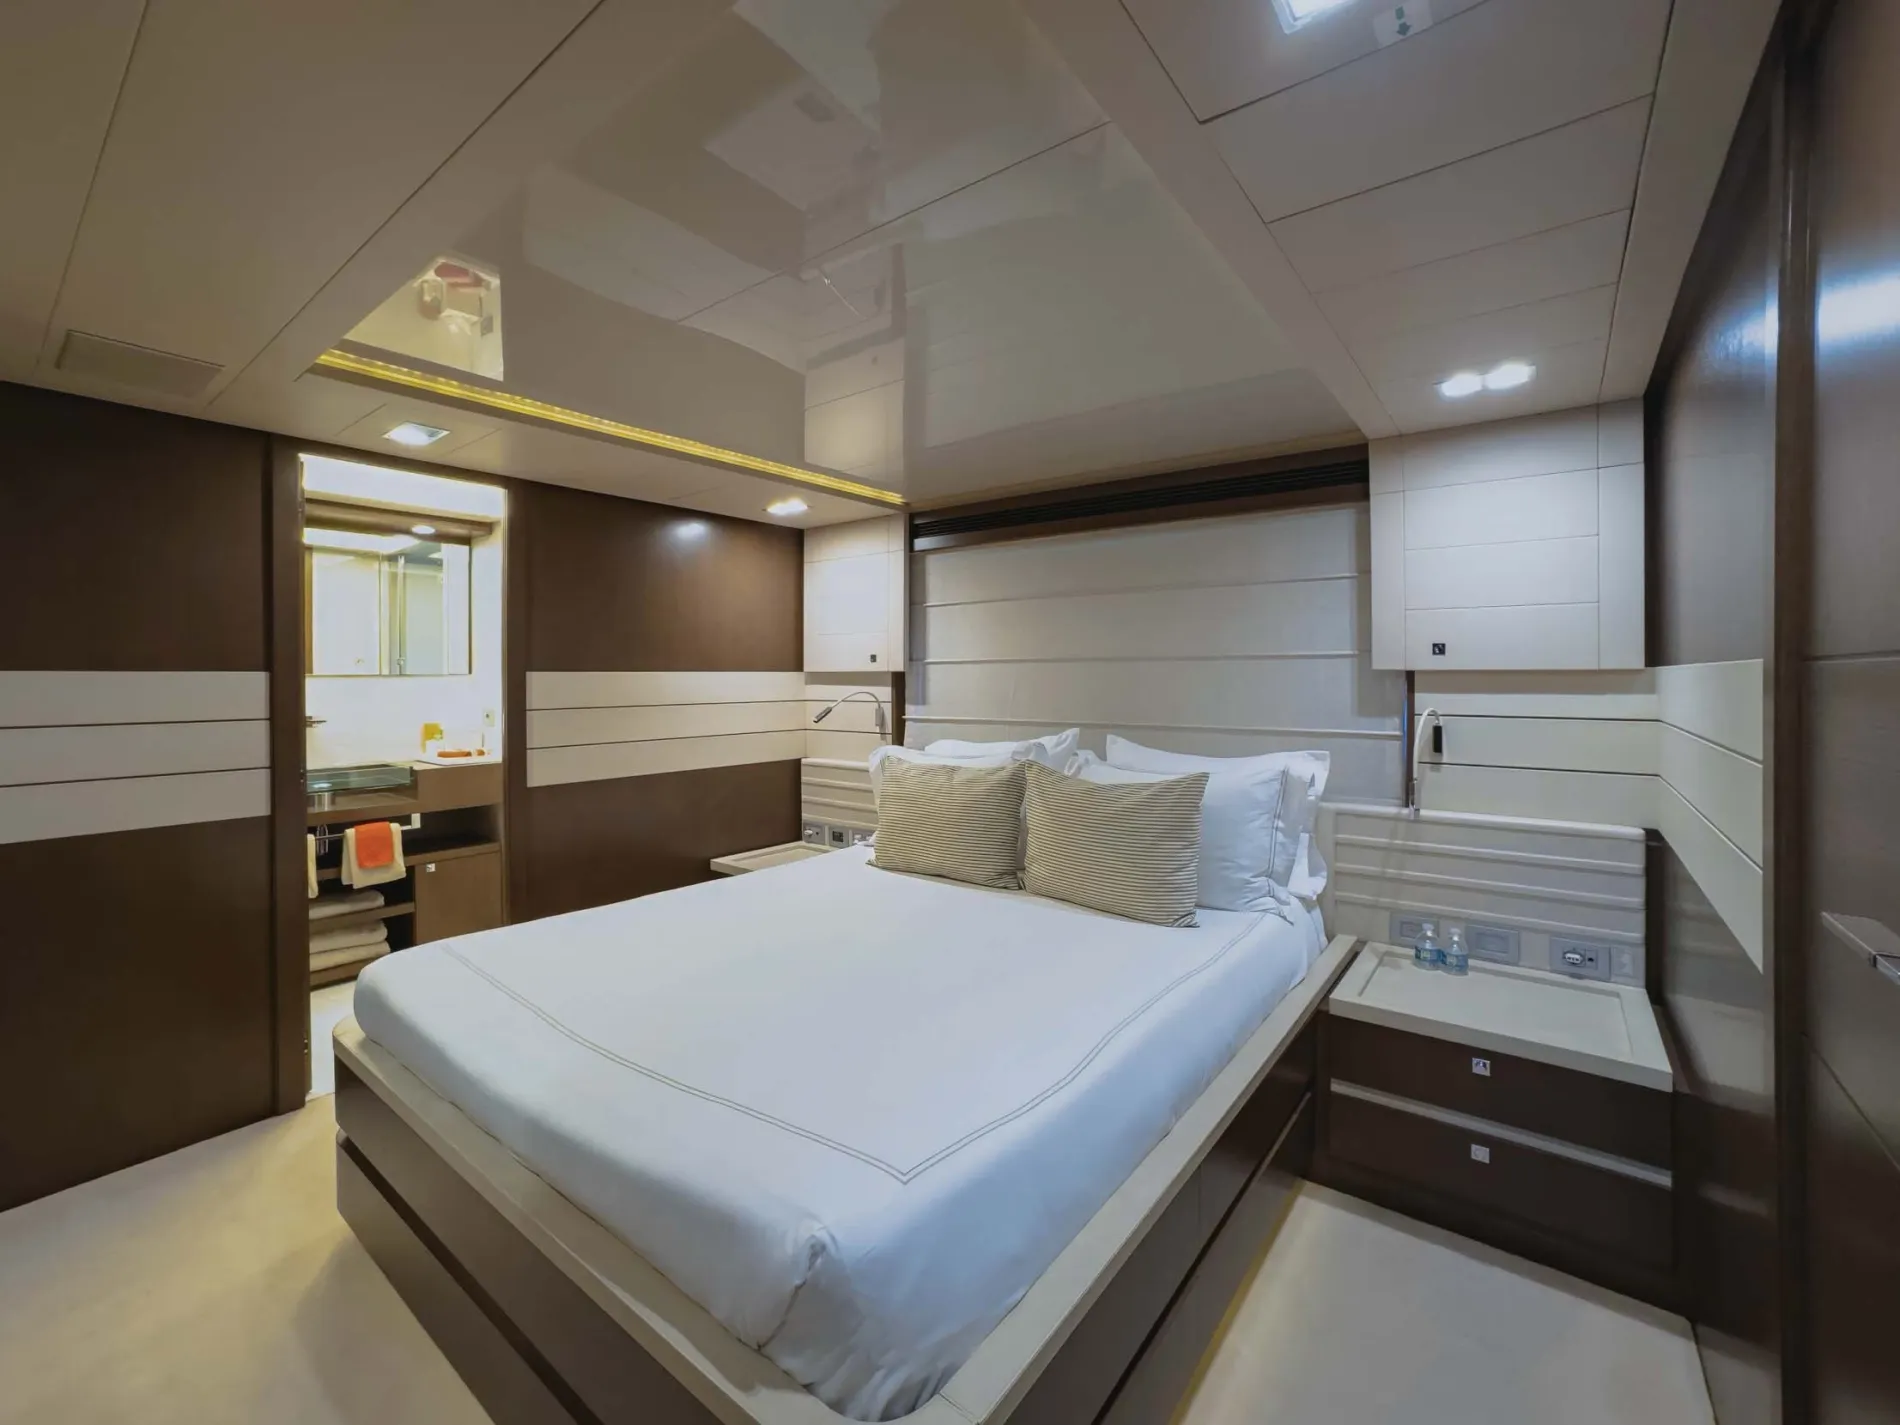
Double Cabin
Twin Cabin
Twin Cabin
Technical
WHITE PEARL underwent an extensive refit in 2026, including full engine servicing, new gyro stabilisers and a replacement stern thruster. Further works included electrical upgrades, fresh hull paint and replacement teak decking on the swim platform.