

KOHUBA: Onboard
Exterior
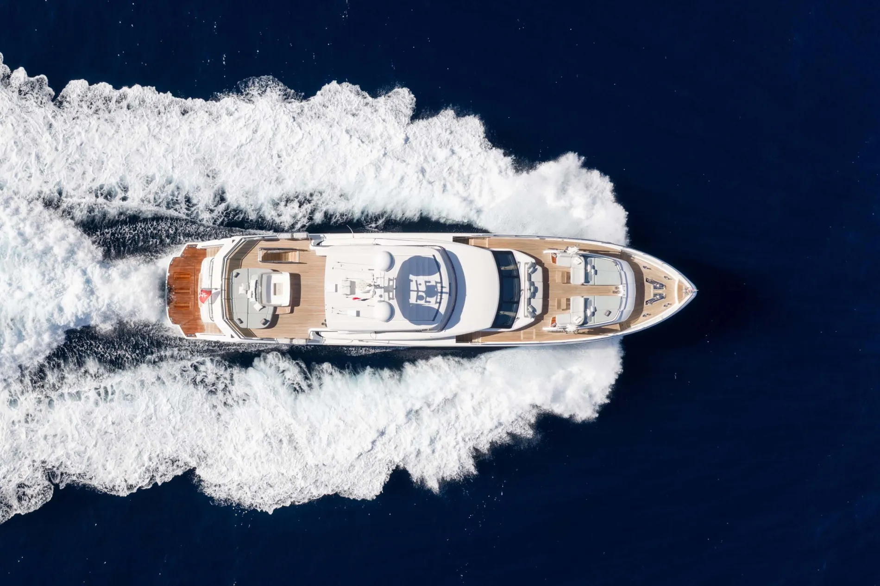
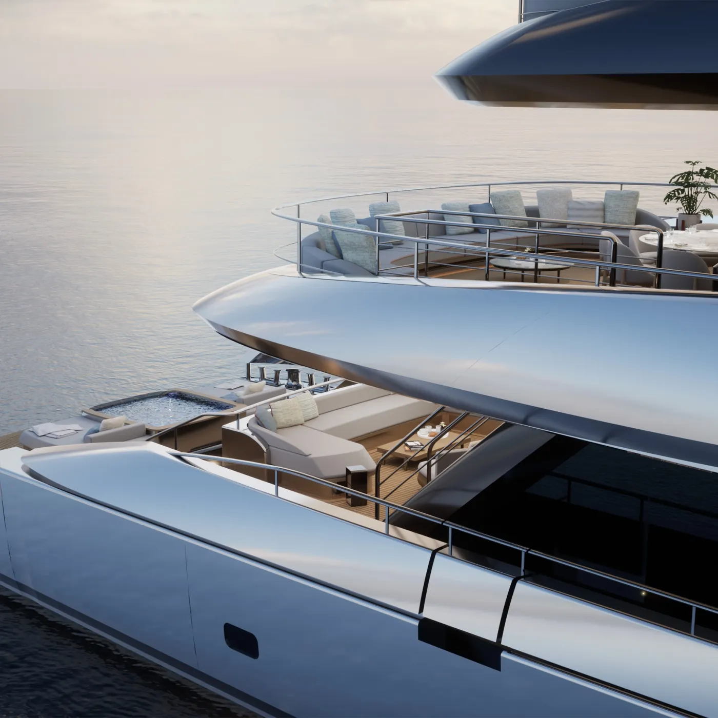
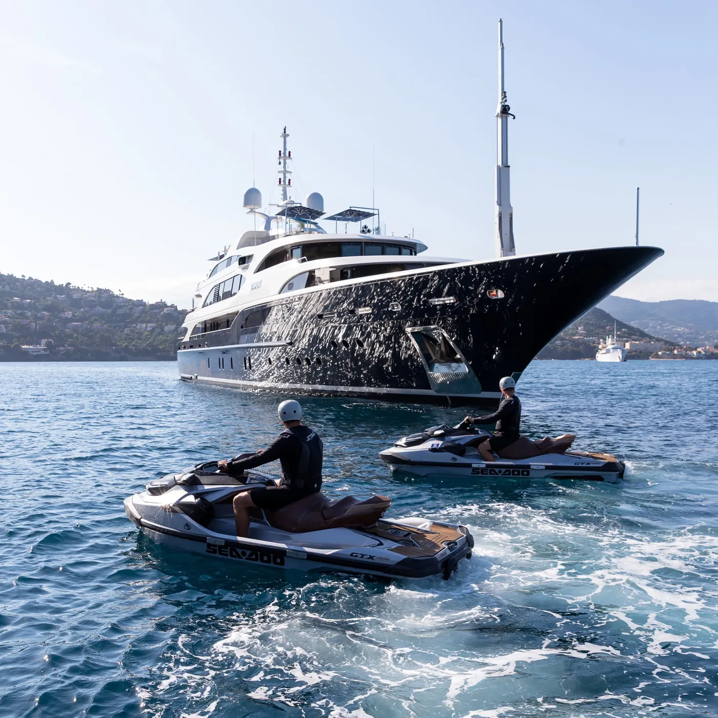
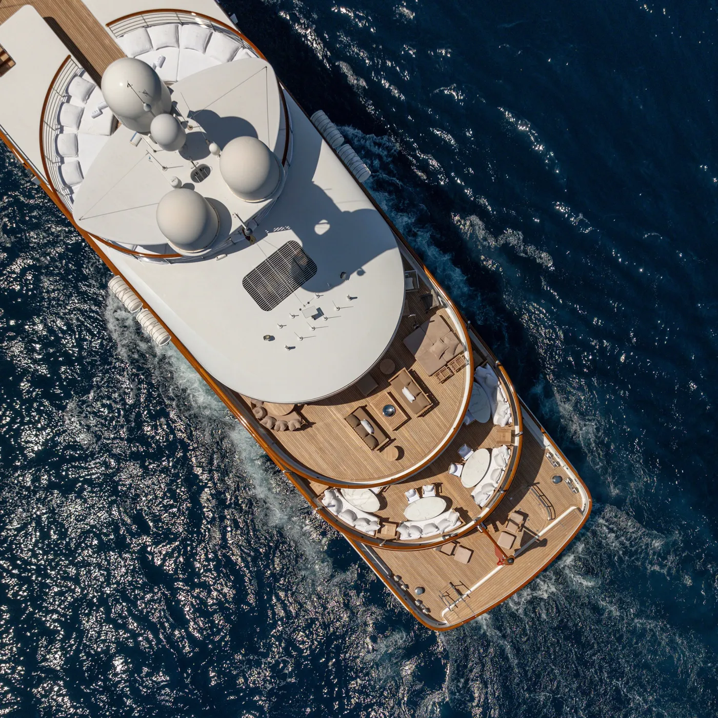
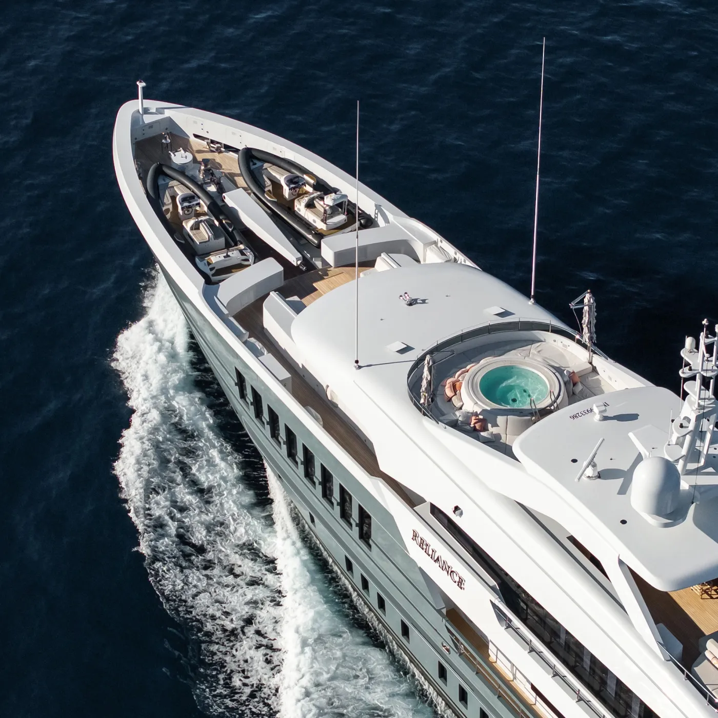

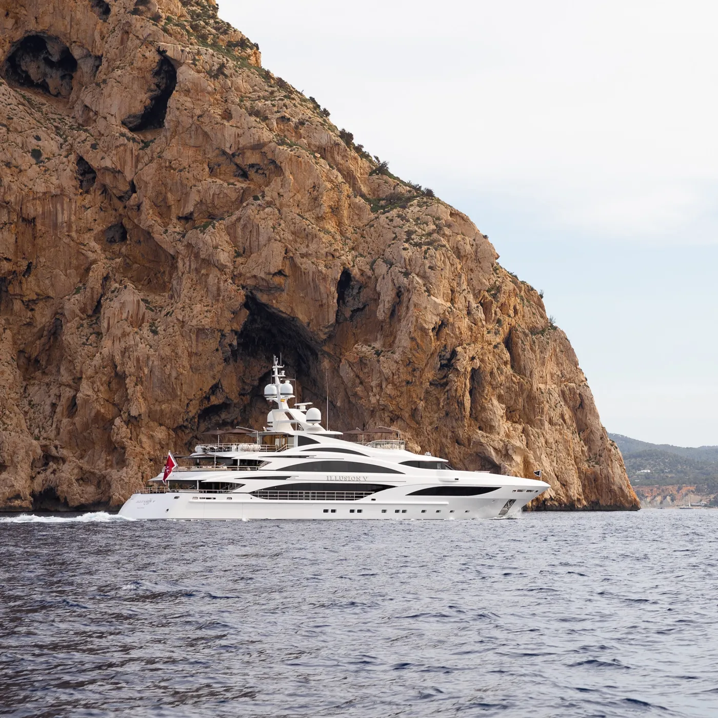

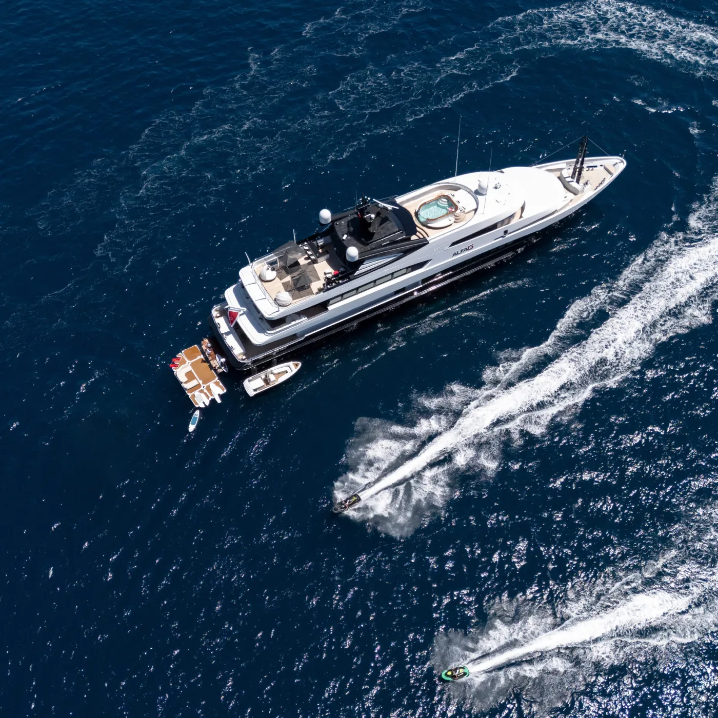
KOHUBA makes exceptional use of the Princess 35M’s exterior dimensions, creating generous guest areas across three decks.
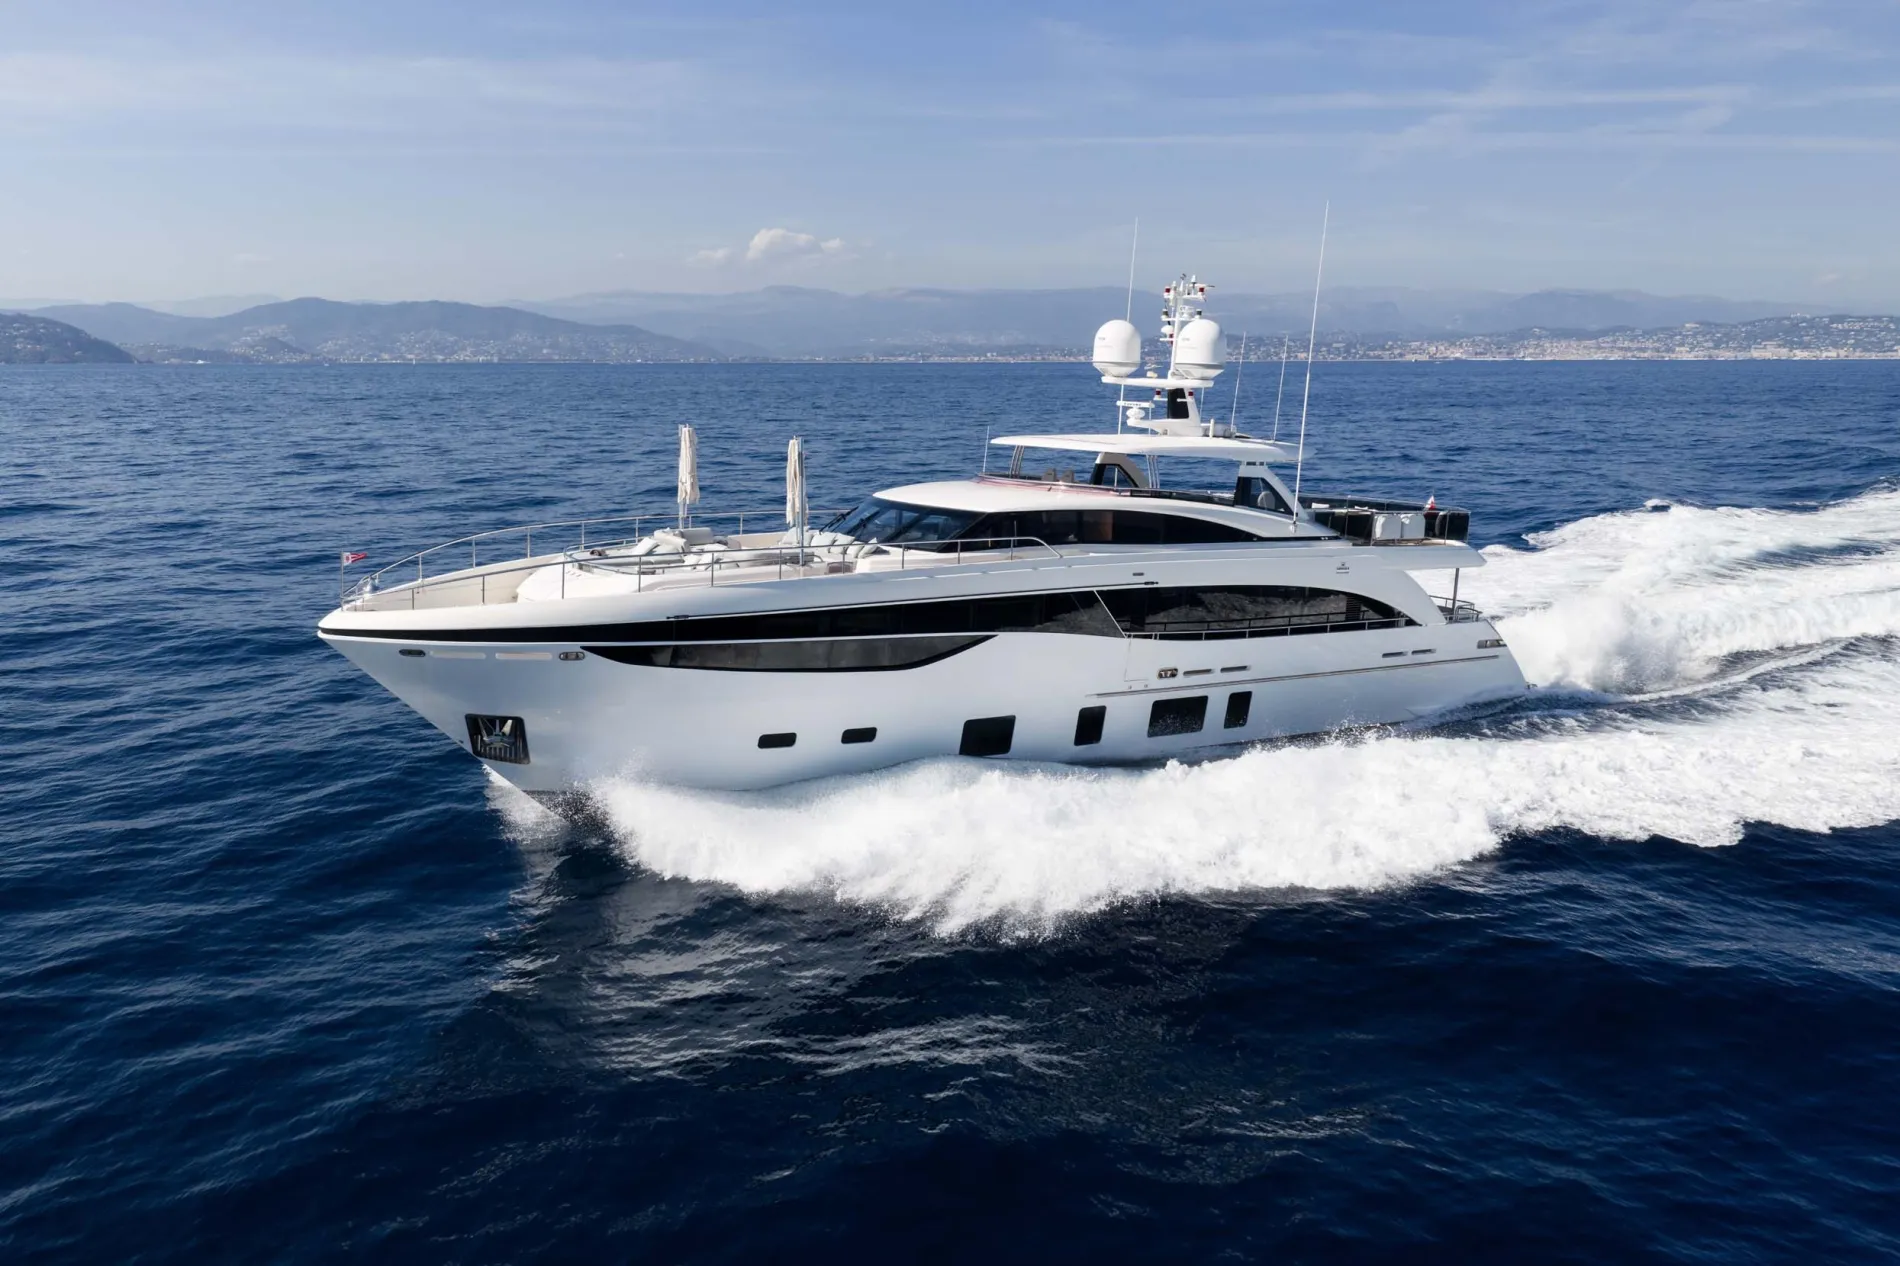
Exterior
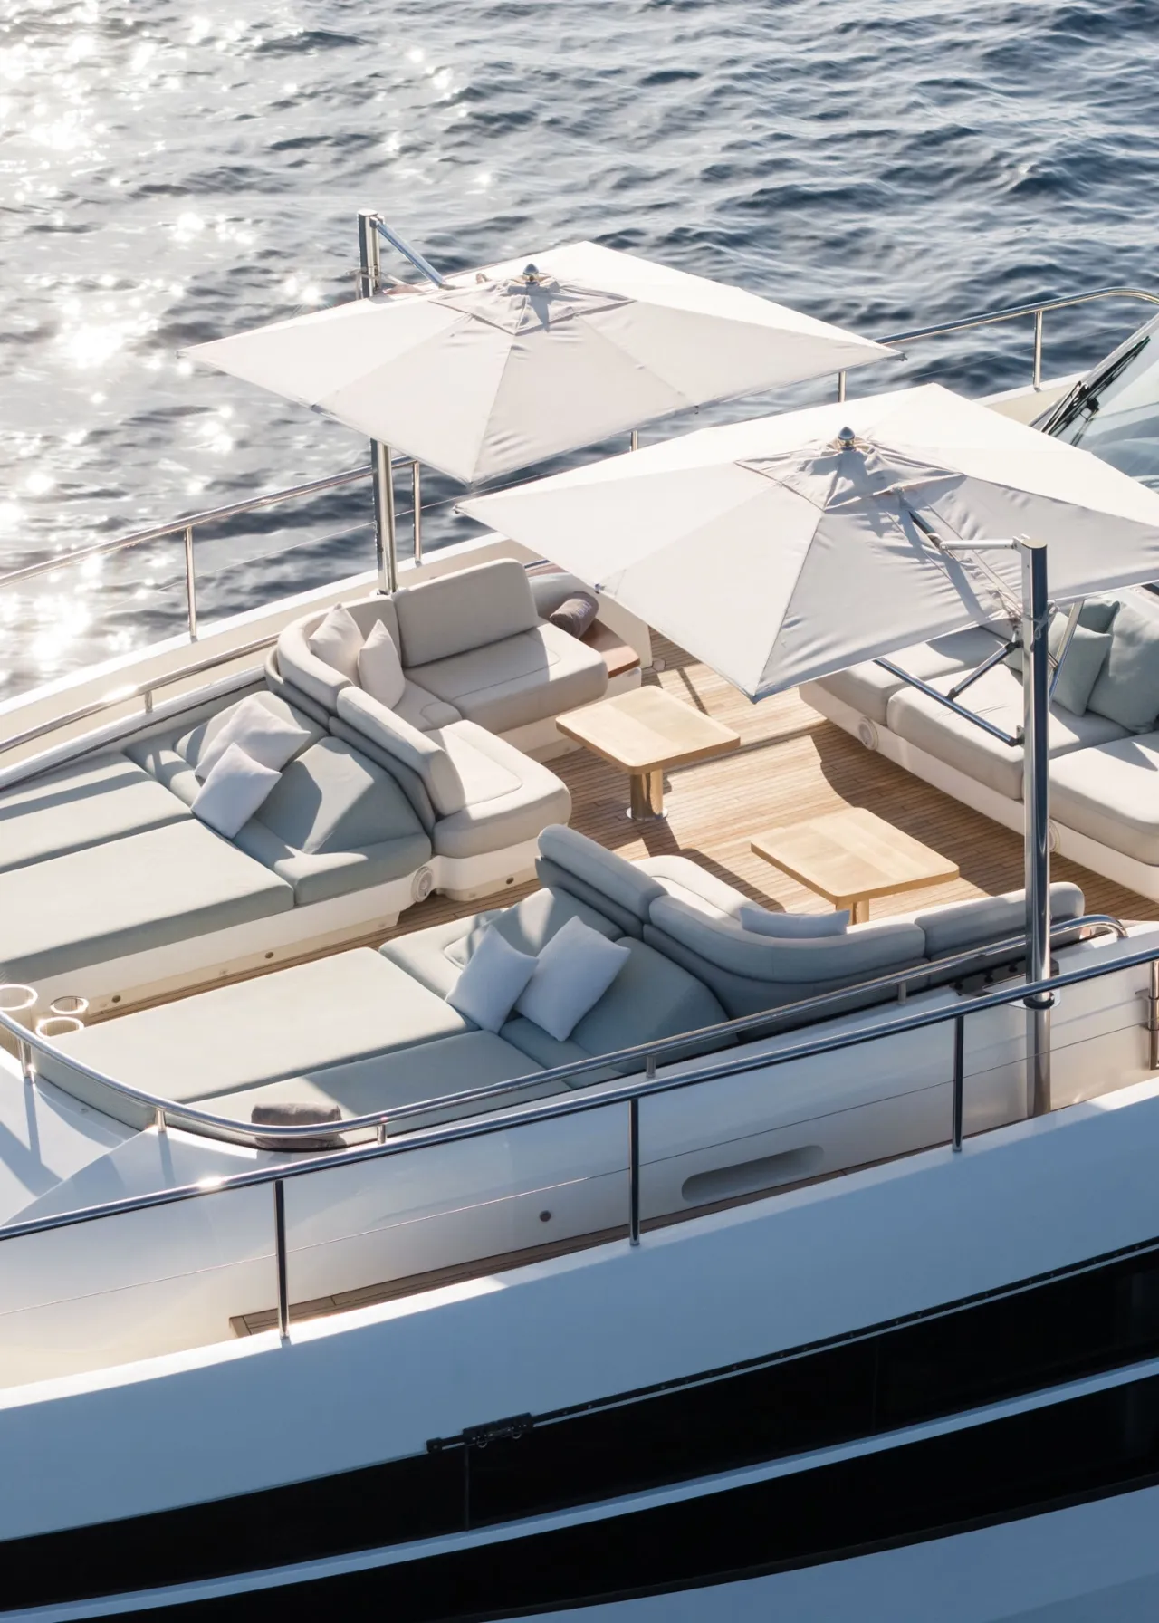
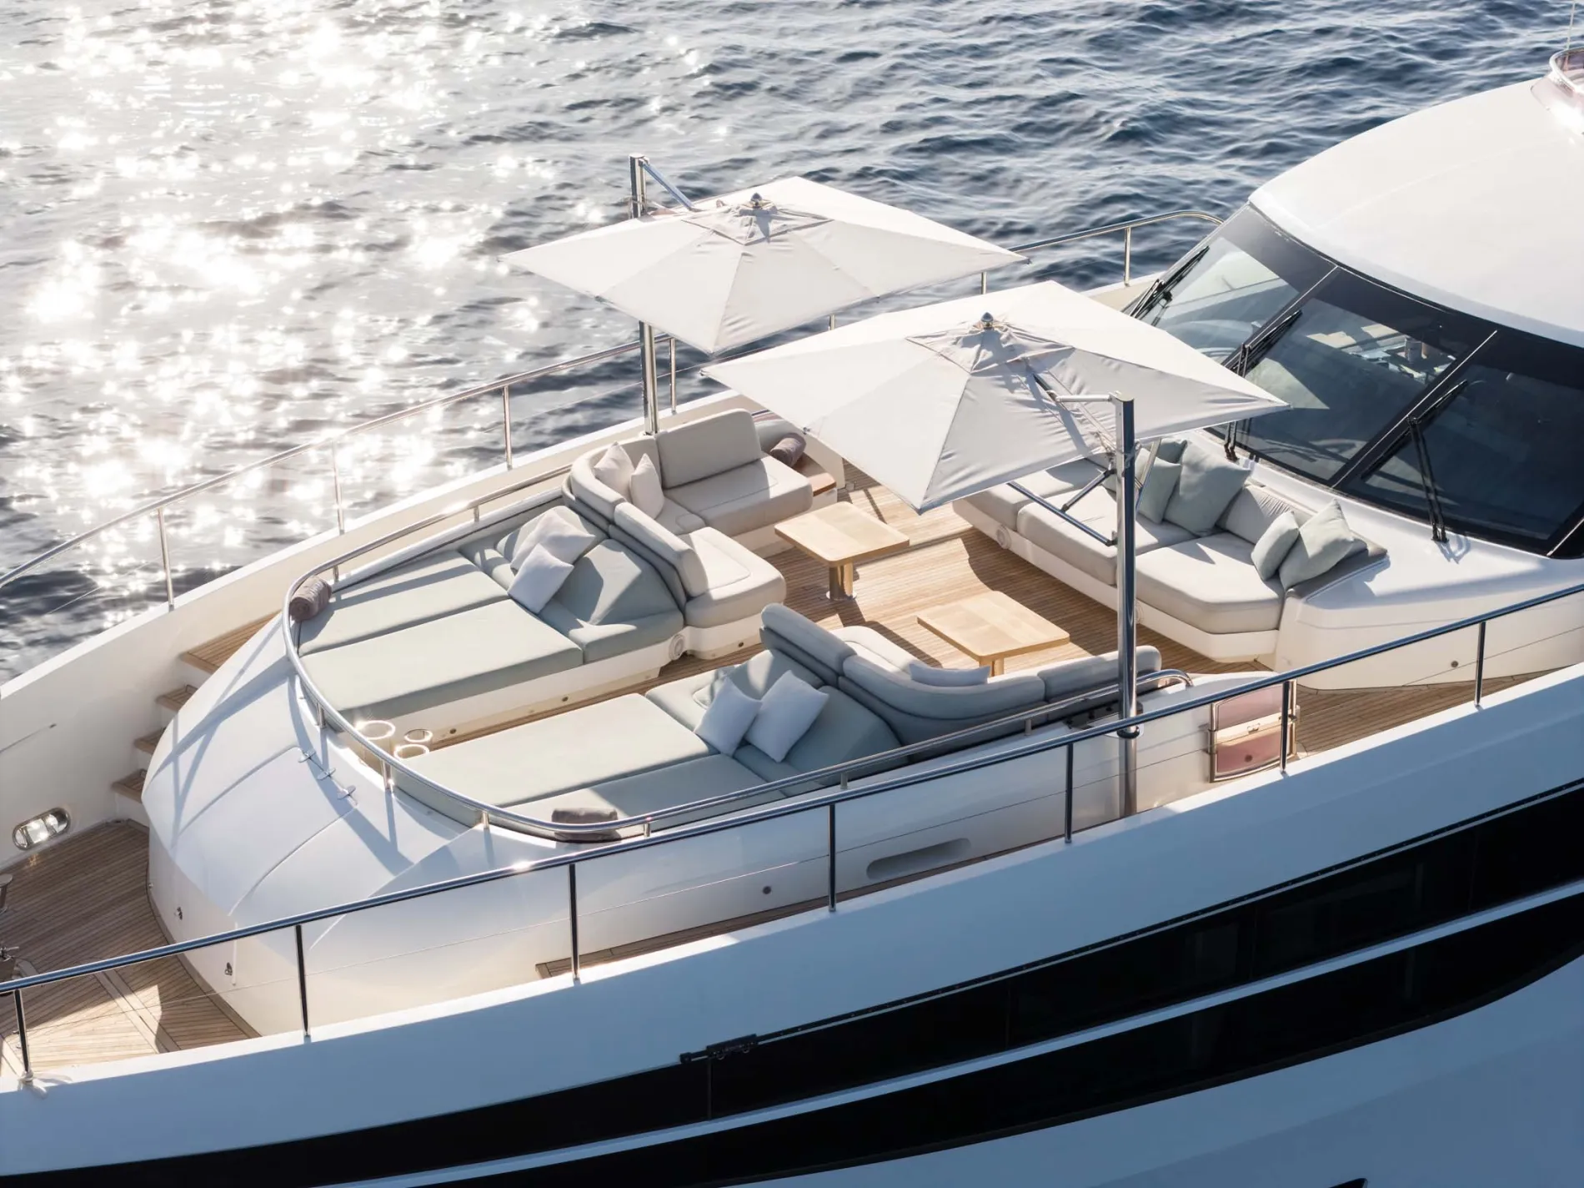
Foredeck
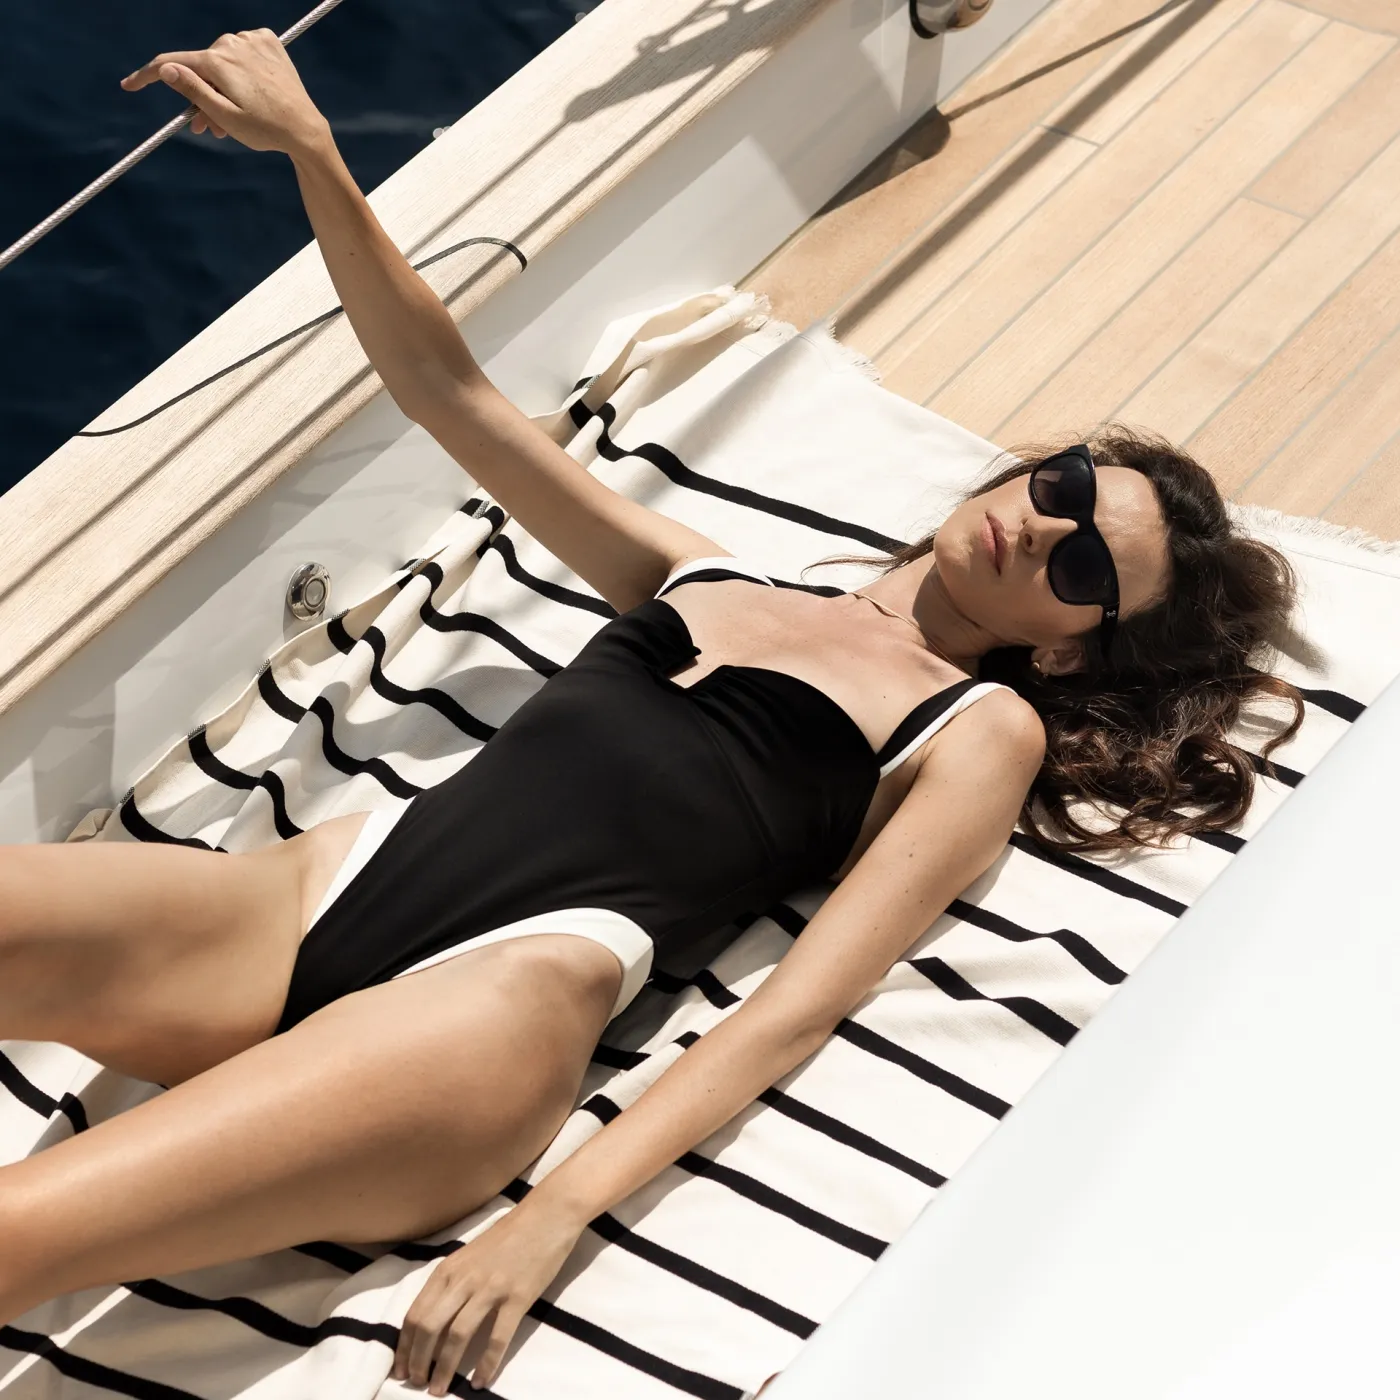
Extensive seating and sunpads create a substantial private area forward, making full use of the bow.
Exterior
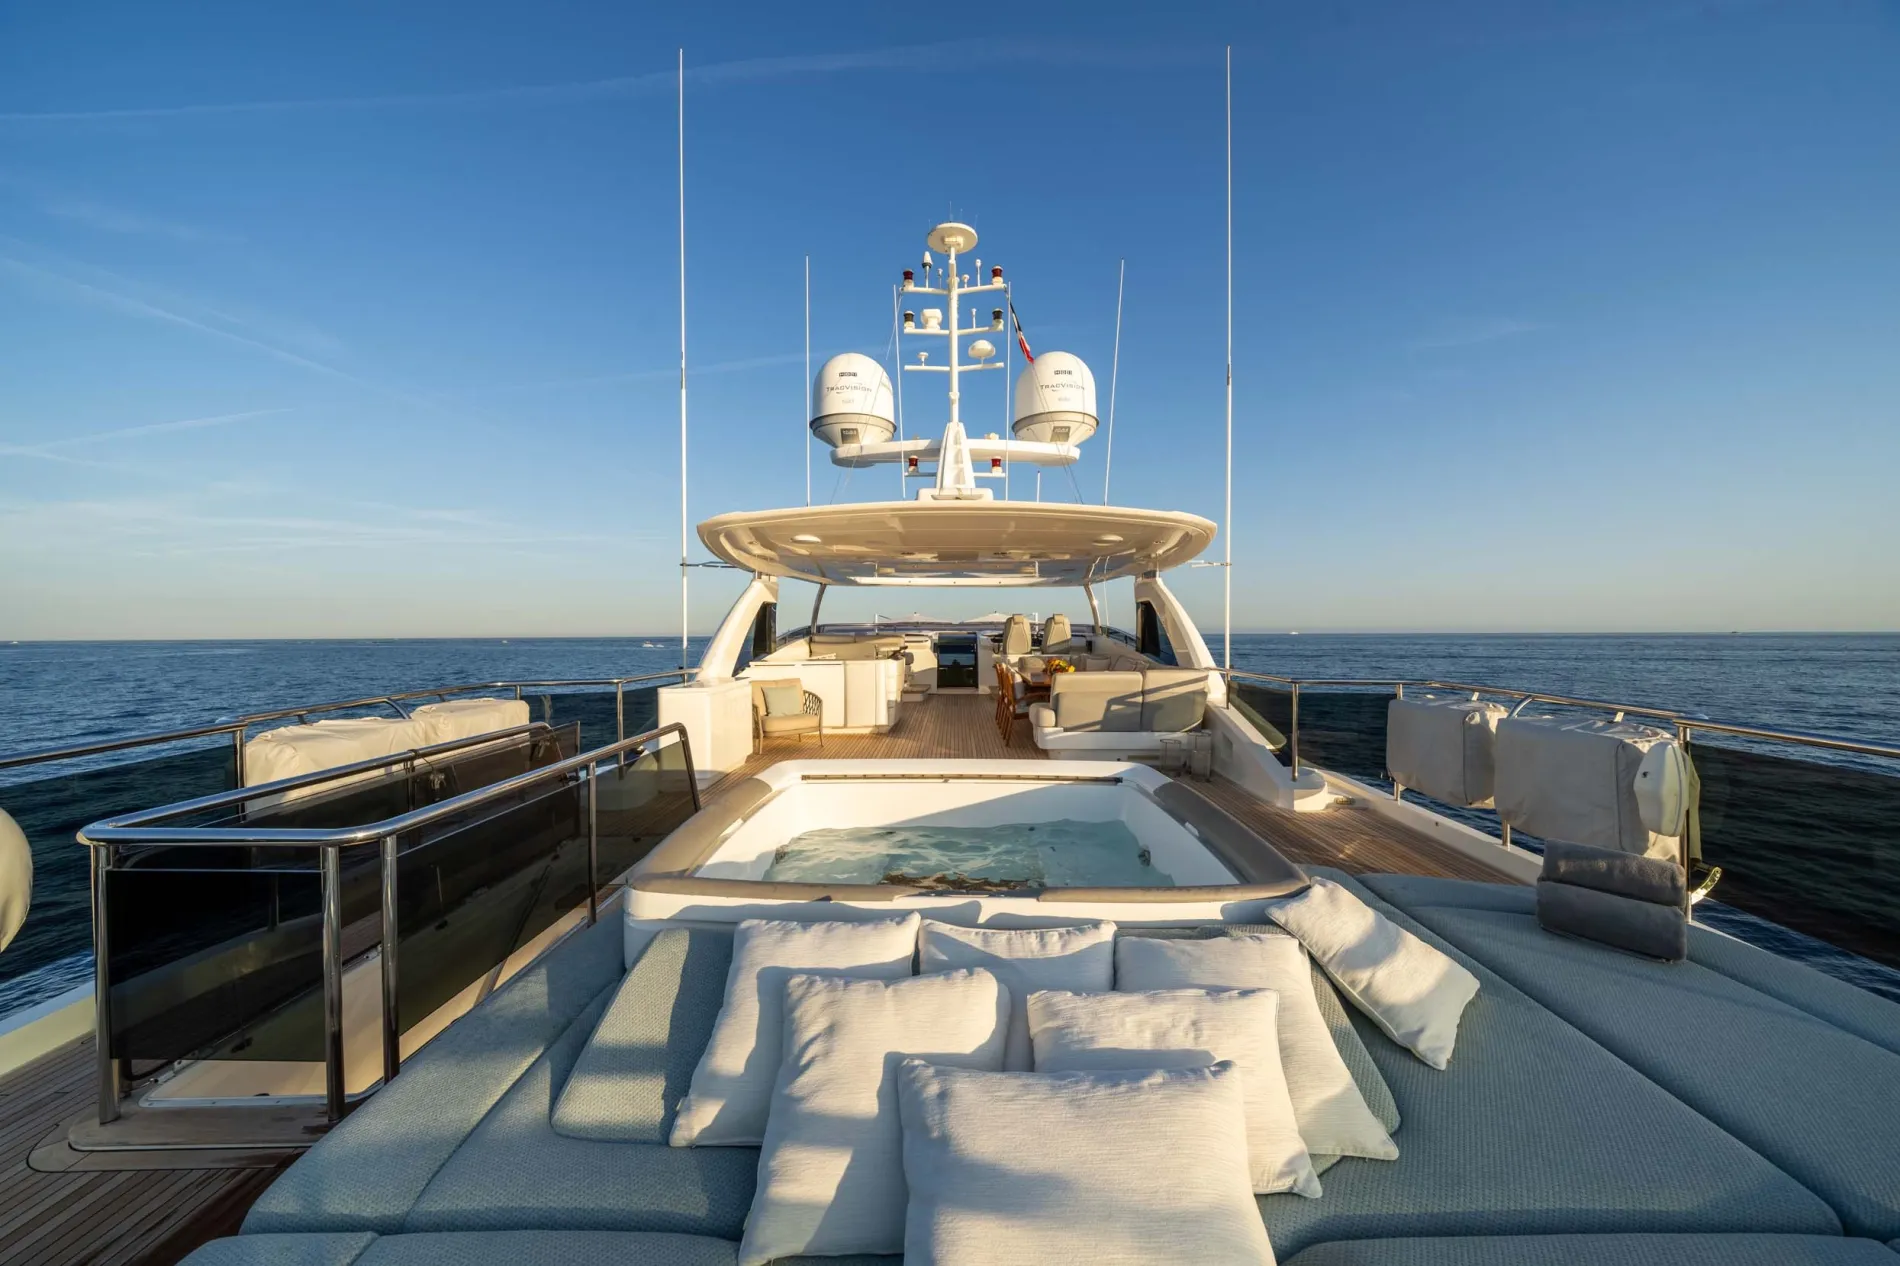
Flybridge
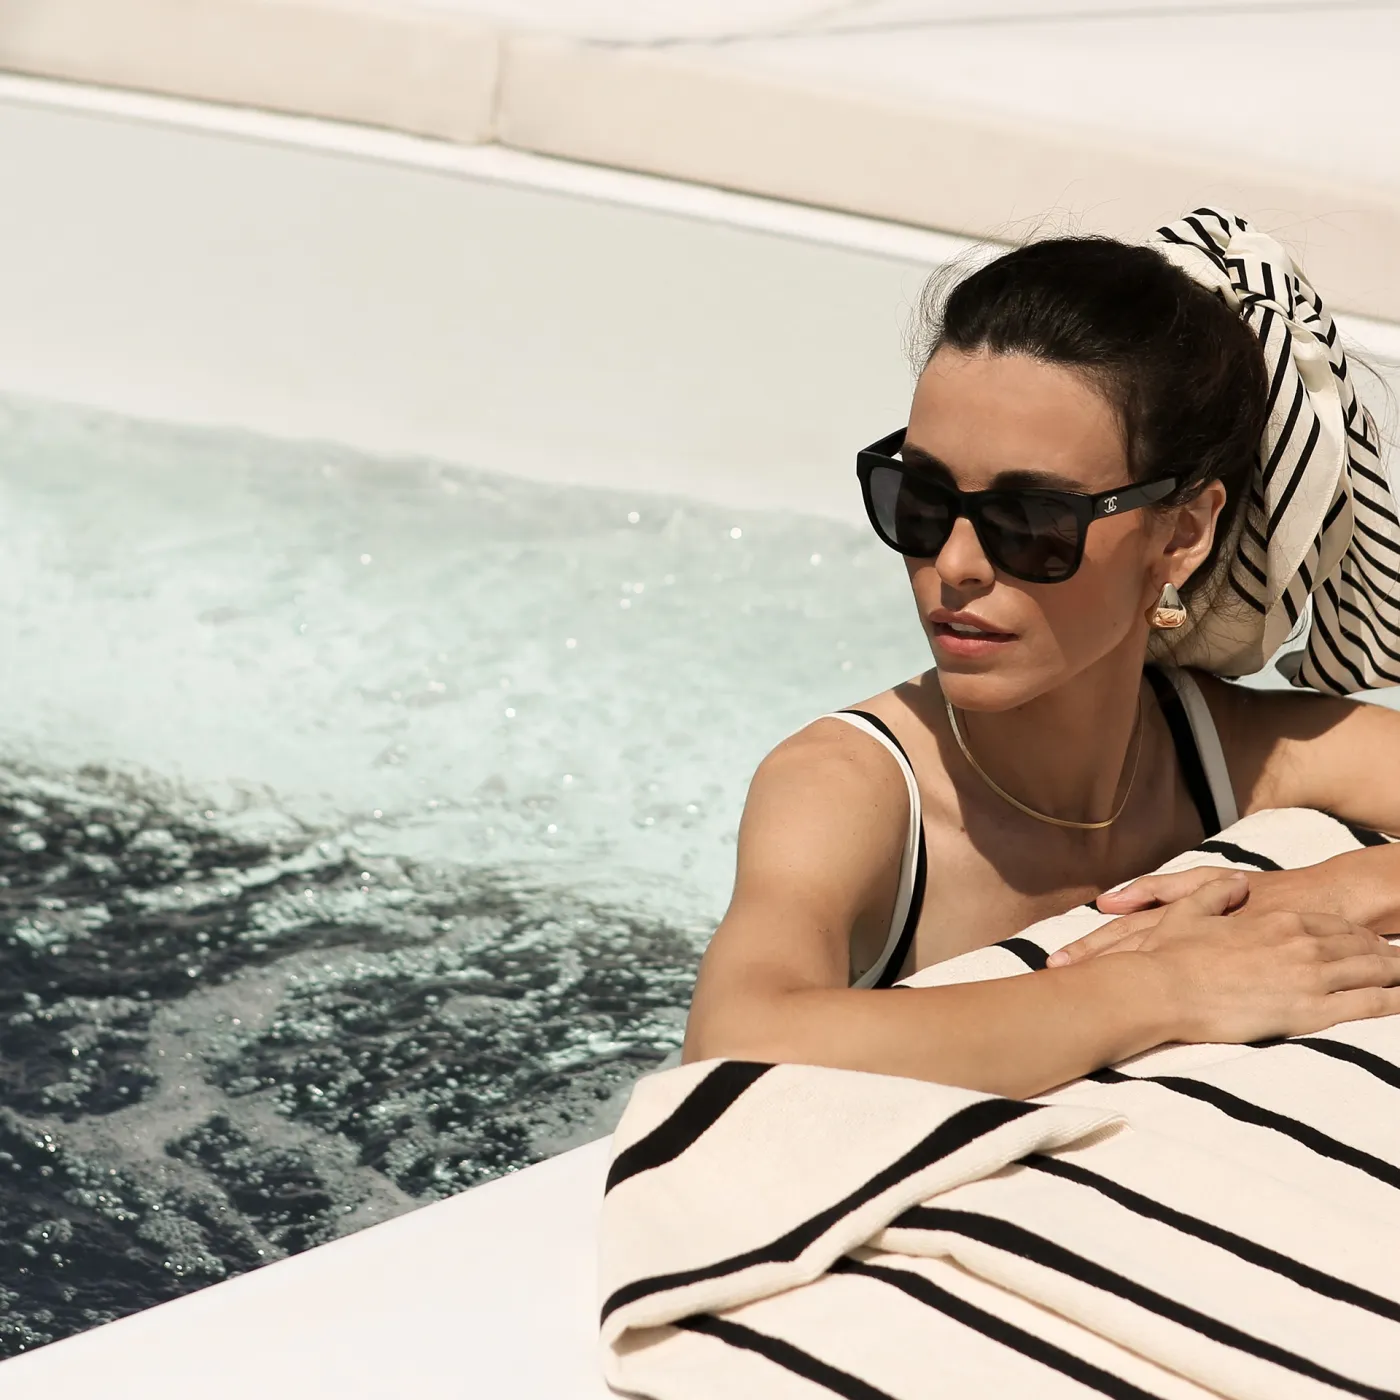
A Jacuzzi, bar and dining area make the flybridge one of KOHUBA’s main entertaining spaces.
Exterior
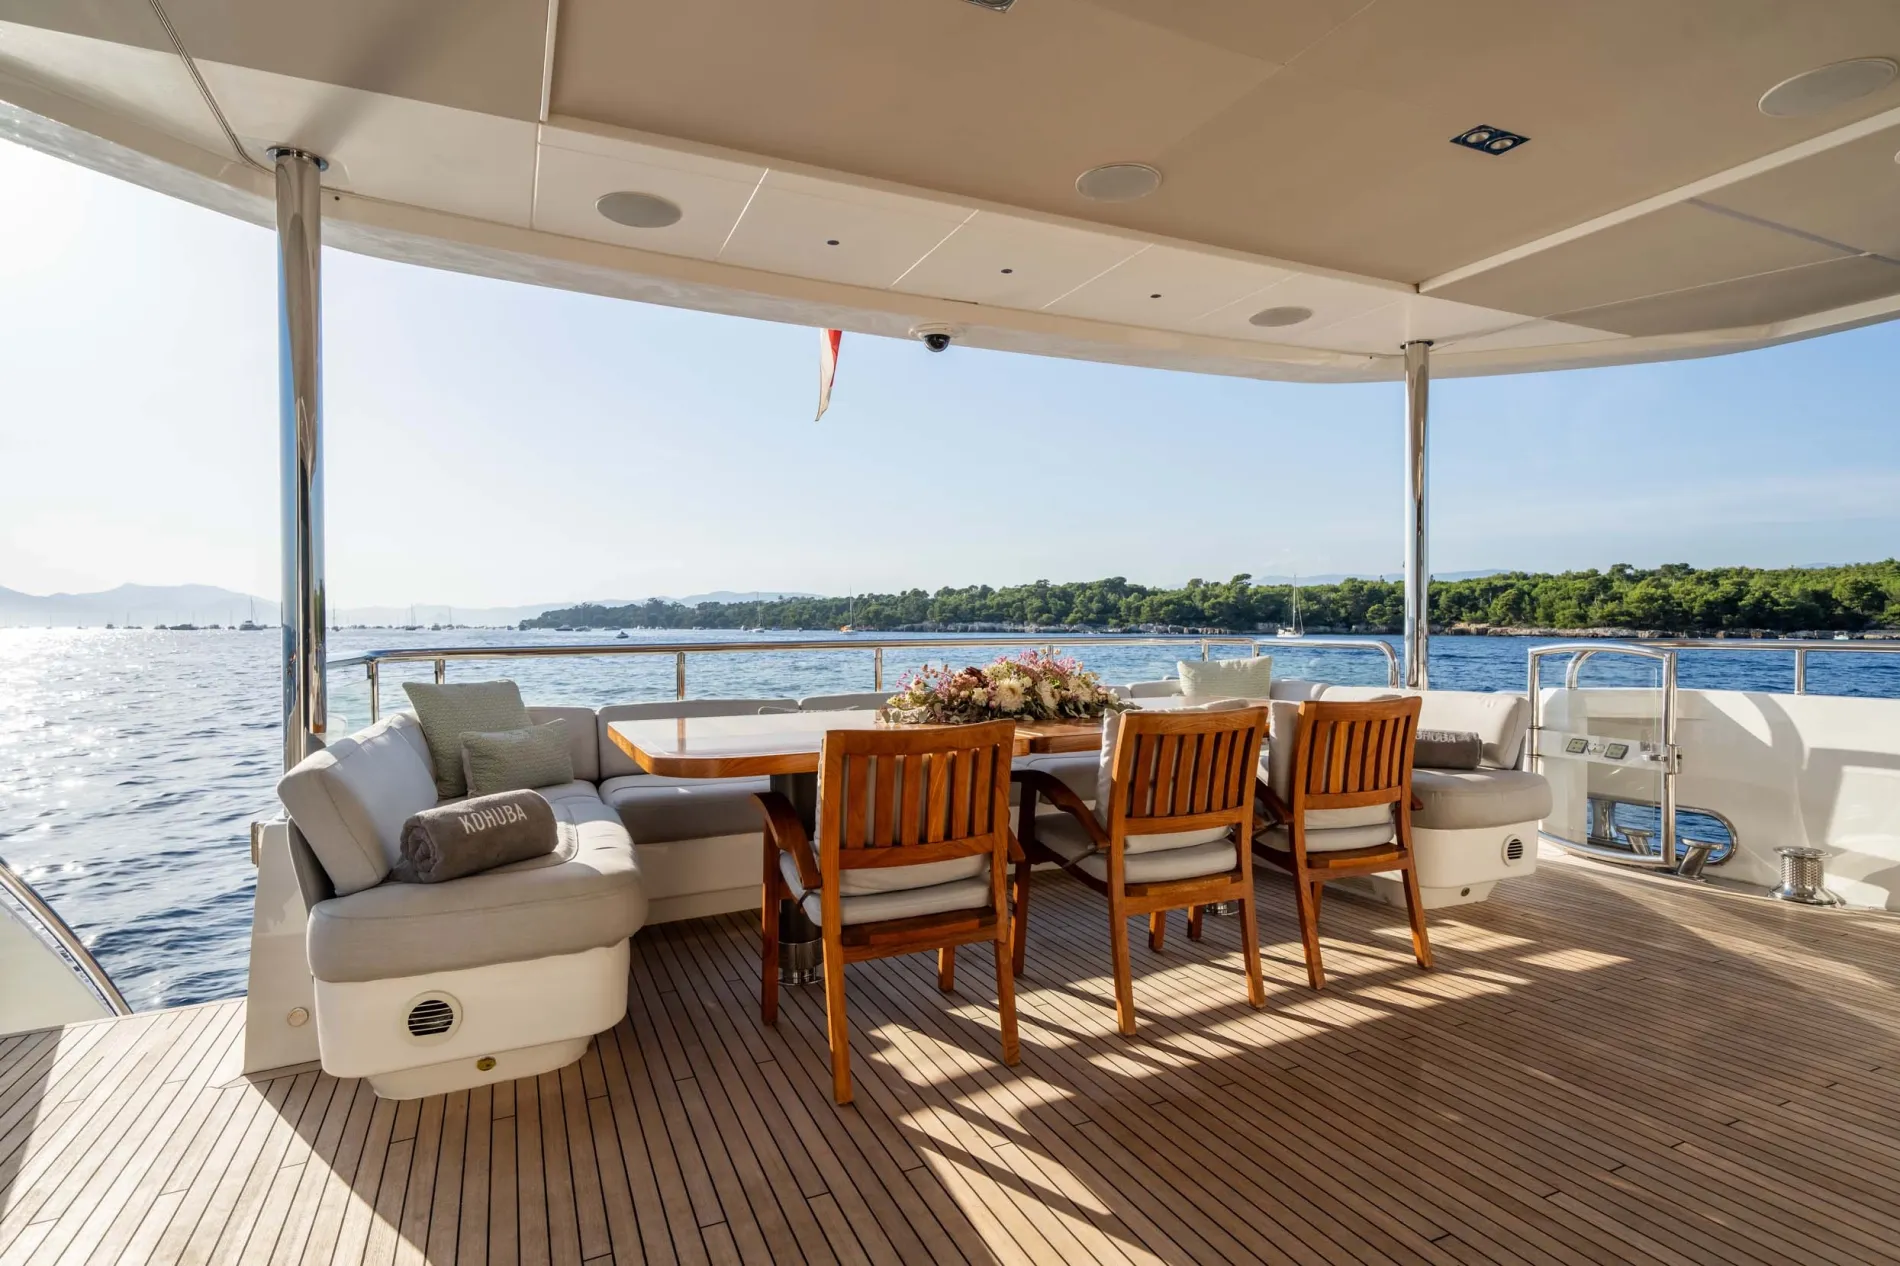
Main Deck
Sheltered dining and seating aft provide another substantial exterior area directly off the main salon.
Exterior
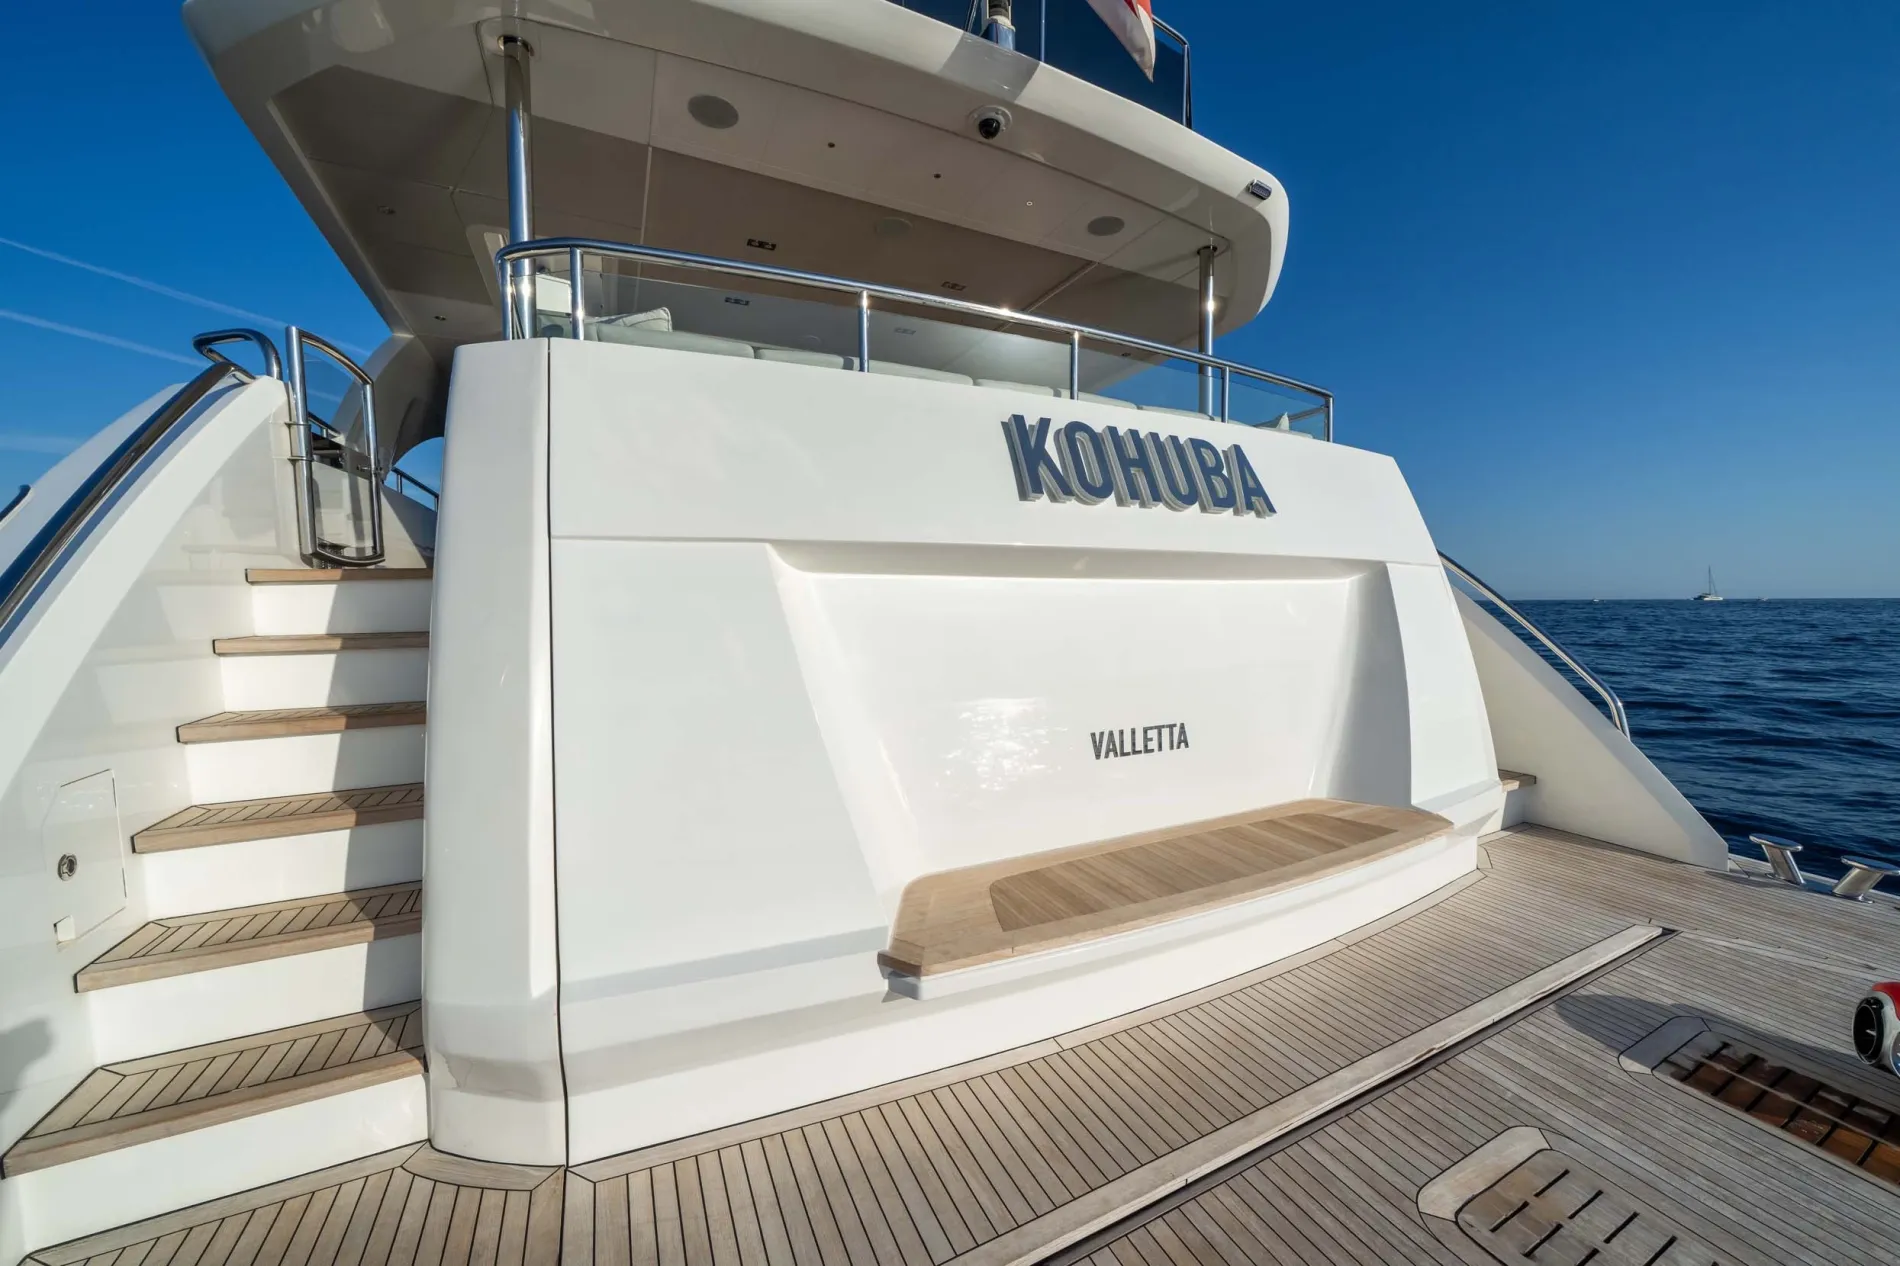
Swim Platform
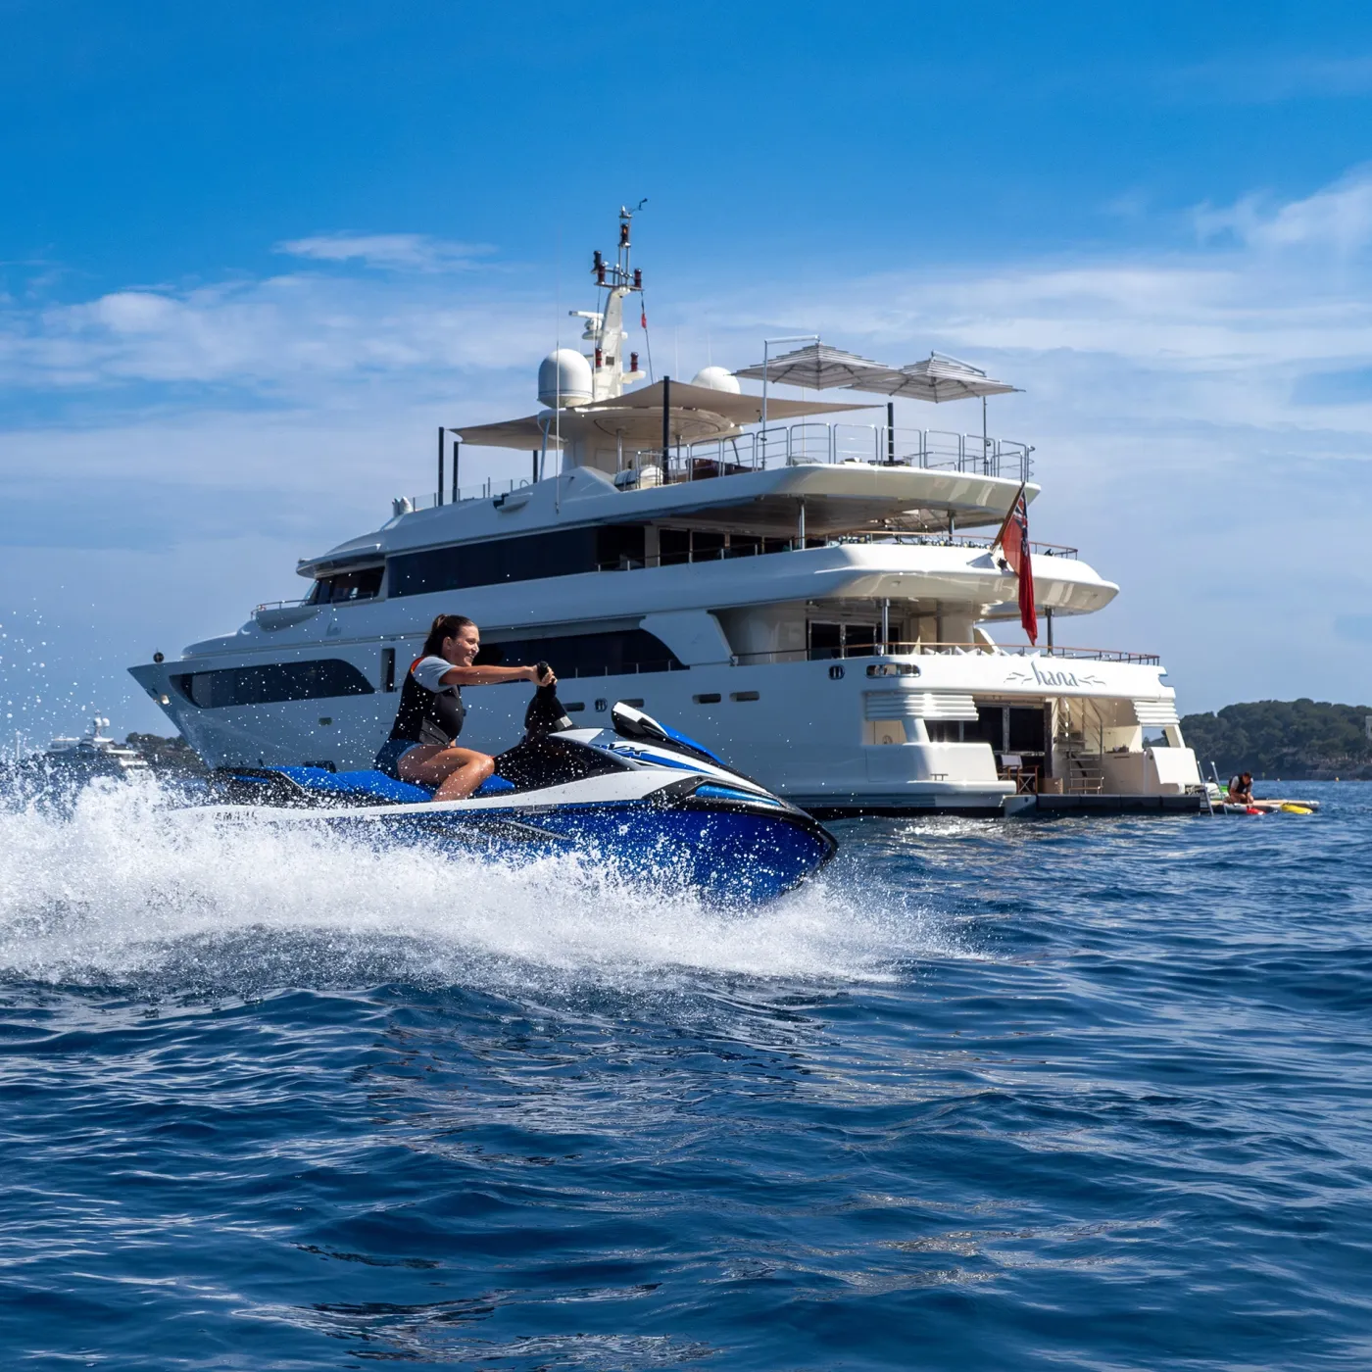
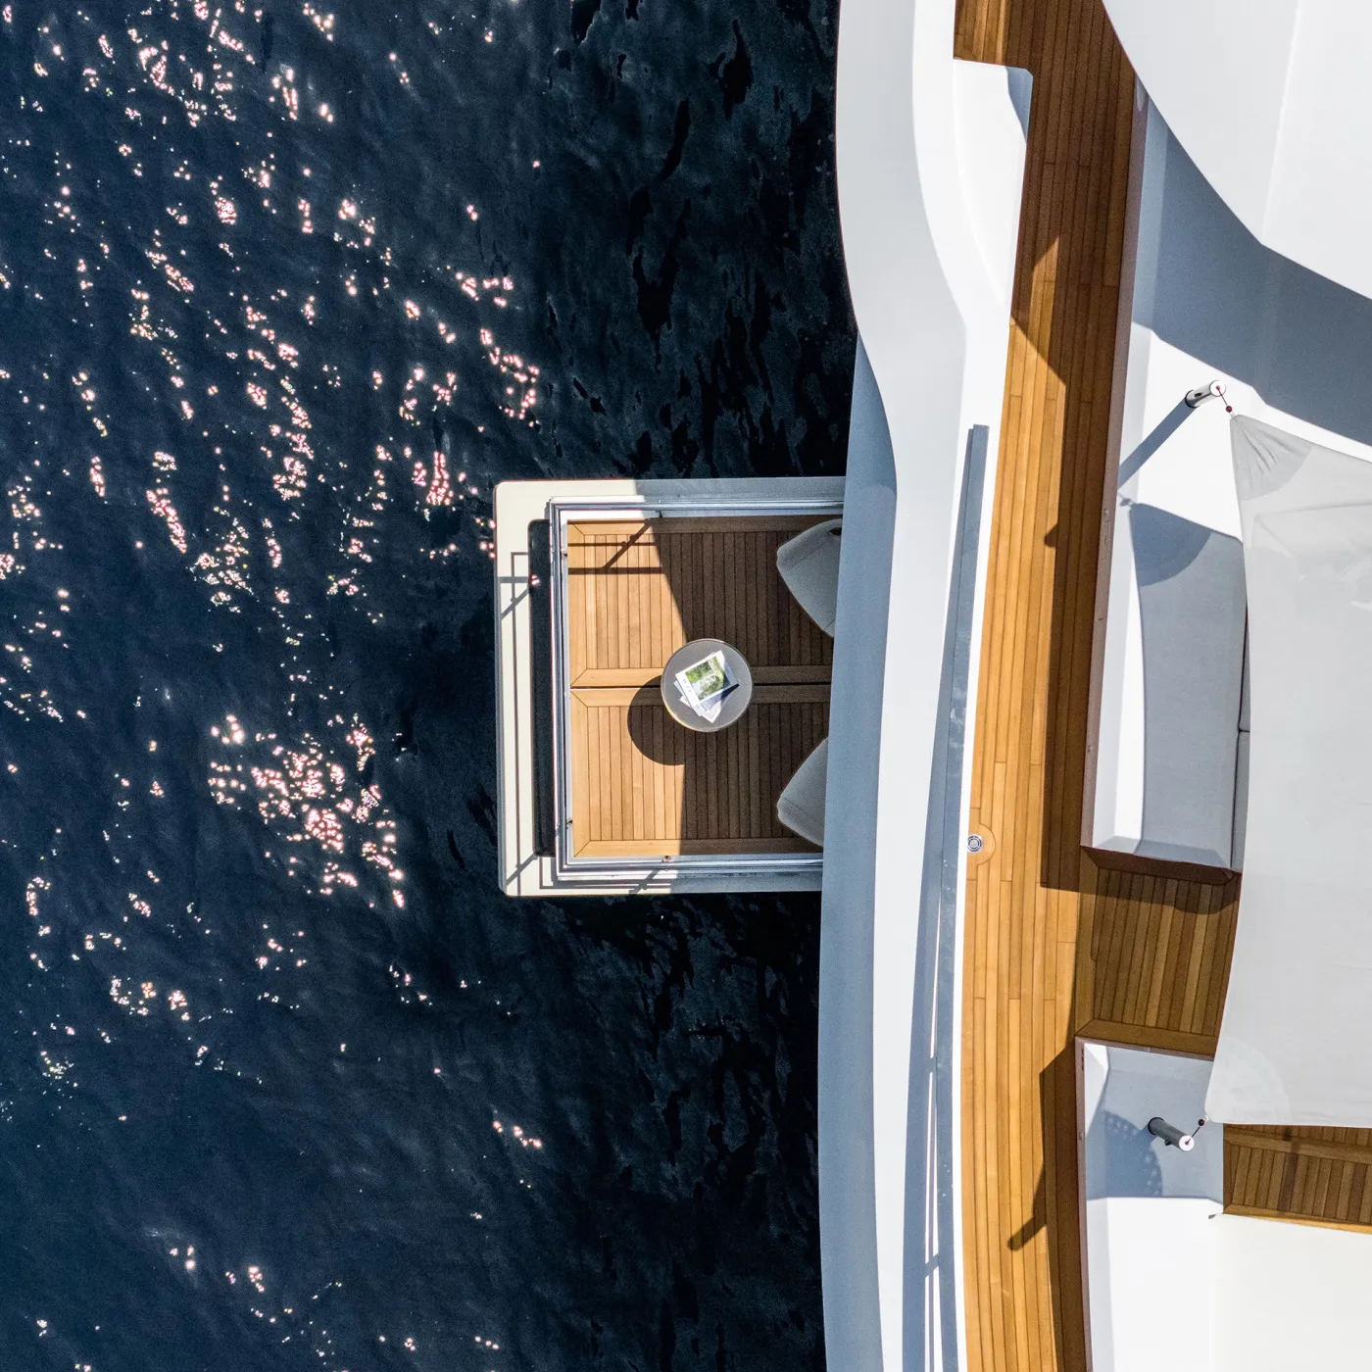
Straightforward access to the sea and tender is provided from the stern swim platform.
Interior
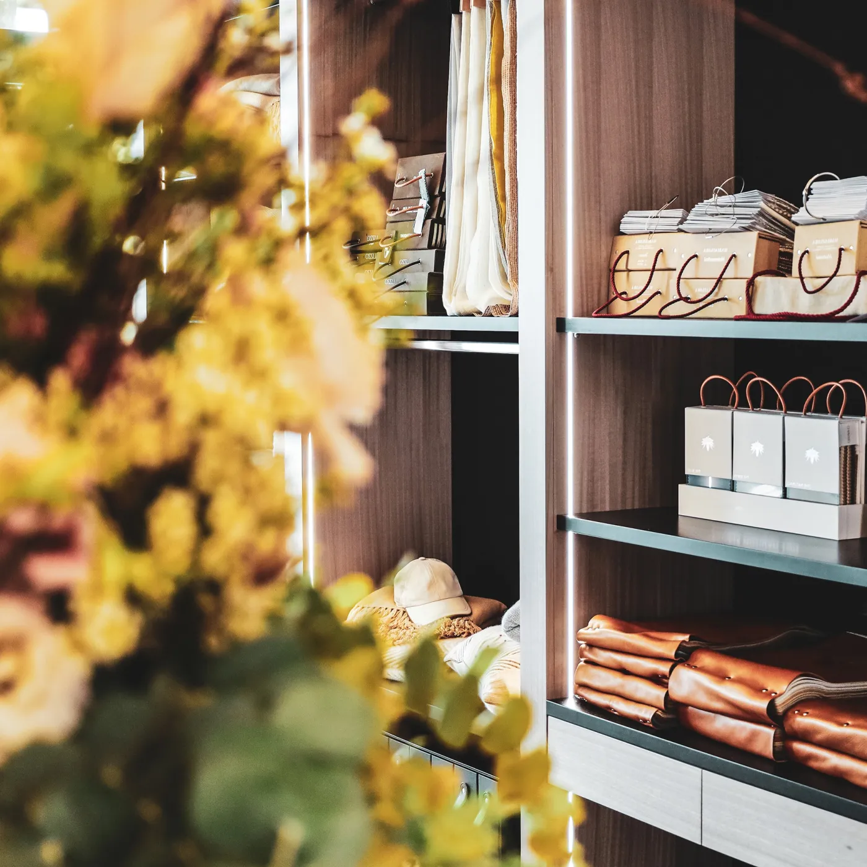
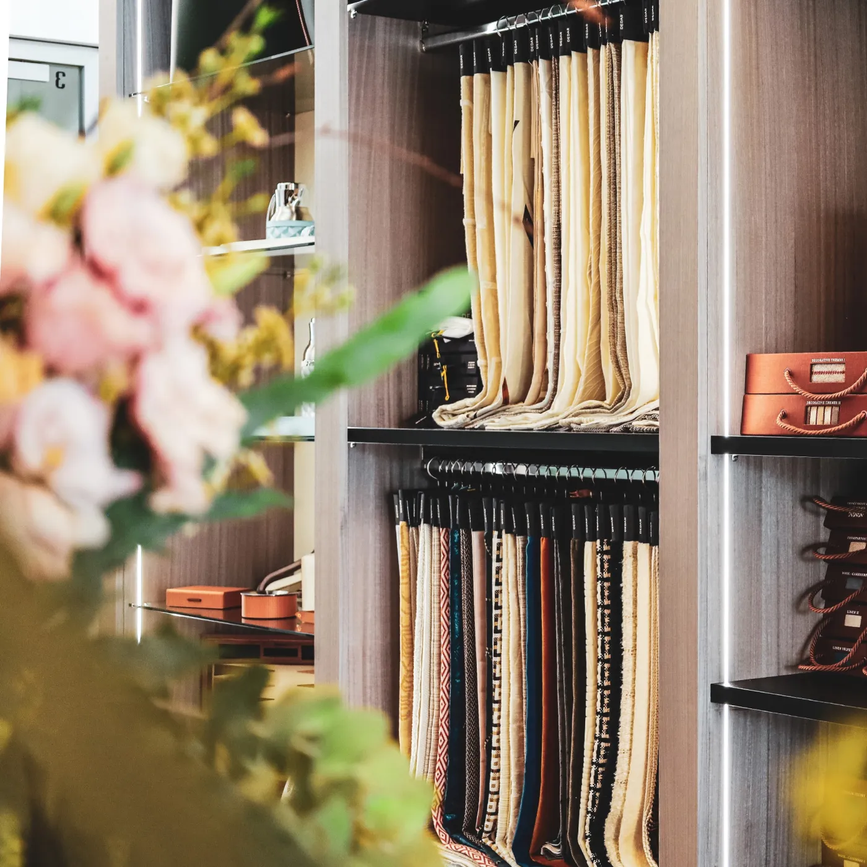
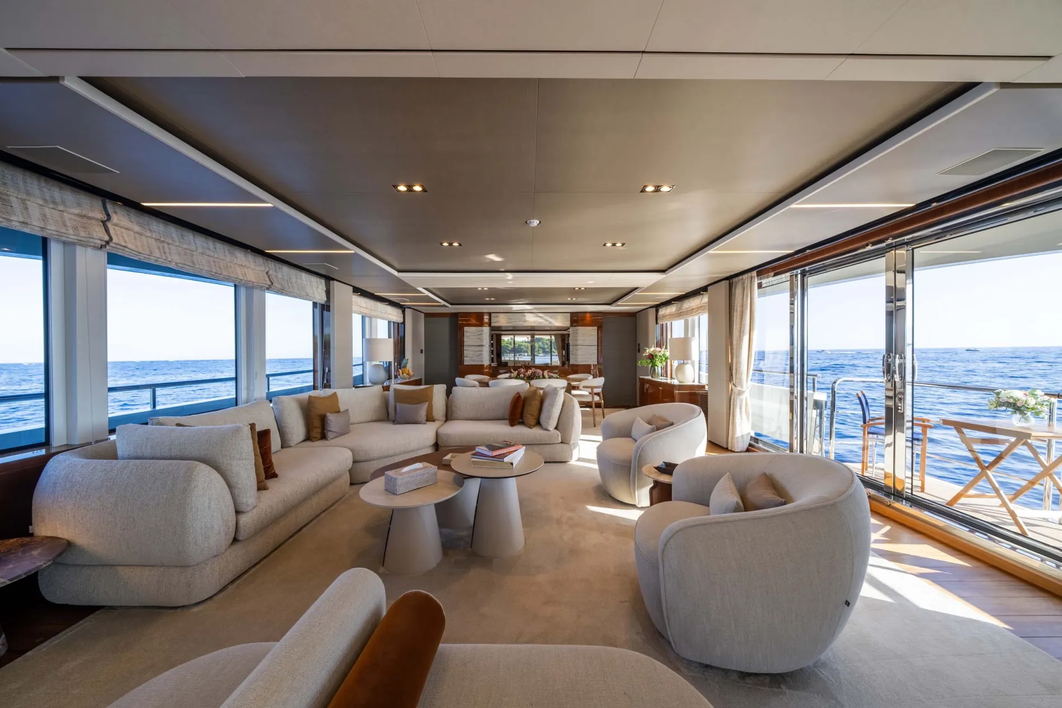
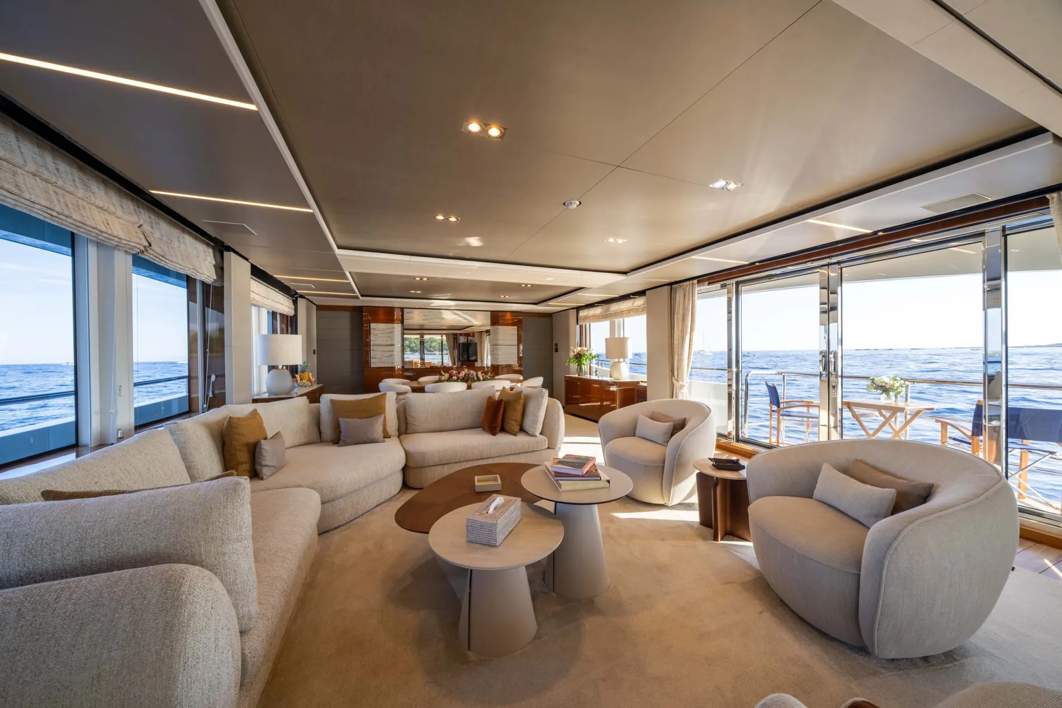
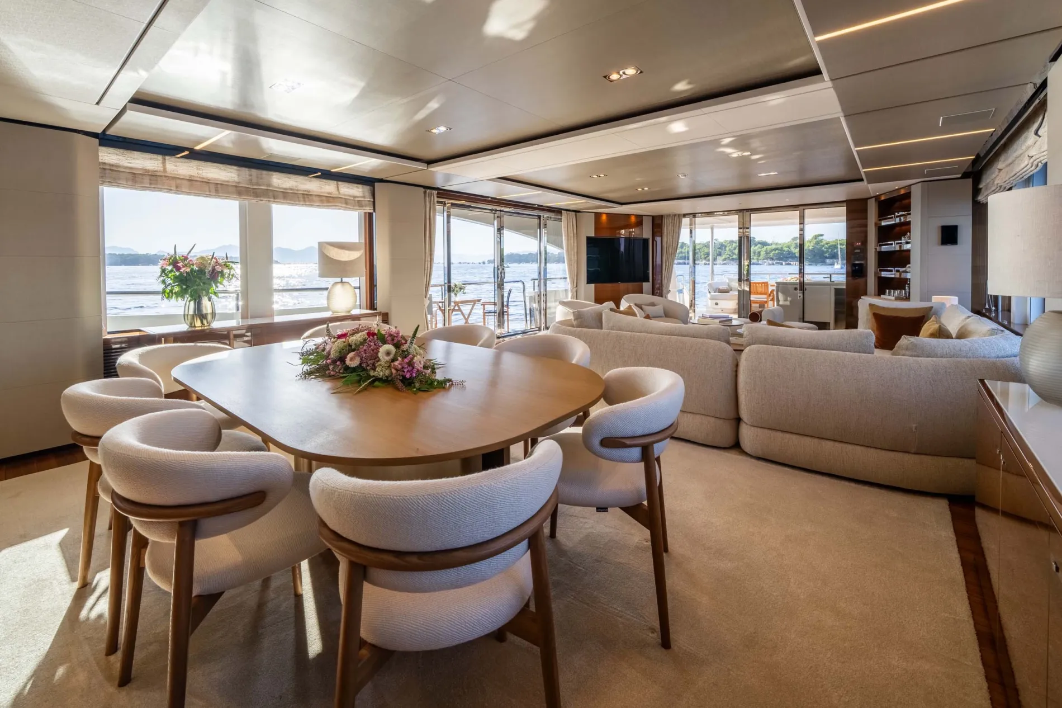
Originally designed by Zuretti and updated during winter 2025/2026, KOHUBA’s interior combines neutral tones with canaletto walnut and natural stone, alongside new furnishings and fabrics from Dedar and Loro Piana.
Interior
Main Salon
Full-height windows to port and starboard bring abundant natural light into the main salon.
Interior
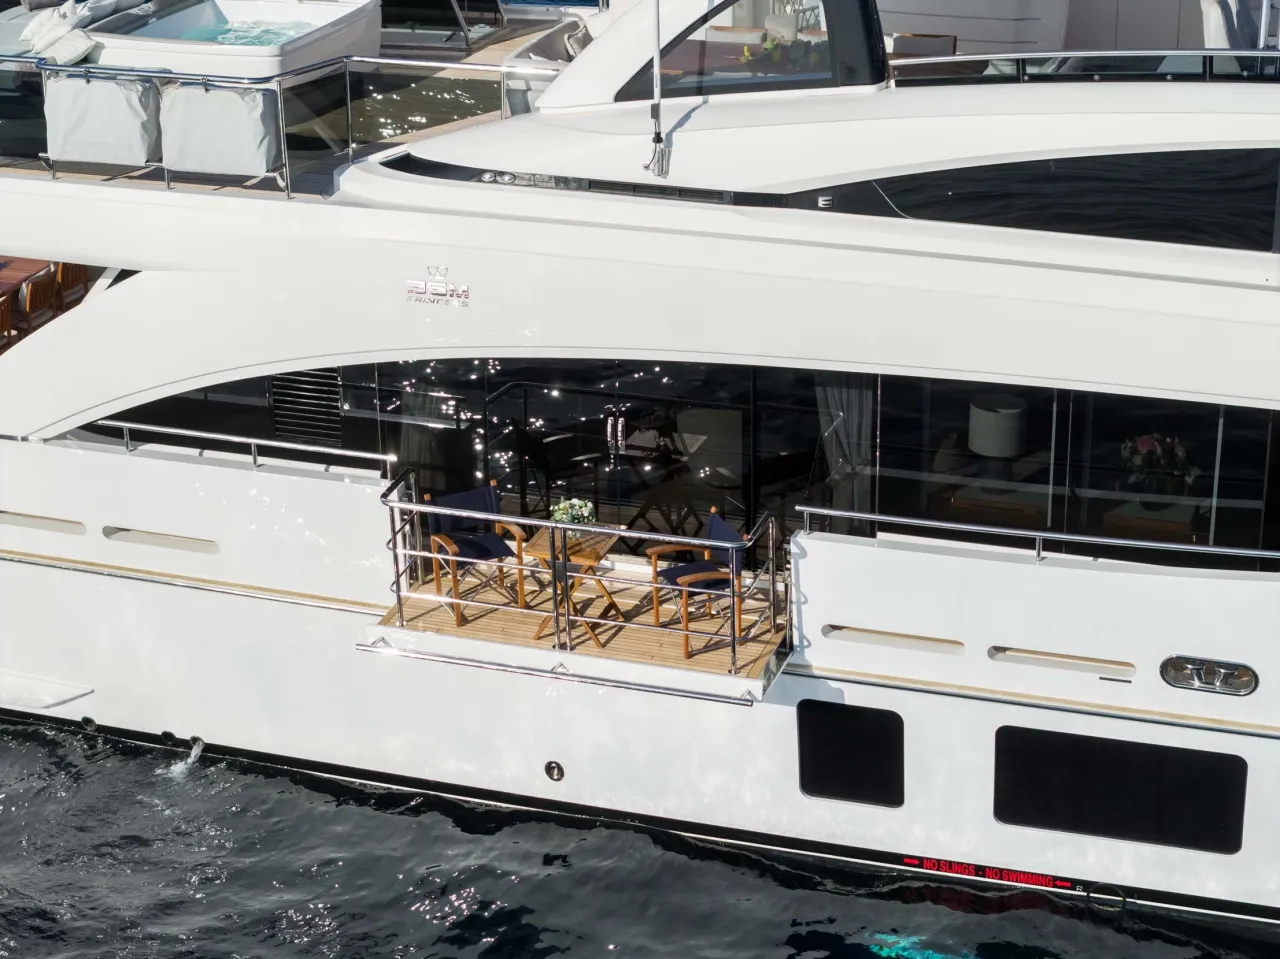
Balcony
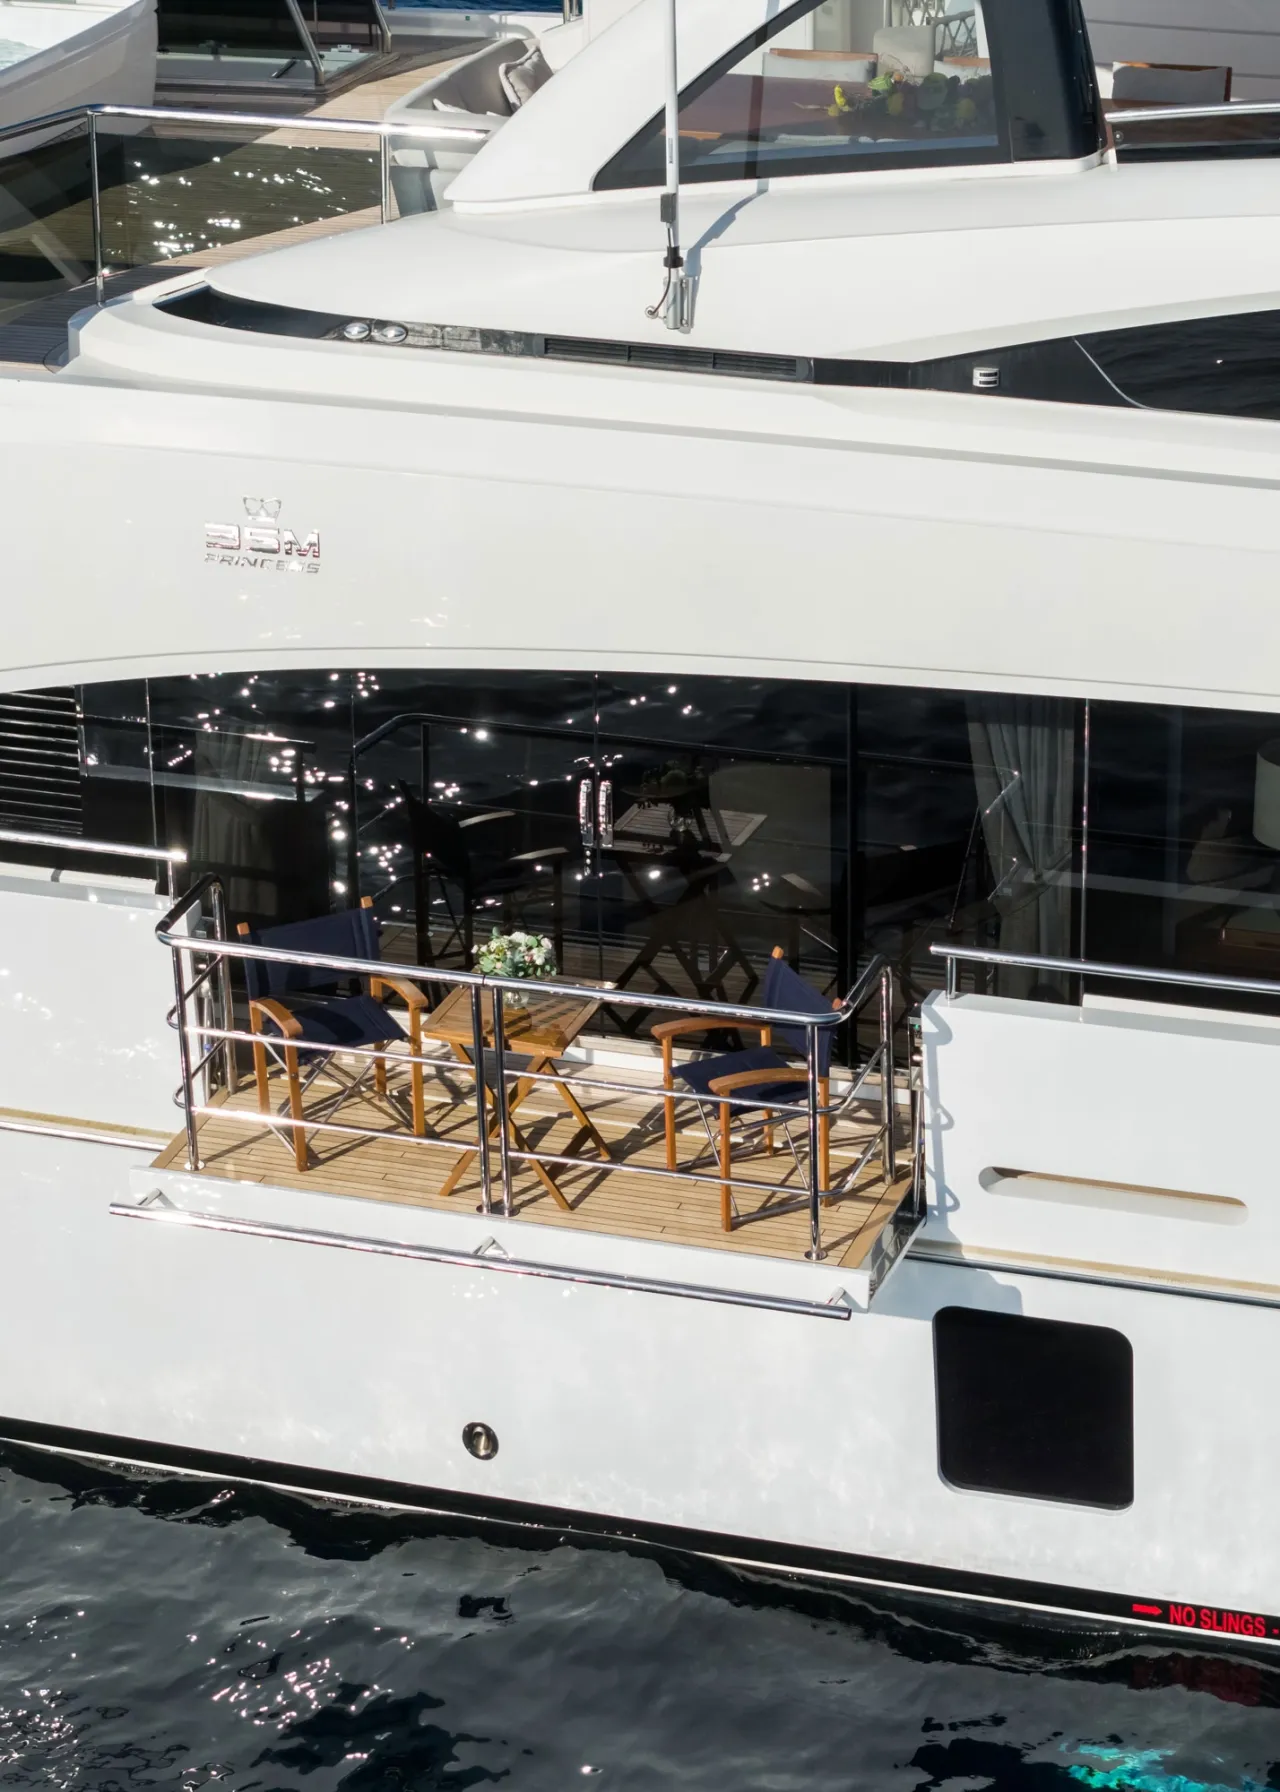
A hydraulic balcony opens from the main salon, extending the living space outwards.
Interior
Dining
Formal dining sits beside the main salon, framed by canaletto walnut and natural stone finishes.
Accommodation
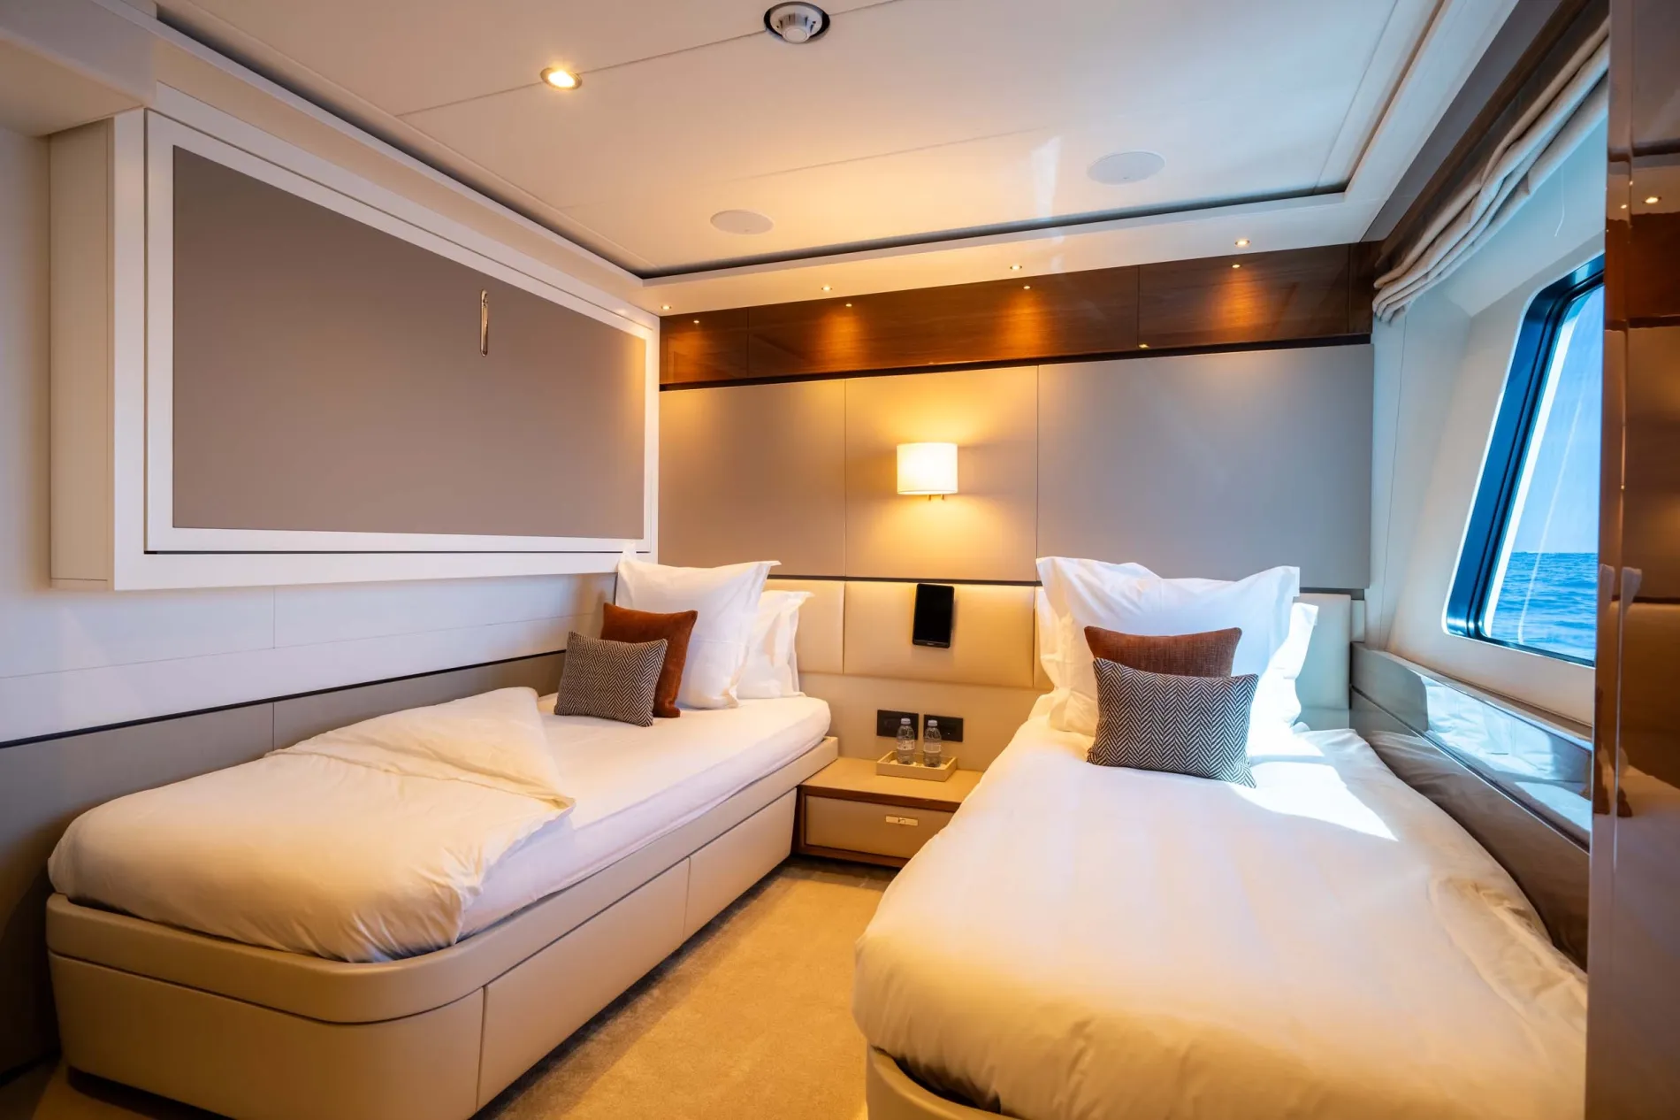
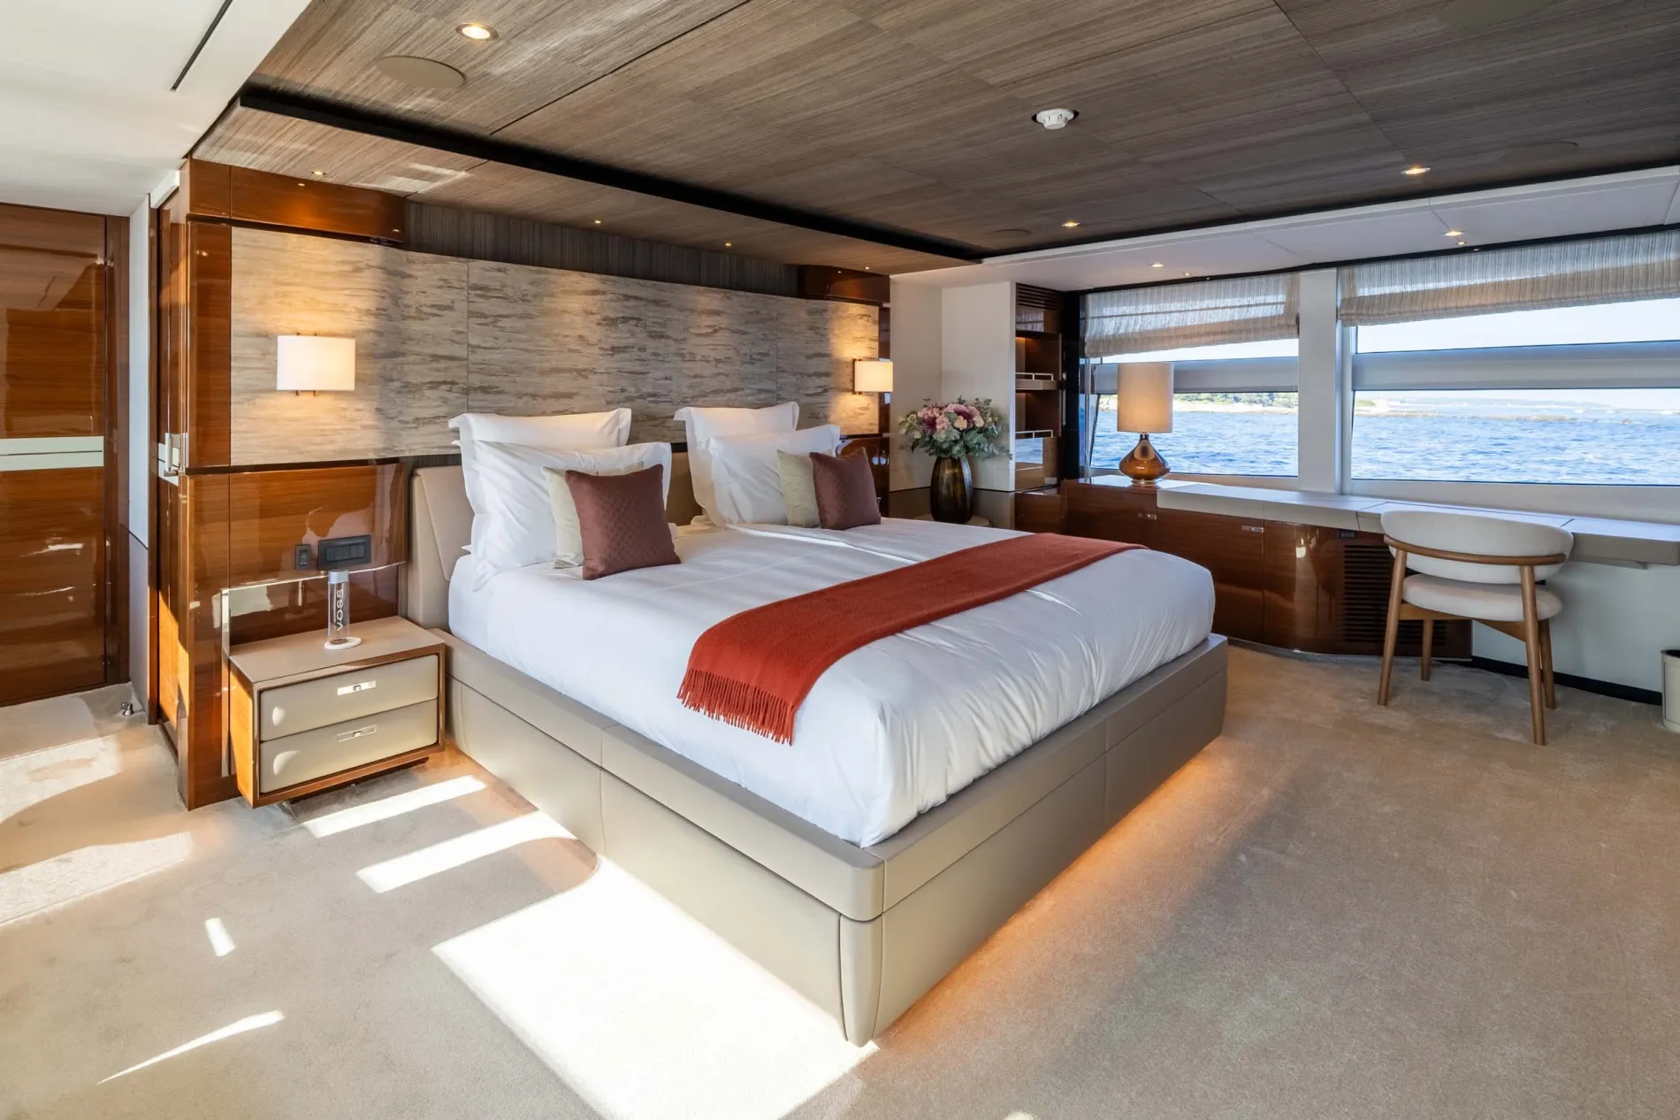
KOHUBA accommodates 11 guests across five cabins, led by a full-beam main-deck master suite.
Accommodation
Owner's Suite
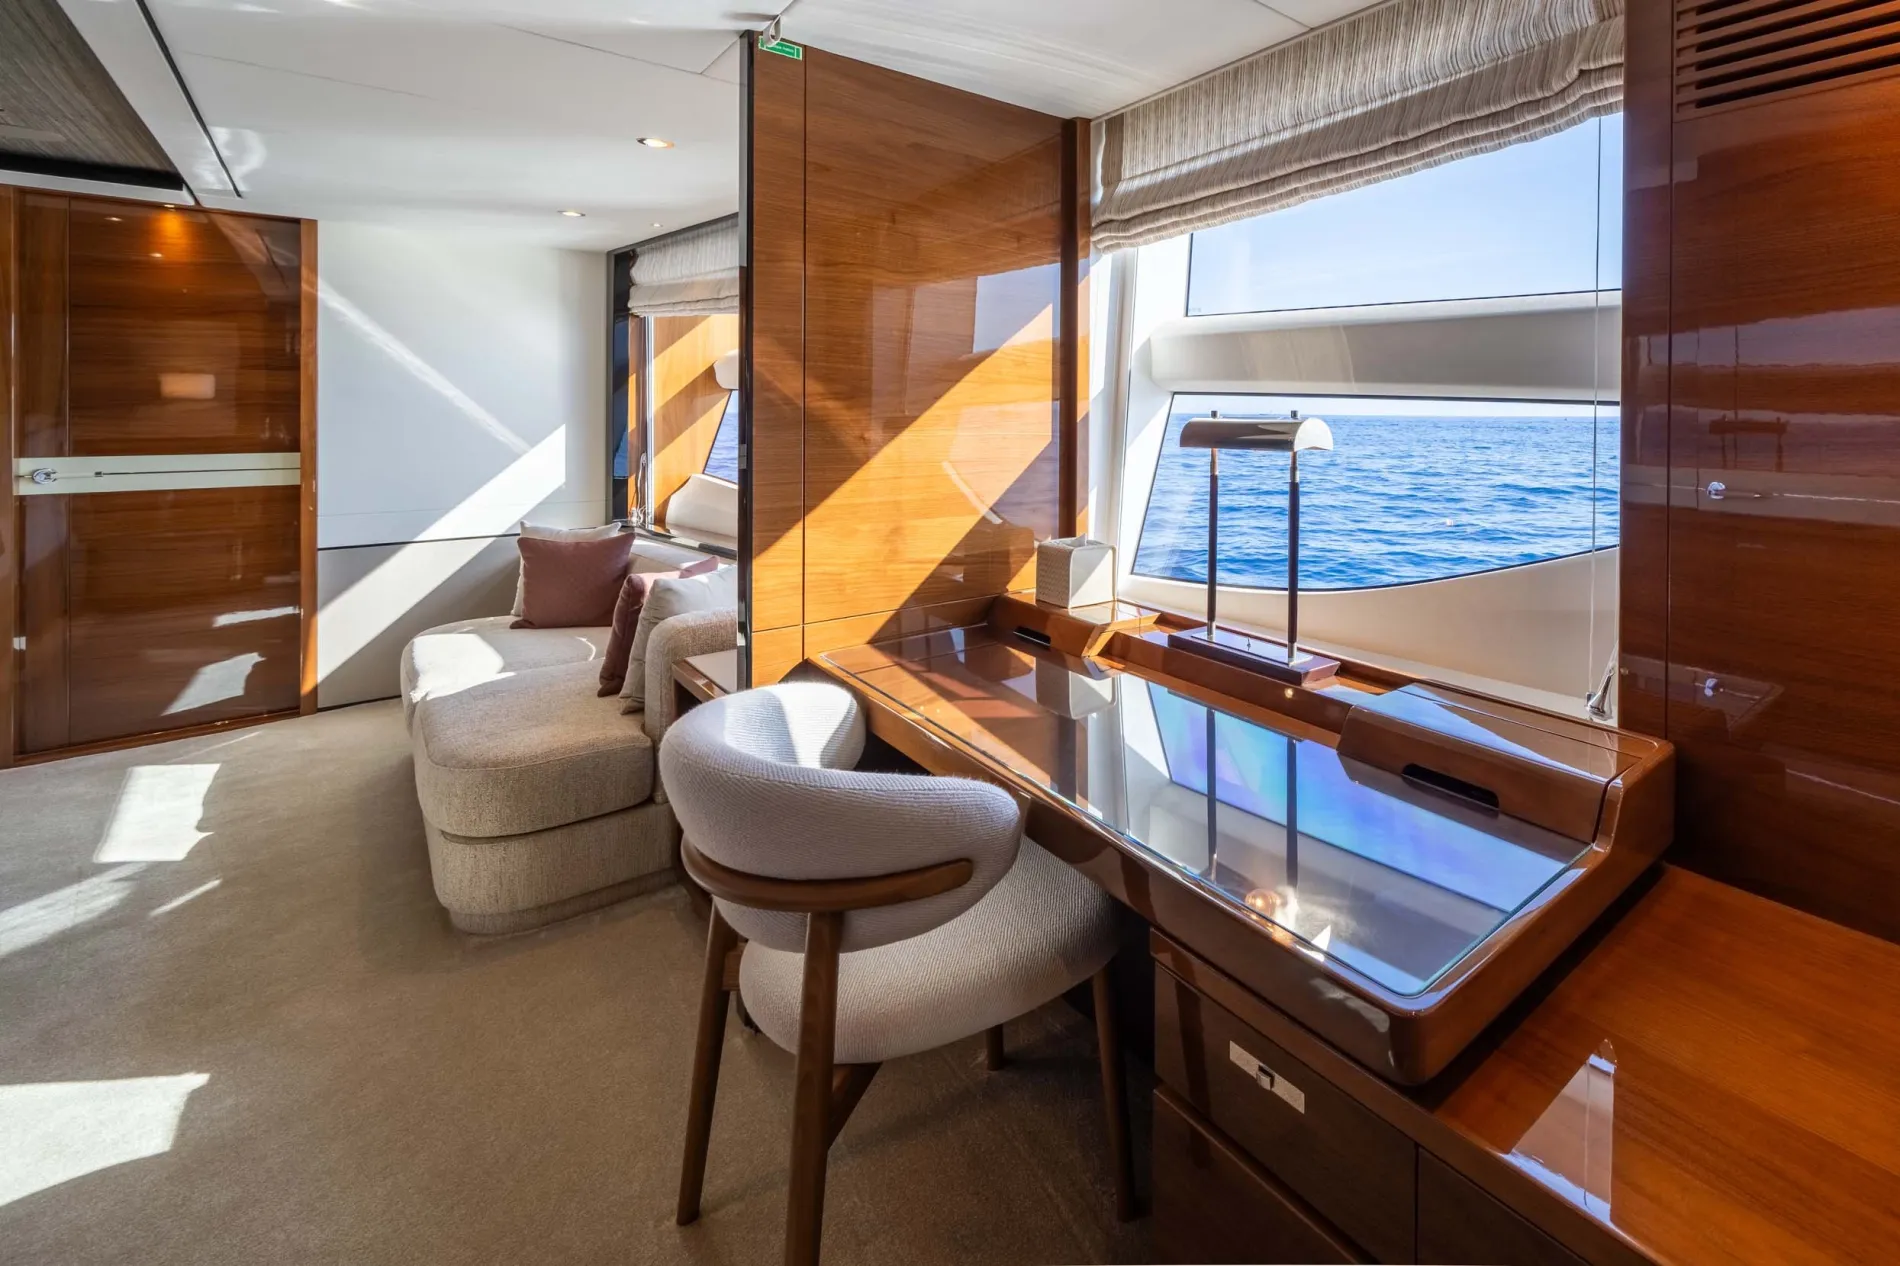
Positioned on the main deck, the full-beam master includes a walk-in wardrobe and en suite bathroom with bathtub.
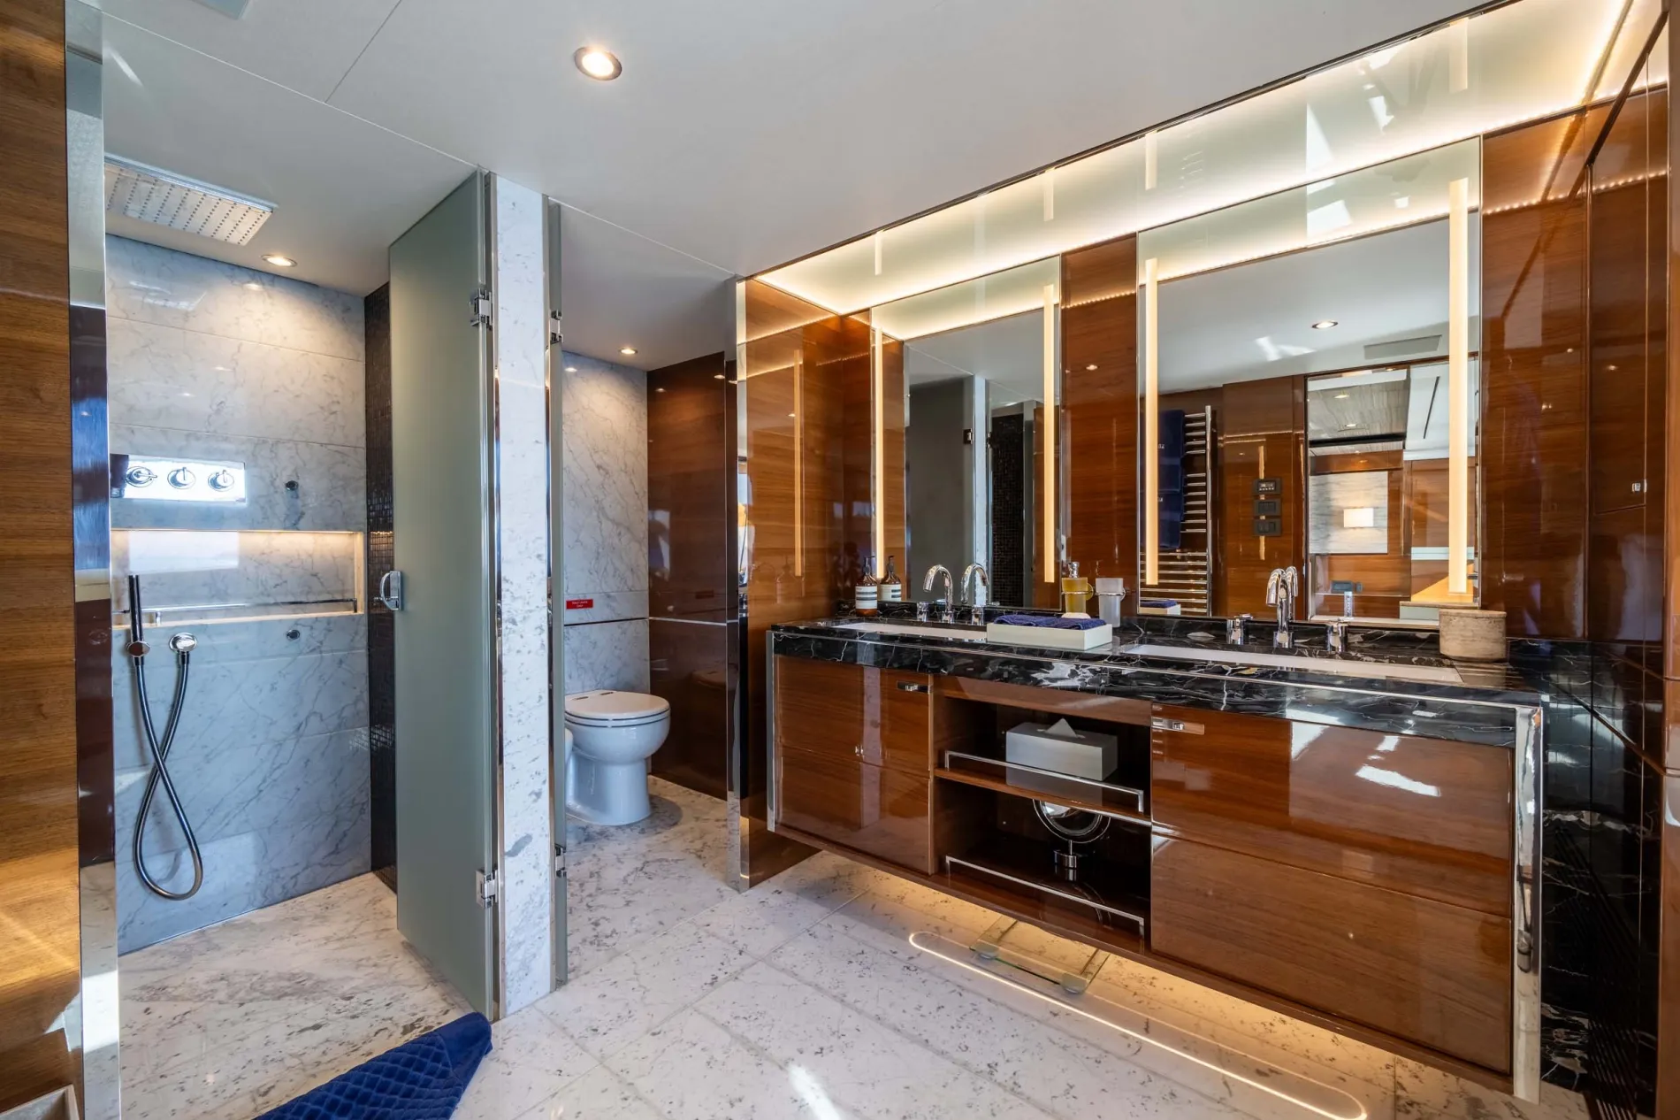
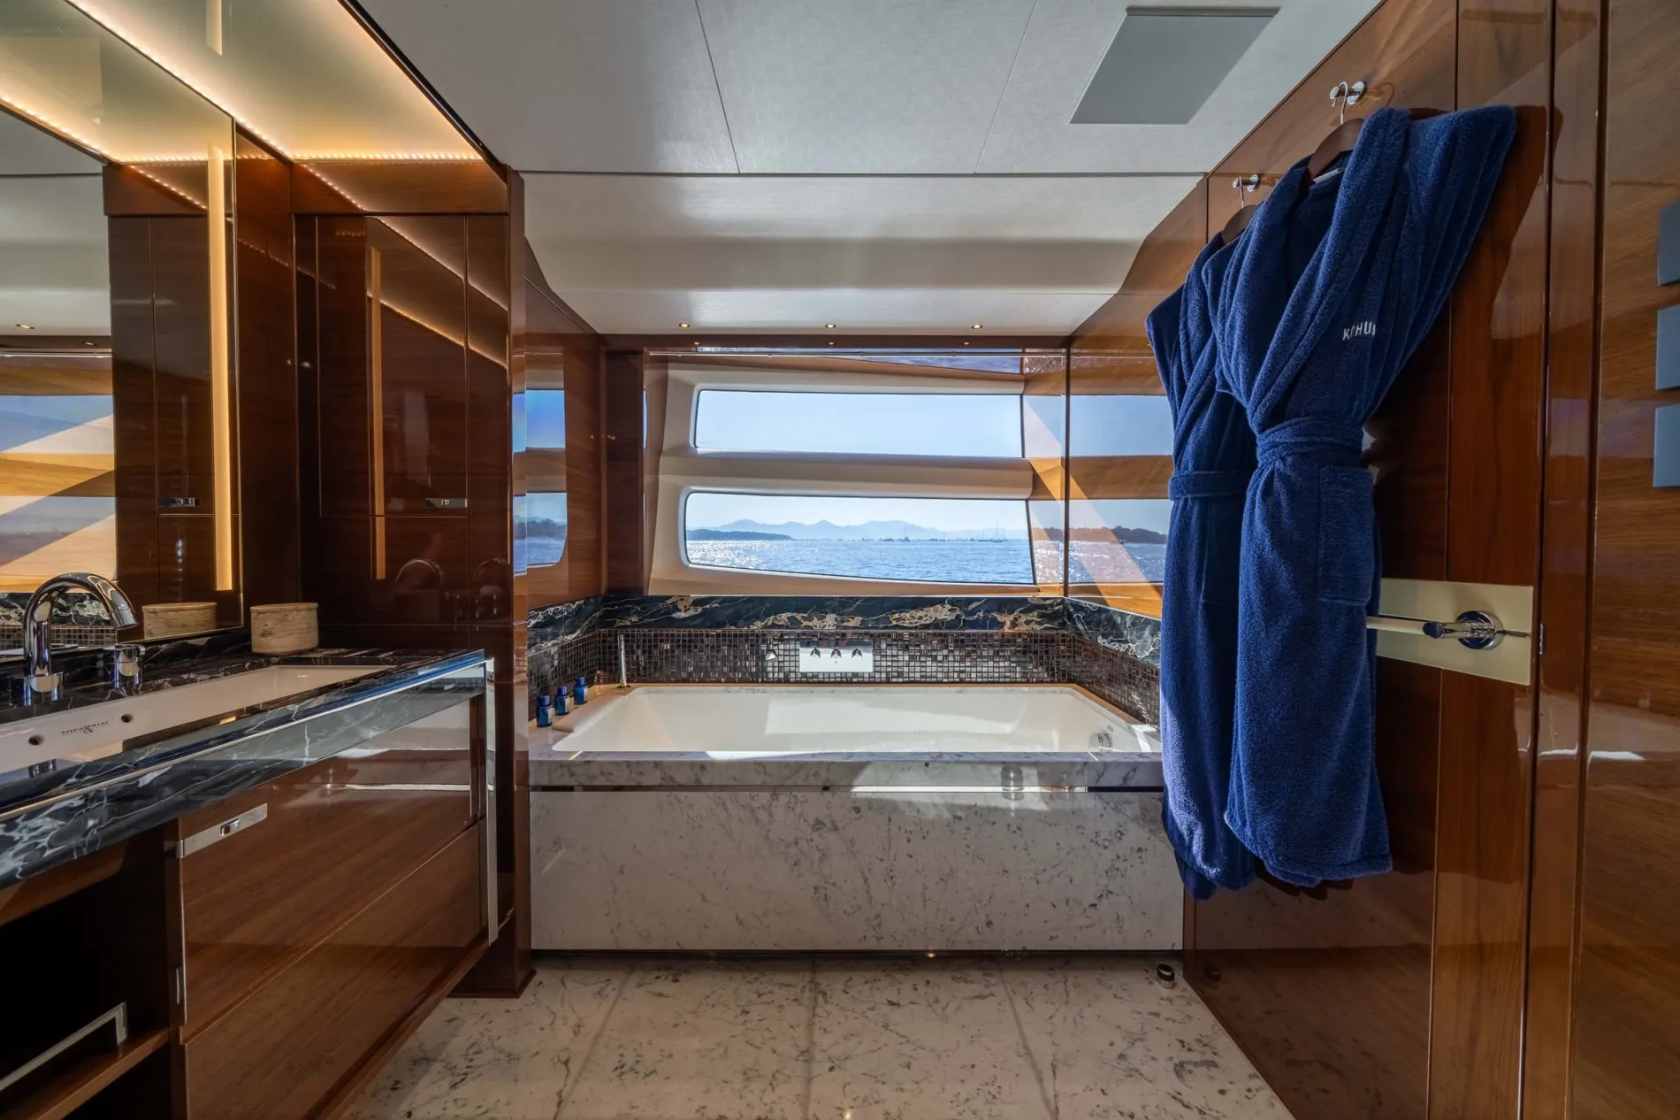
Owner's Suite
Desk
En Suite
En Suite
Accommodation
Guest Cabins
Four lower deck guest cabins complete the layout, with a custom Pullman berth accommodating an eleventh guest.
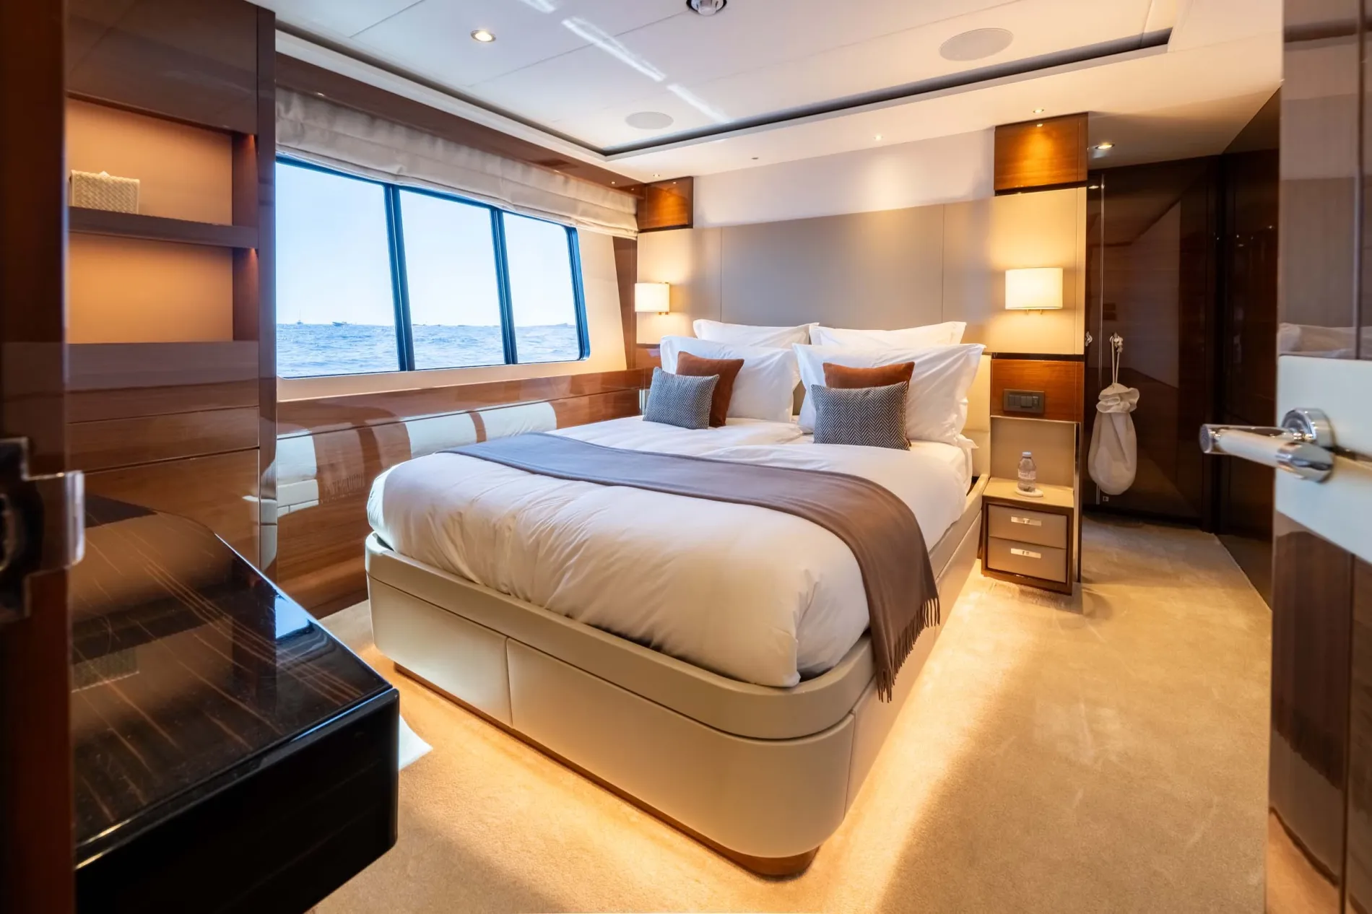
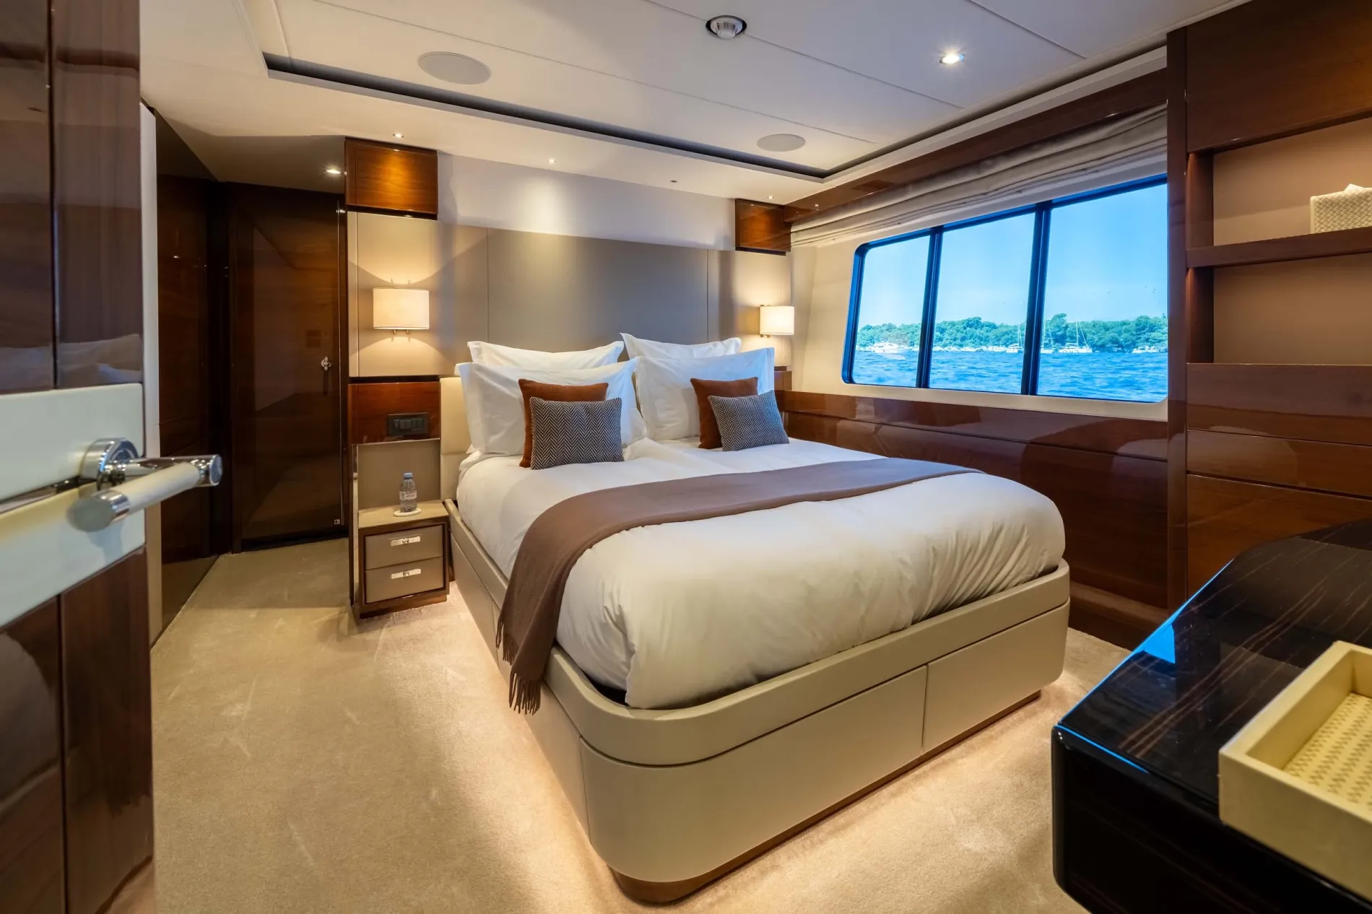
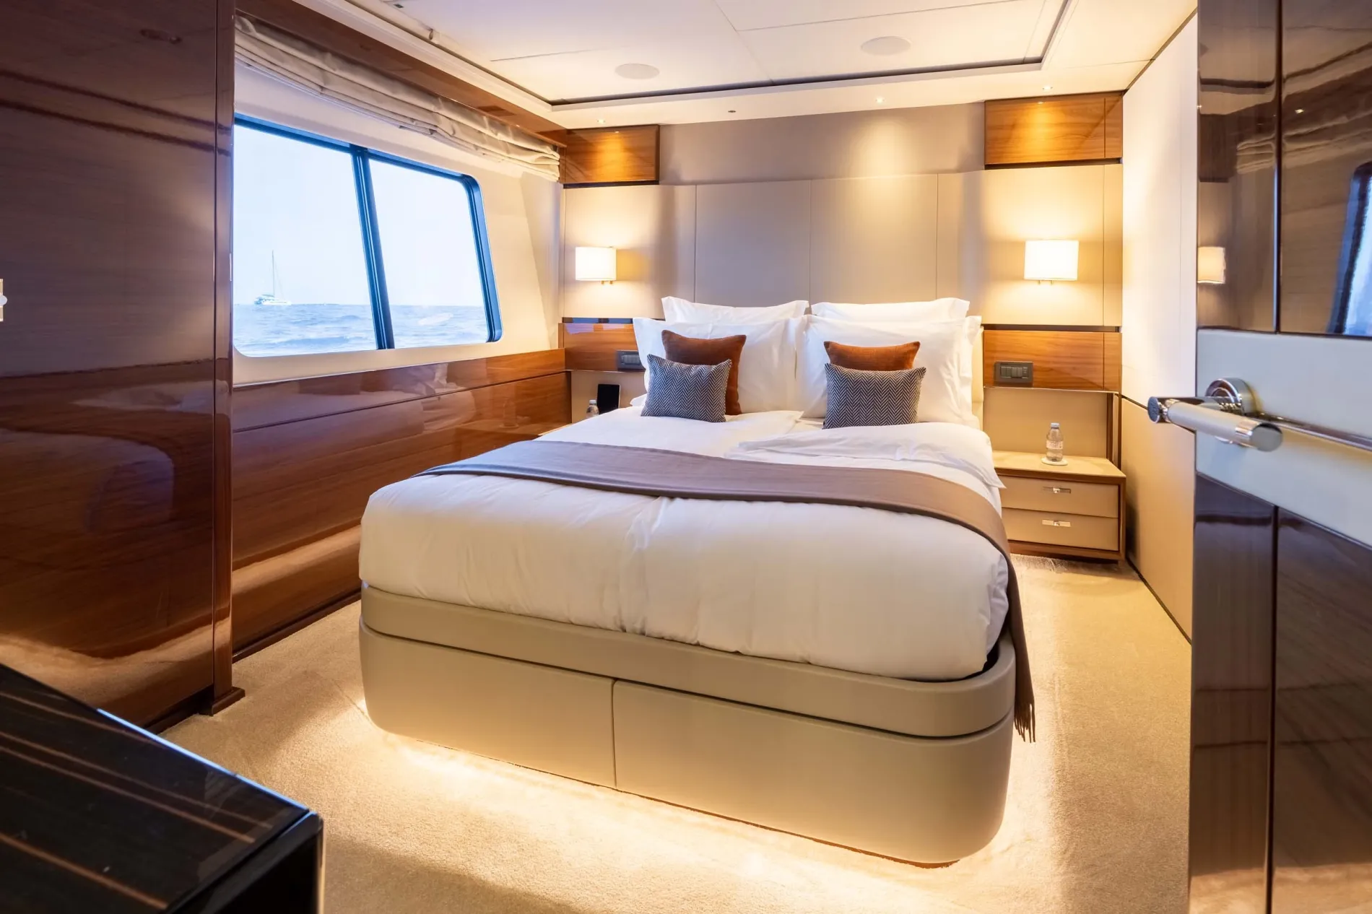
VIP CABIN 1
VIP CABIN 2
Double Cabin
Convertible Twin Cabin
Technical
Powered by twin MTU 16V 2000 M94 engines, KOHUBA reaches 23 knots. Low engine and generator hours reflect private use, backed by annual shipyard maintenance, commercial compliance and a complete Starlink setup.